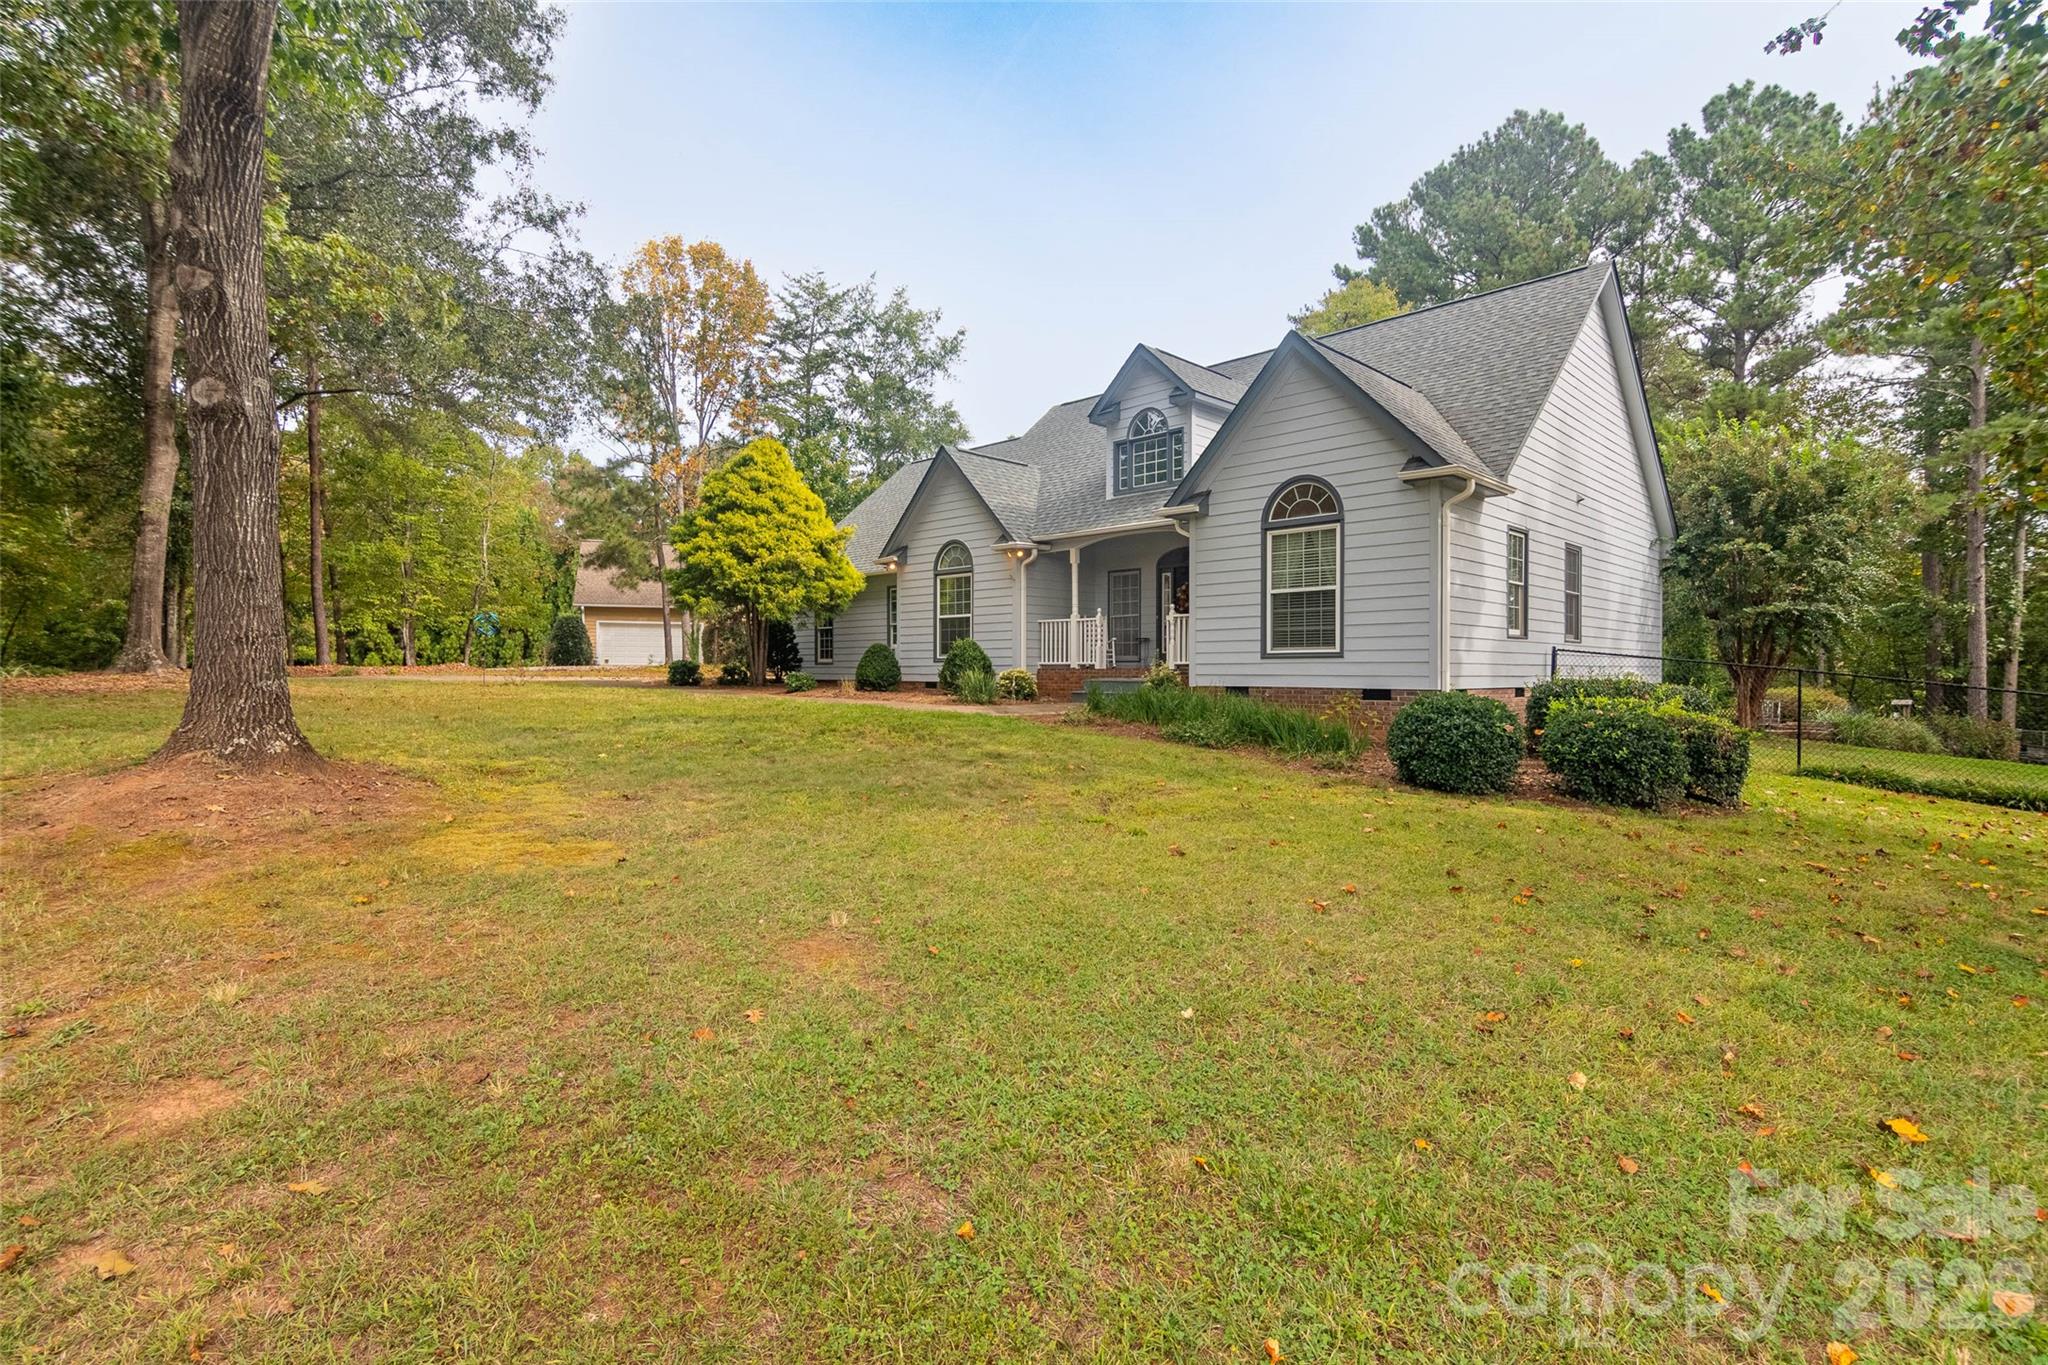
Property photo 1
Property photo 2
Property photo 3
Property photo 4
Property photo 5
3 Beds
2 Baths
2,425 sqft

$449,900

378 Chisholm Trail, Rutherfordton NC, 28139

Price per sqft$185.53
Built in1999
Property size2,425 sqft
Property typeResidential
Courtesy of Odean Keever & Associates, Inc., Hope Burns Listing Contact: [email protected]

Overview

Active

Listed Oct 12, 2026

Updated 1h ago

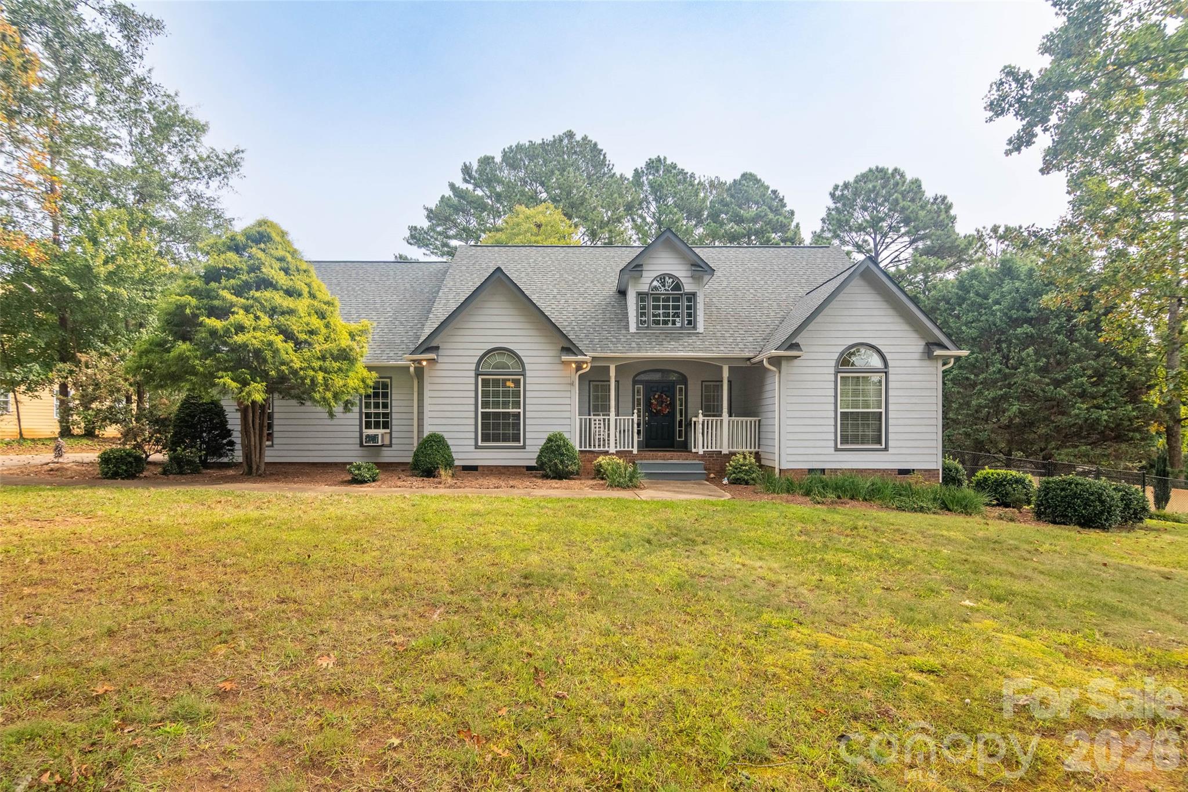
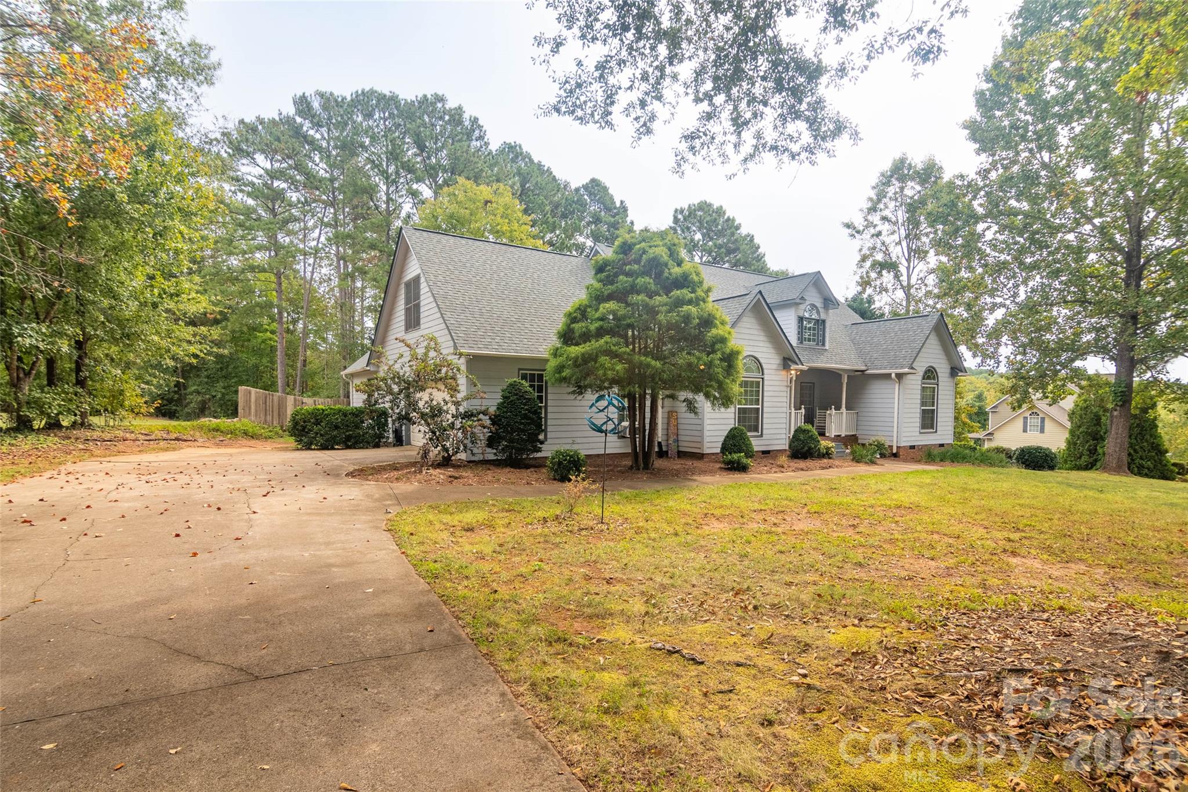
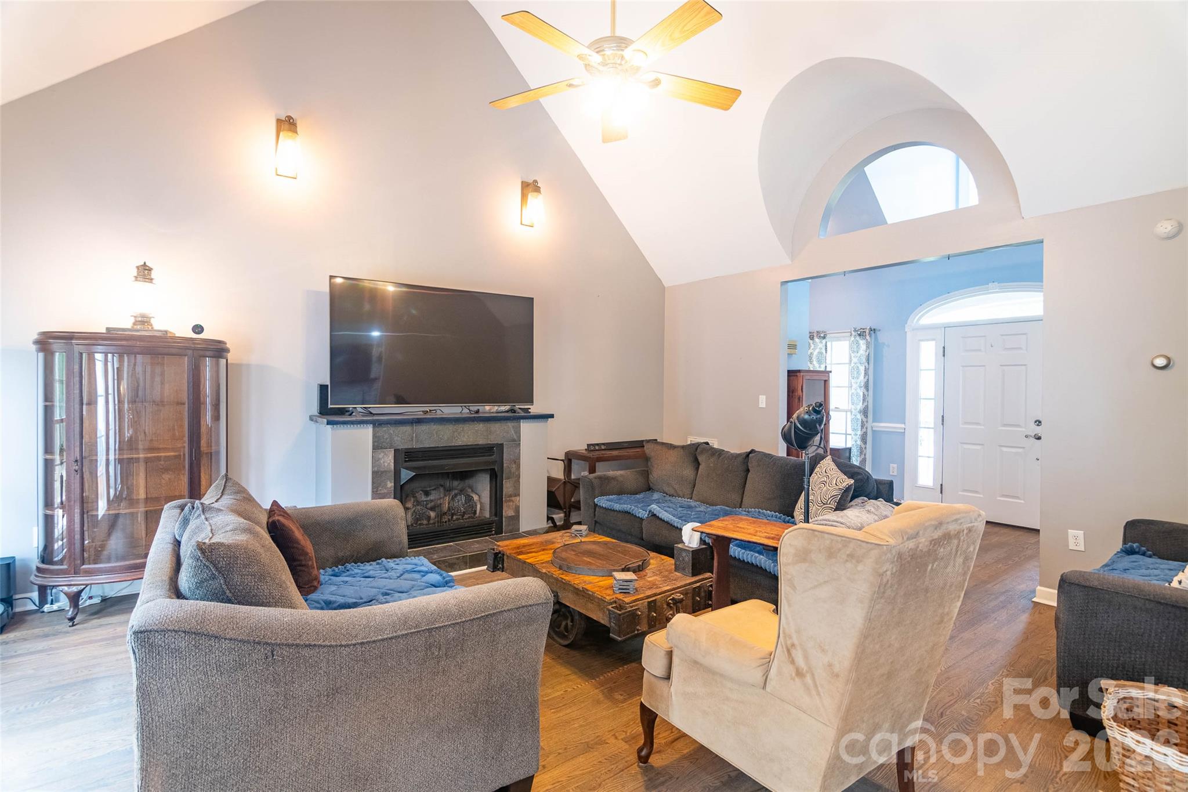
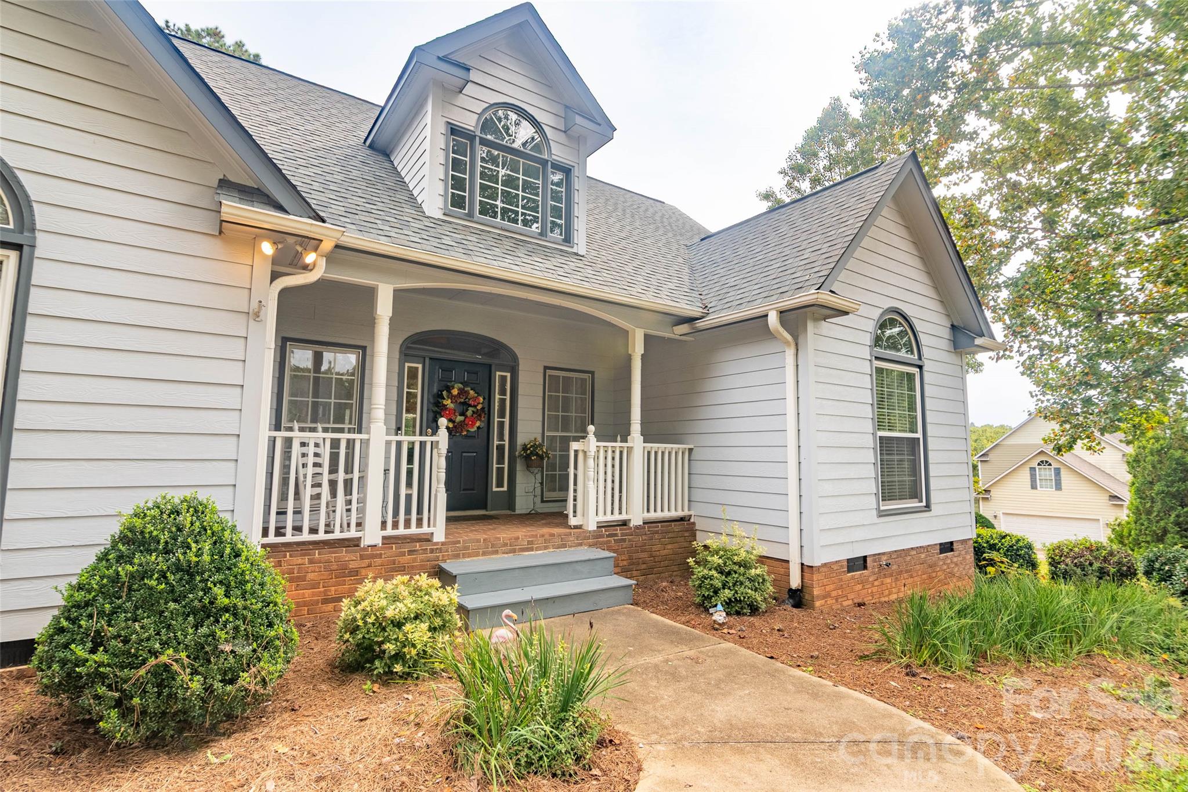
Tucked into a peaceful, established neighborhood with nicely sized yards and comfortable space between homes, this inviting home offers a wonderful combination of warmth, thoughtful updates and flexible living space. Step inside through the foyer with wood flooring and into the spacious den, where beautiful wood floors, a vaulted ceiling and gas-log fireplace create a welcoming space for both relaxing and entertaining. The remodeled kitchen is nicely appointed with granite countertops, wood flooring and a gas cooktop, offering an attractive and functional space for everyday living. A generously sized laundry room with additional cabinetry provides plenty of convenient storage. A new roof was also installed in 2025. The primary bedroom feels spacious and comfortable with a tray ceiling, wood laminate flooring and a large walk-in closet.  The adjoining primary bath features tile flooring, a tiled shower and double vanity. Two additional bedrooms, both with wood laminate flooring, are located near a second full bath. The home offers the convenience of primarily one-level living, along with a spacious upstairs multi-use room that adds wonderful versatility. A window overlooking the backyard brings in natural light and makes this an ideal space for a home office, craft or hobby room, guest room, playroom or additional living area. The completely fenced backyard is one of the home's most inviting features, offering a private and peaceful setting with several areas to enjoy. Step from the main deck down to a second deck, then follow the pathway to a cozy firepit and seating area tucked into the backyard. Whether enjoying a quiet morning outdoors, gathering with friends or spending an evening around the fire, this backyard has a comfortable, tucked-away feel that makes it easy to enjoy. An 8x10 storage shed offers additional space for outdoor equipment and supplies. An attached two-car garage with a utility closet provides even more storage and convenience. With its remodeled kitchen, comfortable living spaces, versatile bonus room and charming backyard retreat, this home offers an easy, welcoming atmosphere and plenty of space to make it your own.

$2,993/mo

Est. mortgage payment based on a $449,900 home price.

All estimates are provided by Luxury Presence for informational purposes only. Actual amounts may vary.

Additional information

MLS® ID
4415968

Interior Features

Bedrooms
3
Bathrooms
2
Fireplace
Yes
Cooling
Yes
Heating
Yes
Basement
No

Exterior Features

Lot Size
0.73 Acres

Other Property Details

Garage
Yes
55+/Senior Community
No

Listings courtesy of Canopy MLS as distributed by MLS GRID

All information deemed reliable but not guaranteed and should be independently verified. All properties are subject to prior sale, change or withdrawal. Neither listing broker(s) nor John R. Bolin shall be responsible for any typographical errors, misinformation, misprints and shall be held totally harmless. Properties displayed may be listed or sold by various participants in the MLS.

Based on information submitted to the MLS GRID as of 8:28 AM UTC on 10/15/2026. All data is obtained from various sources and may not have been verified by broker or MLS GRID. Supplied Open House Information is subject to change without notice. All information should be independently reviewed and verified for accuracy. Properties may or may not be listed by the office/agent presenting the information.

©2026 Canopy MLS . All rights reserved.

DMCA Notice

Powered by Luxury Presence