101 Shady Bluff Drive
SEE ALL PHOTOS
101 Shady Bluff Drive
Courtesy of Allen Tate Gastonia, John R Bolin Listing Contact: [email protected] 
Sold

101 Shady Bluff Drive

101 Shady Bluff Drive, Gastonia, NC 28052

$200,000
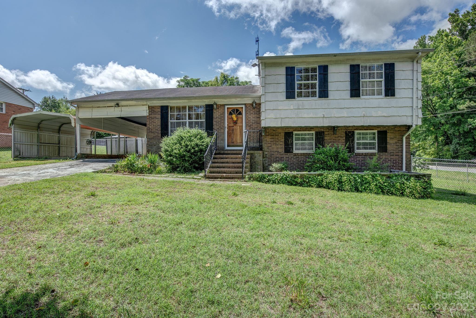
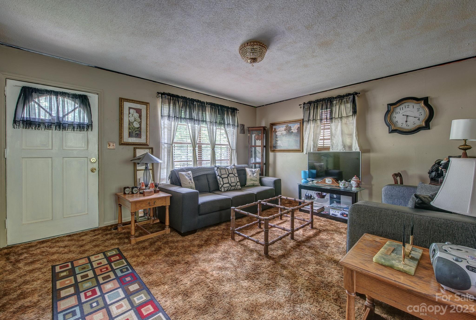
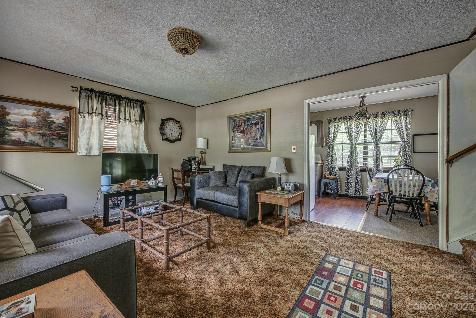
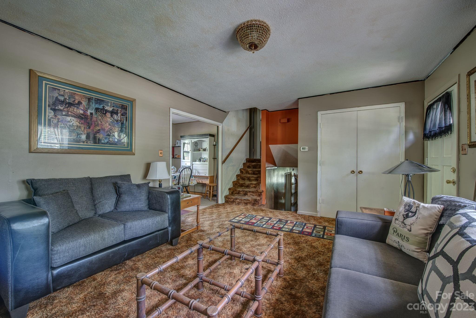
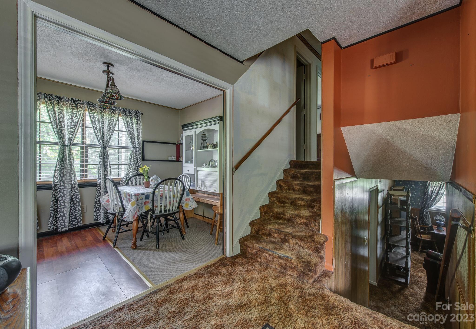
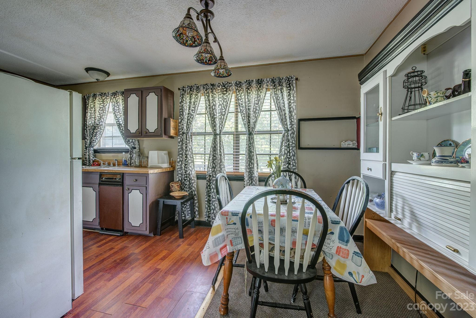
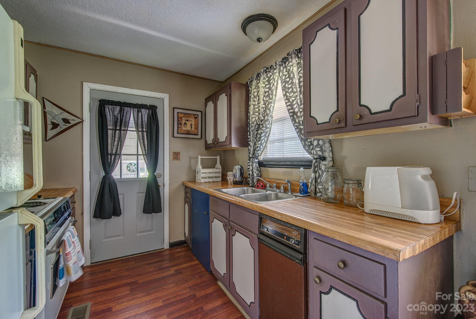
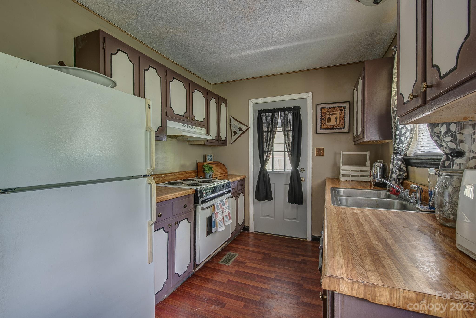
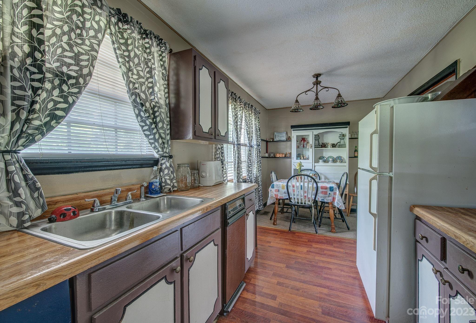
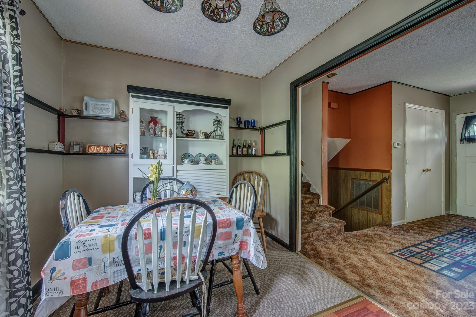
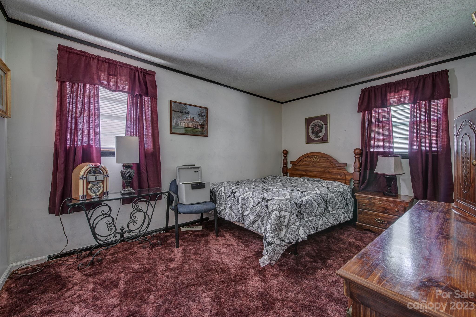
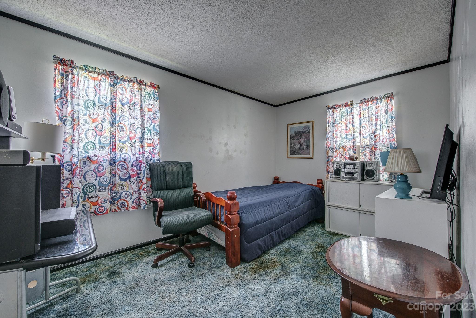
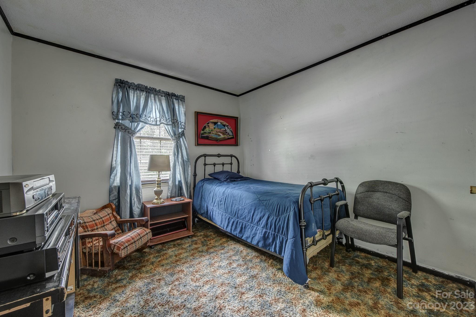
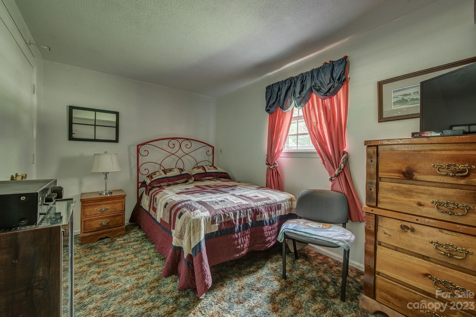
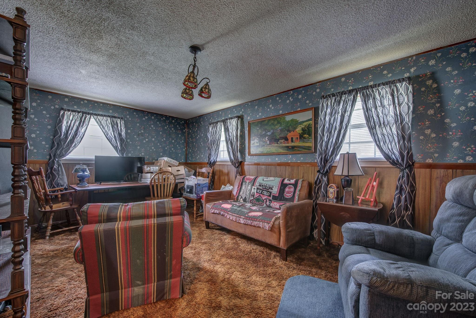
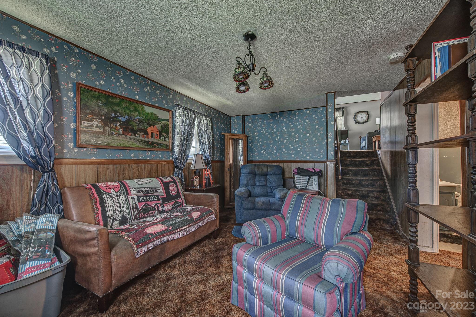
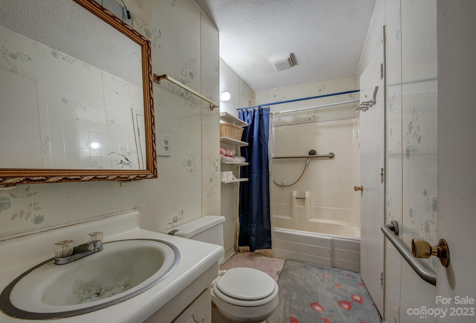
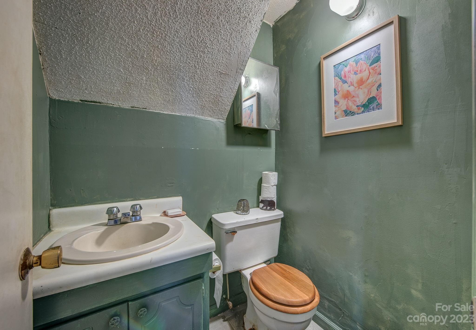
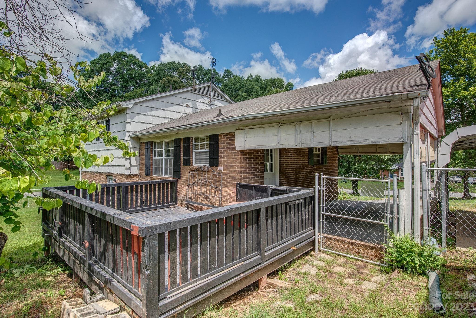
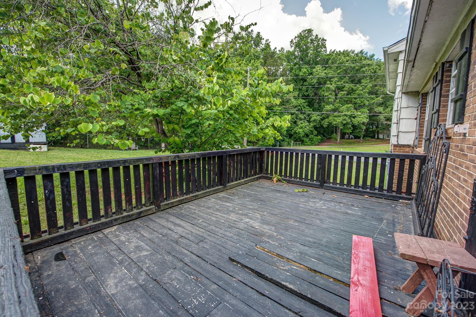
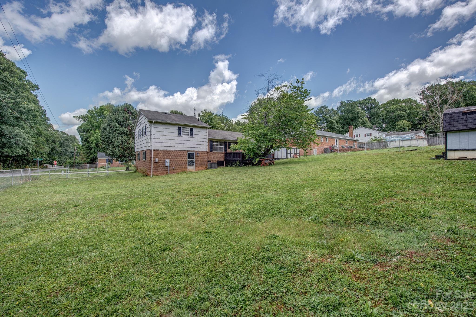
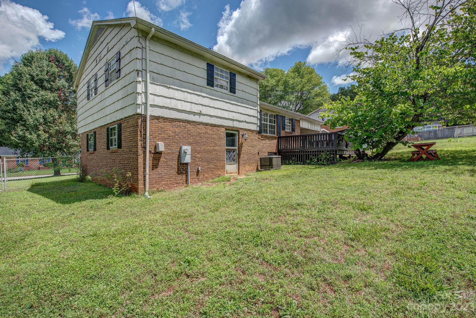
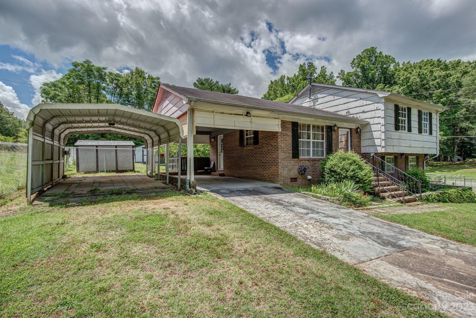
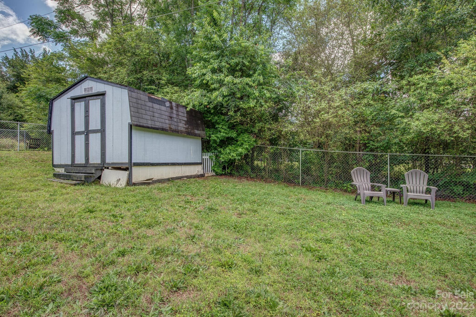
This home has served this family for many years and is ready for someone to place their touches on it. What a great opportunity for investors or the buyer who wishes to update to their own liking! This home features 4 bedrooms and 1.5 baths, located on a large corner lot with a fenced back yard. Three bedrooms and a full bath are on the upper level and the 4th bedroom and 1/2 bath on the lower level. Two separate dens, main and lower level, allow for some room to spread out. The location is great for commuters into Gastonia, to Clover or to Lake Wylie or even to Charlotte.

4
beds

2
baths

1,530 Sq.Ft. LIVING AREA

0.32 Acres lot

Features & Amenities

Interior

  • total bedrooms4
  • Total bathrooms2
  • full bathroom1
  • half bathroom1
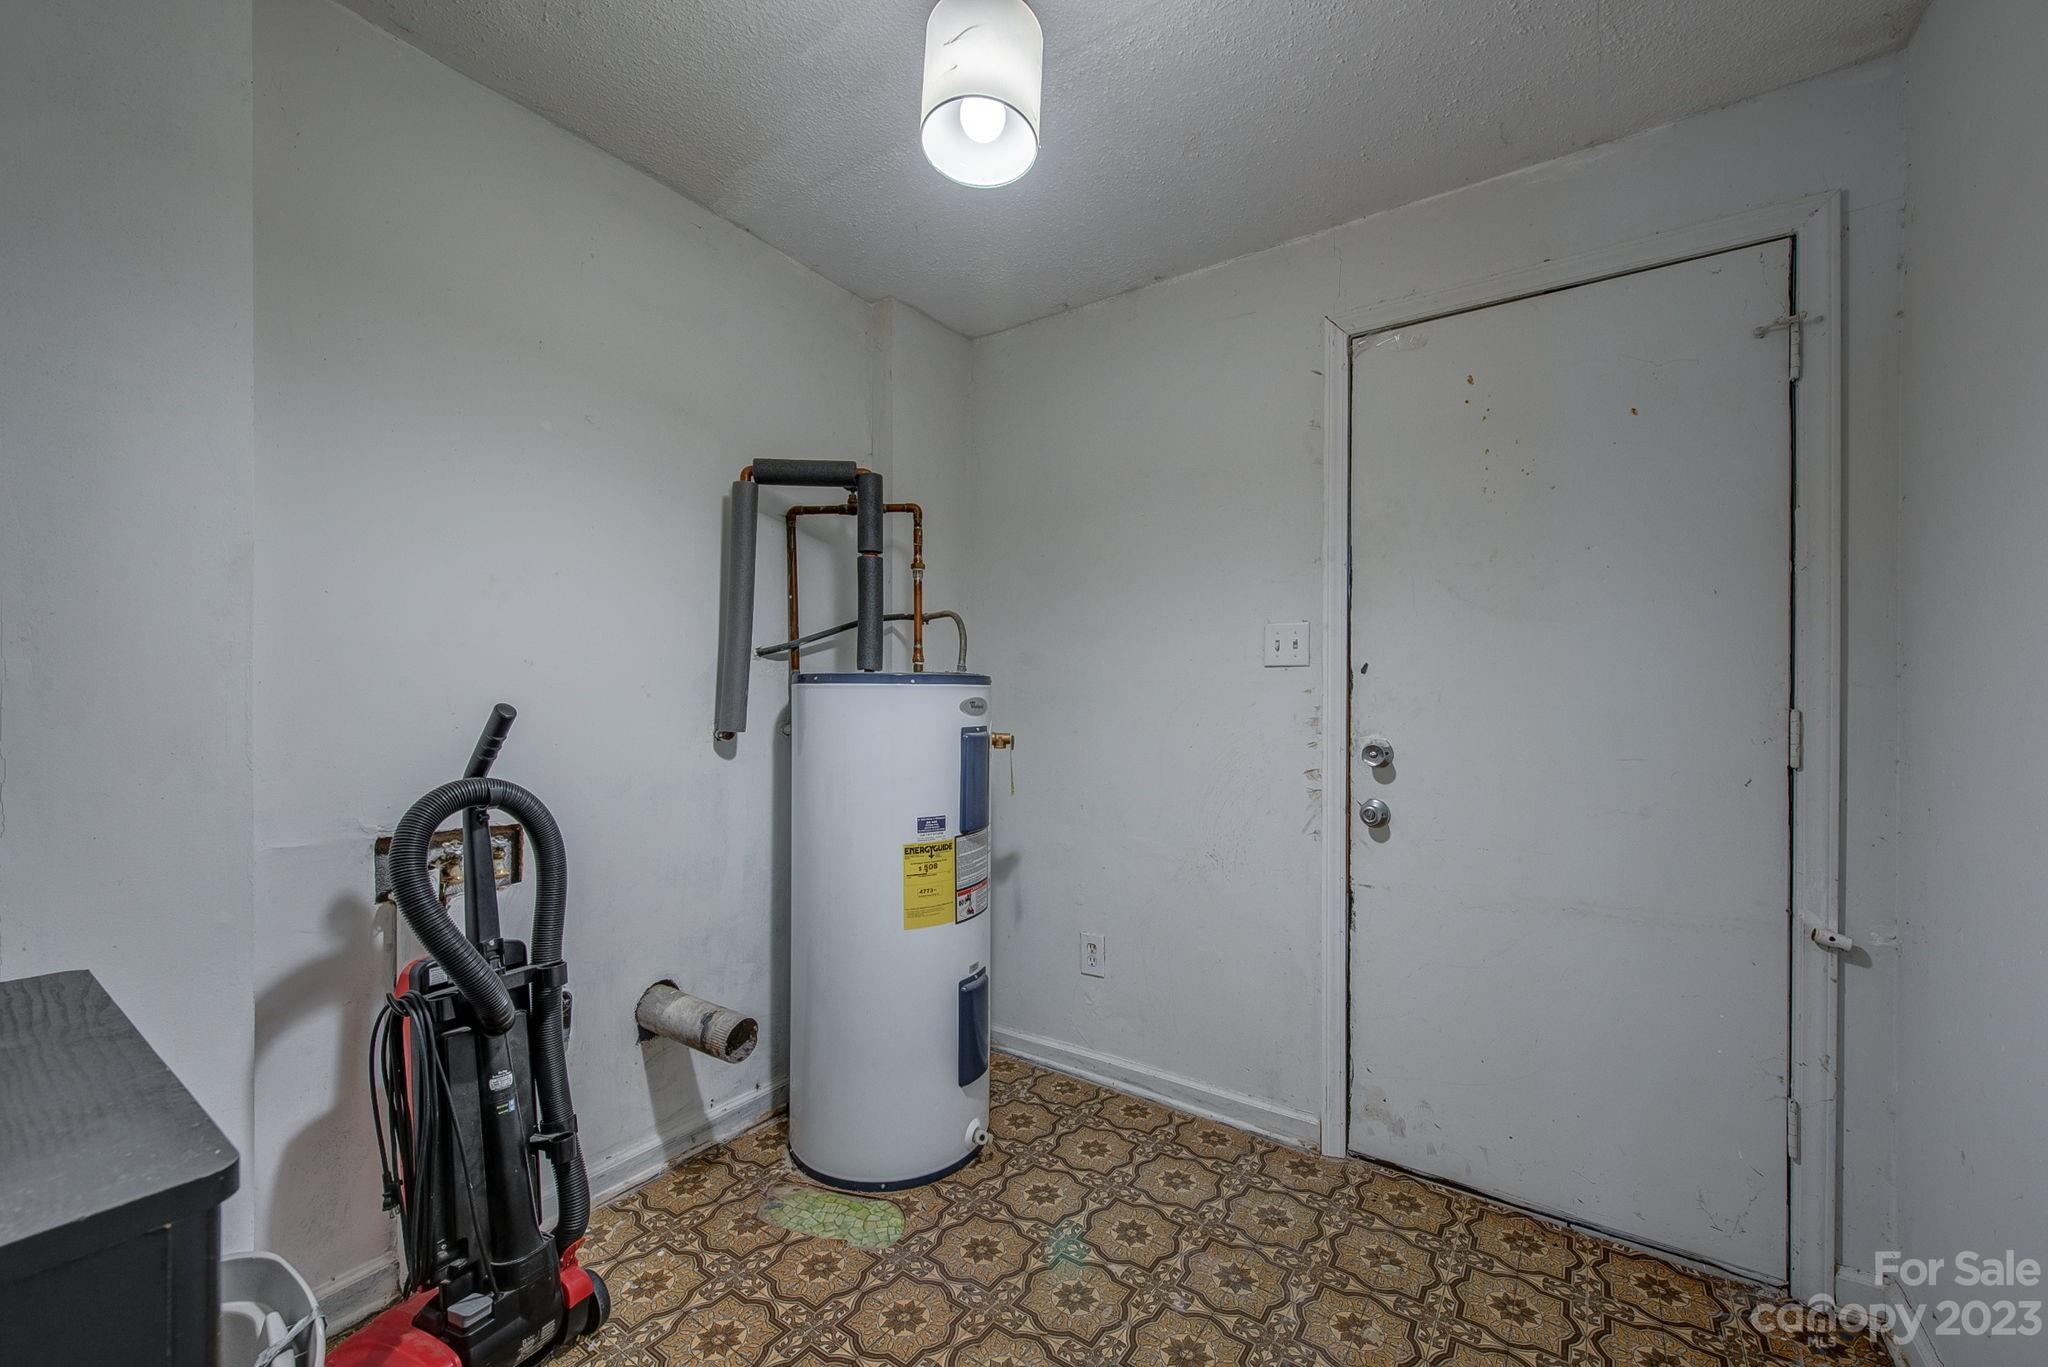
  • Laundry room Laundry Room, Lower Level
  • Flooring Carpet, Vinyl
  • APPLIANCES Electric Oven, Electric Range, Exhaust Hood

Area & Lot

  • Status Sold
  • Date Sold July 17, 2023
  • Living Area1,530 Sq.Ft.
  • Lot Area0.32 Acres
  • MLS® ID4039795
  • TypeResidential
  • YEAR BUILT1974
  • NeighborhoodGaston County
  • Architecture StylesTraditional
  • Elementary SchoolUnspecified
  • Middle SchoolUnspecified
  • High SchoolUnspecified

Exterior

  • water SourceCommunity Well
  • utilitiesElectricity Connected
  • roofComposition
  • lot featuresCorner Lot, Level, Sloped
  • parkingAttached Carport, Detached Carport
  • HEAT TYPECentral, Heat Pump
  • AIR CONDITIONINGCentral Air, Heat Pump
  • sewerSeptic Installed
  • SubstructureCrawl Space, Slab

Financial

  • Sales Price$200,000
View Virtual Tour

Gaston County

Explore

Work With John

Looking to buy, sell, or just have a question? I'm always available to help and would love to work with you. Call me today to schedule a private showing!

Follow Me on Instagram