1314 Park Lane
1314 Park Lane
1314 Park Lane
1314 Park Lane
1314 Park Lane
1314 Park Lane
1314 Park Lane
1314 Park Lane
1314 Park Lane
1314 Park Lane
1314 Park Lane
1314 Park Lane
1314 Park Lane
1314 Park Lane
1314 Park Lane
1314 Park Lane
1314 Park Lane
1314 Park Lane
1314 Park Lane
1314 Park Lane
1314 Park Lane
1314 Park Lane
1314 Park Lane
1314 Park Lane
1314 Park Lane
1314 Park Lane
1314 Park Lane
1314 Park Lane
1314 Park Lane
1314 Park Lane
SEE ALL PHOTOS
1314 Park Lane
1314 Park Lane
1314 Park Lane
1314 Park Lane
1314 Park Lane
1314 Park Lane
1314 Park Lane
1314 Park Lane
1314 Park Lane
1314 Park Lane
1314 Park Lane
1314 Park Lane
1314 Park Lane
1314 Park Lane
1314 Park Lane
1314 Park Lane
1314 Park Lane
1314 Park Lane
1314 Park Lane
1314 Park Lane
1314 Park Lane
1314 Park Lane
1314 Park Lane
1314 Park Lane
1314 Park Lane
1314 Park Lane
1314 Park Lane
1314 Park Lane
1314 Park Lane
1314 Park Lane
Courtesy of Howard Hanna Allen Tate Gastonia, John R Bolin Listing Contact: [email protected] 
Sold

1314 Park Lane

1314 Park Lane, Gastonia, NC 28052

$430,000
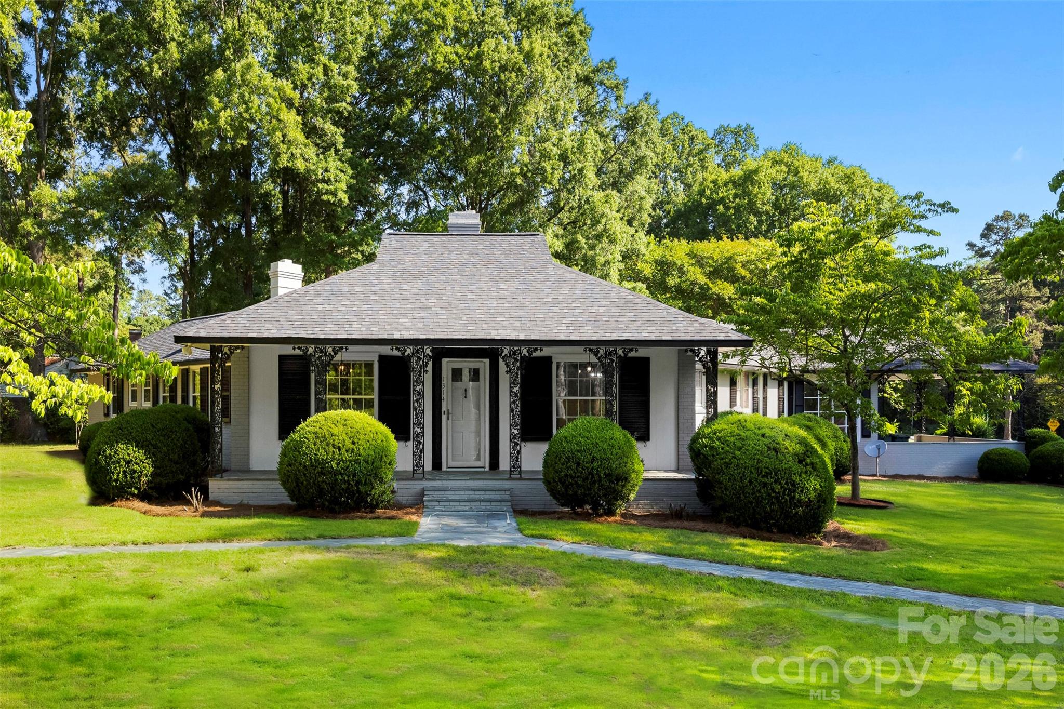
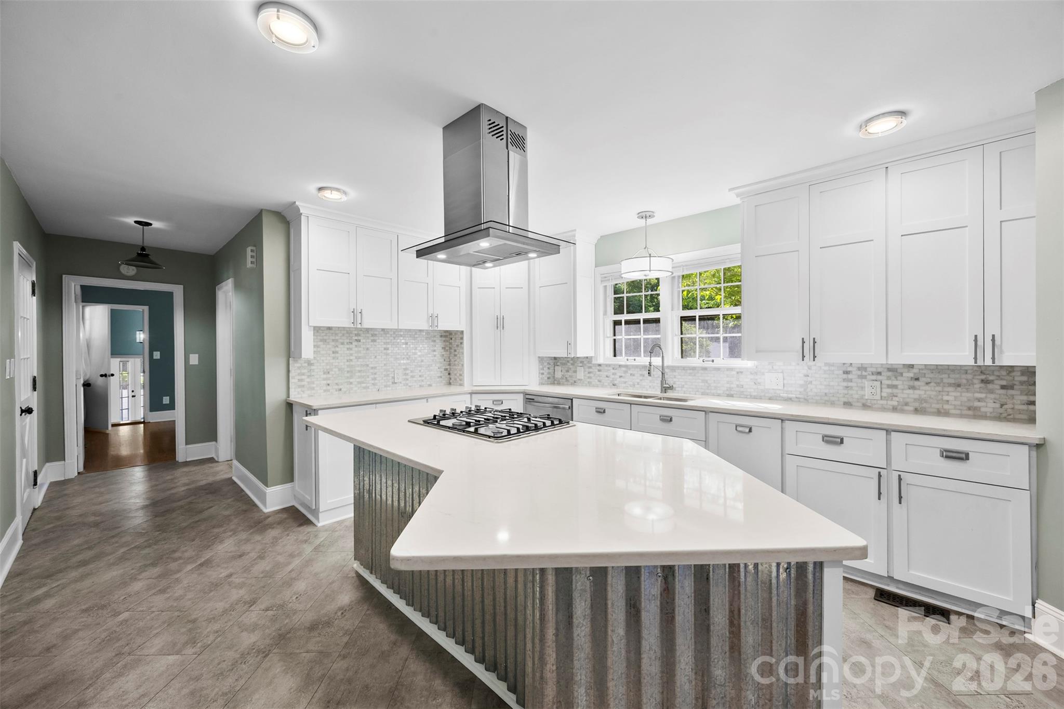
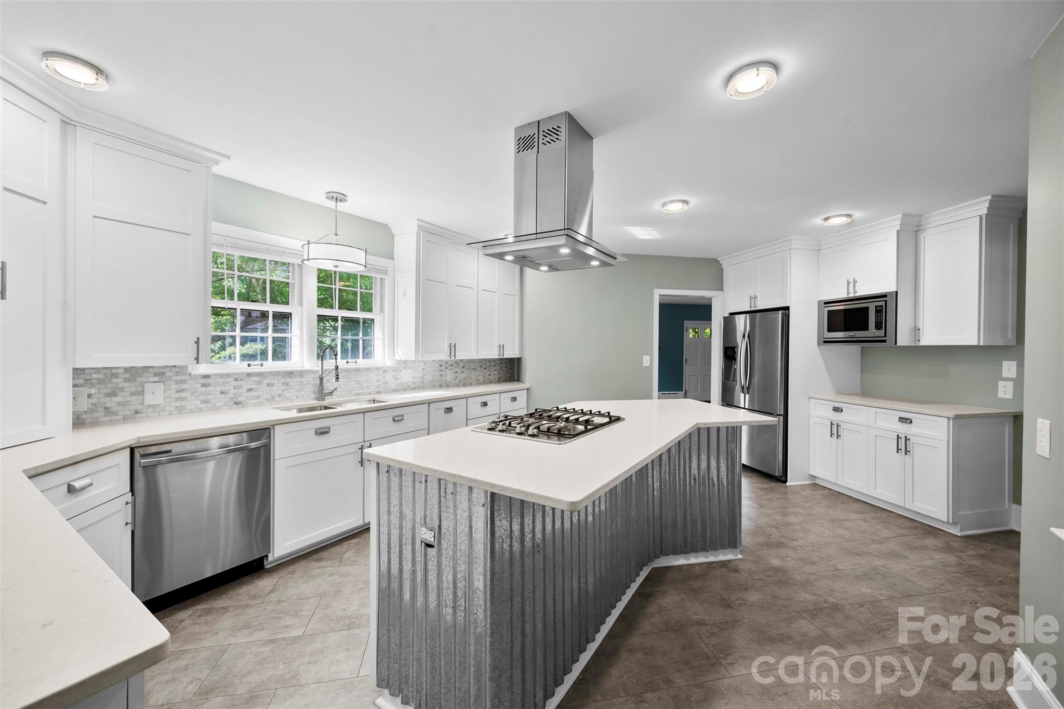
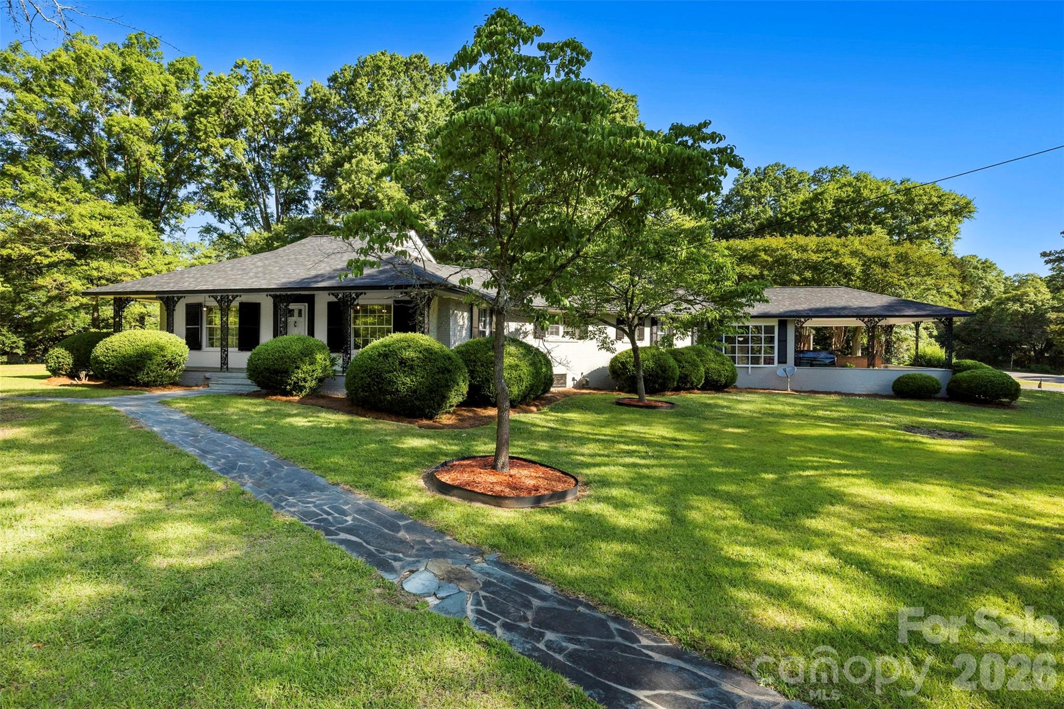
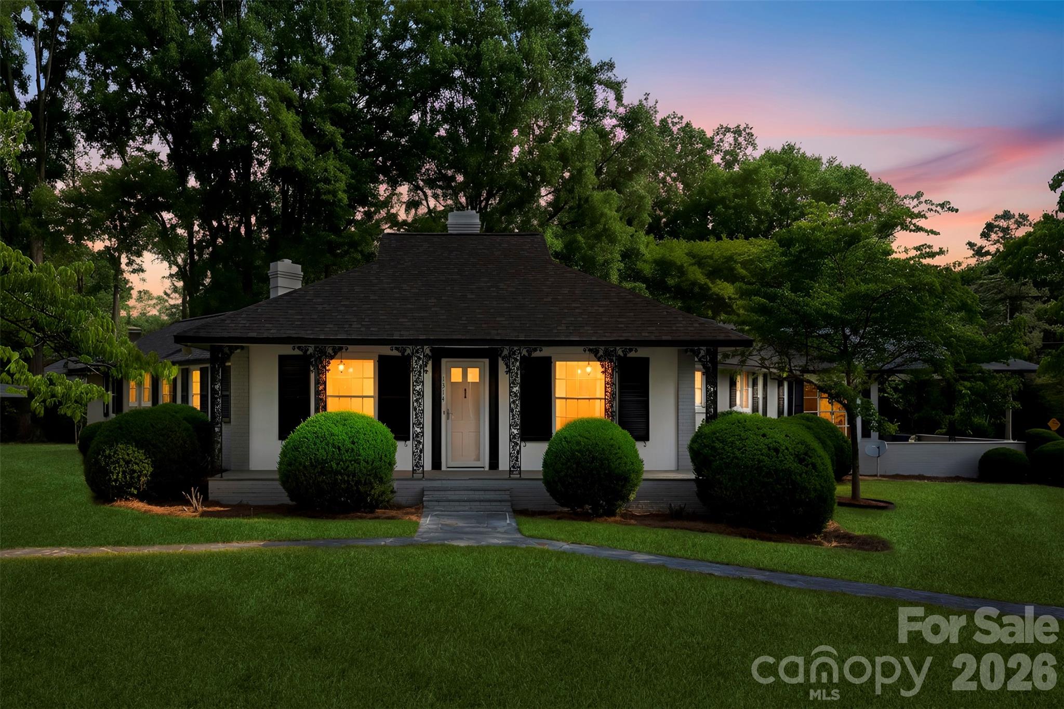
Timeless 1950s Brick Ranch with a Floor Plan You Don't See Every Day!
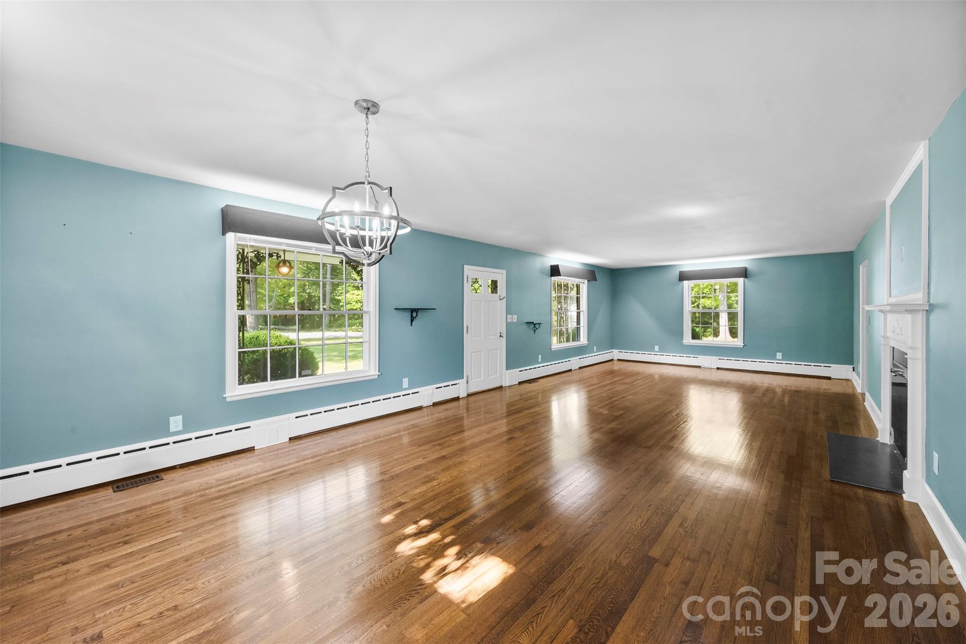
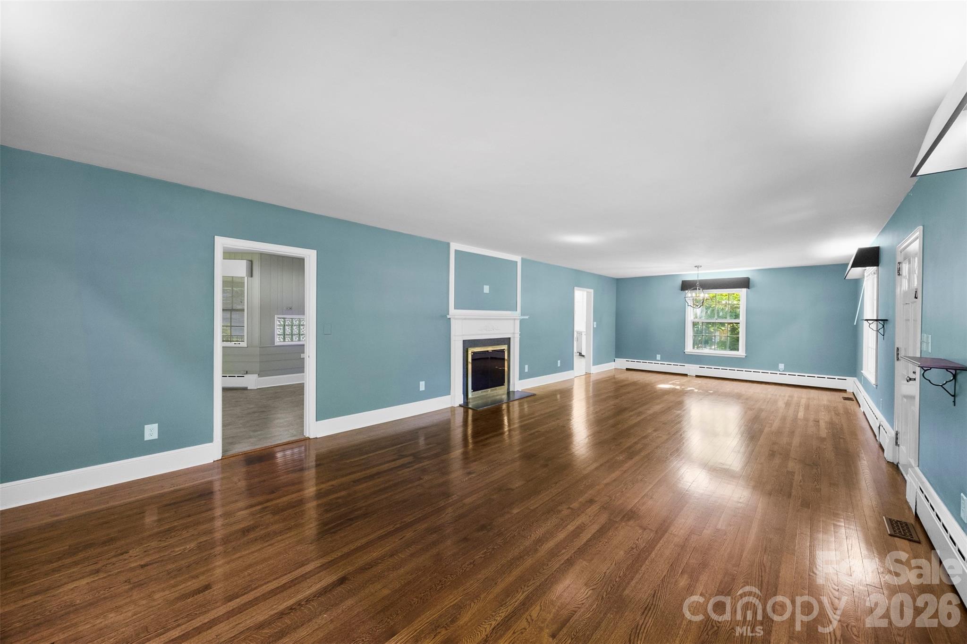
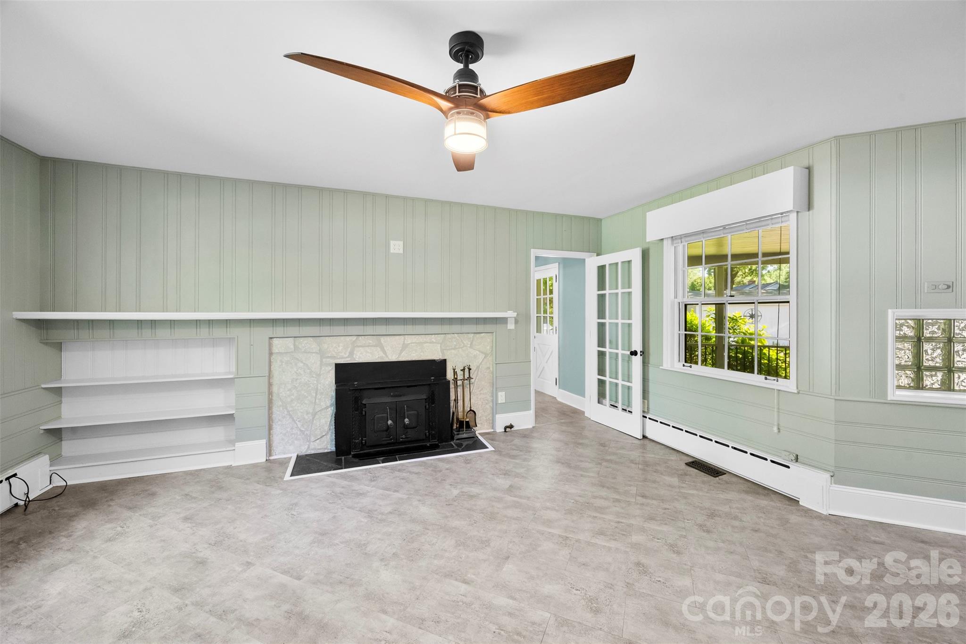
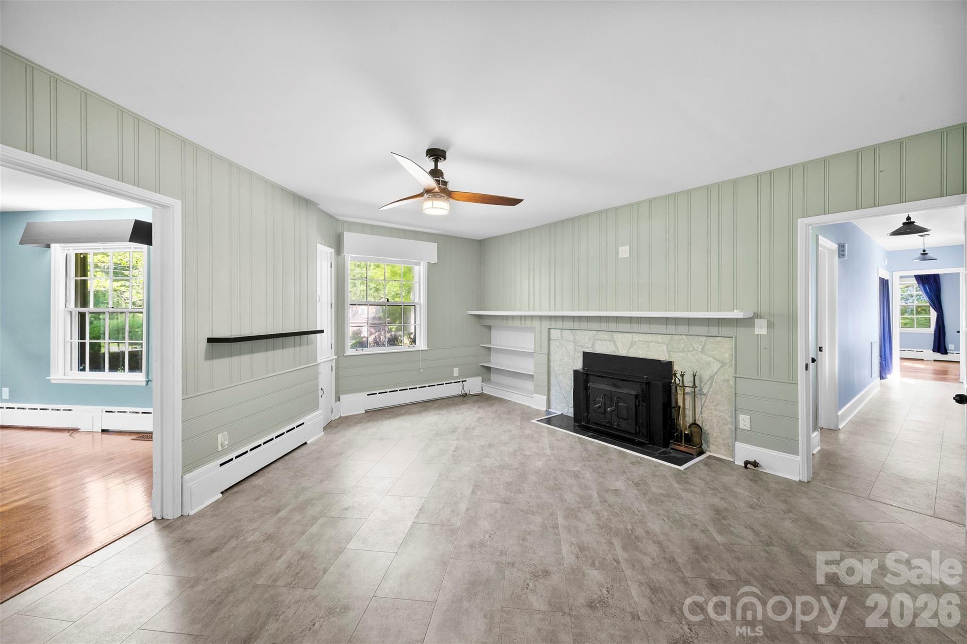
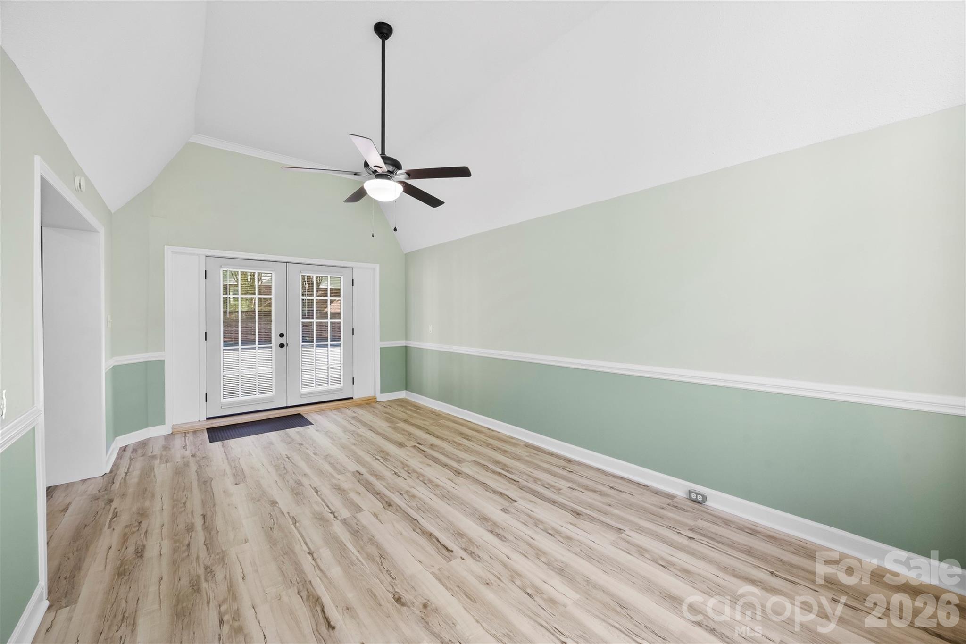
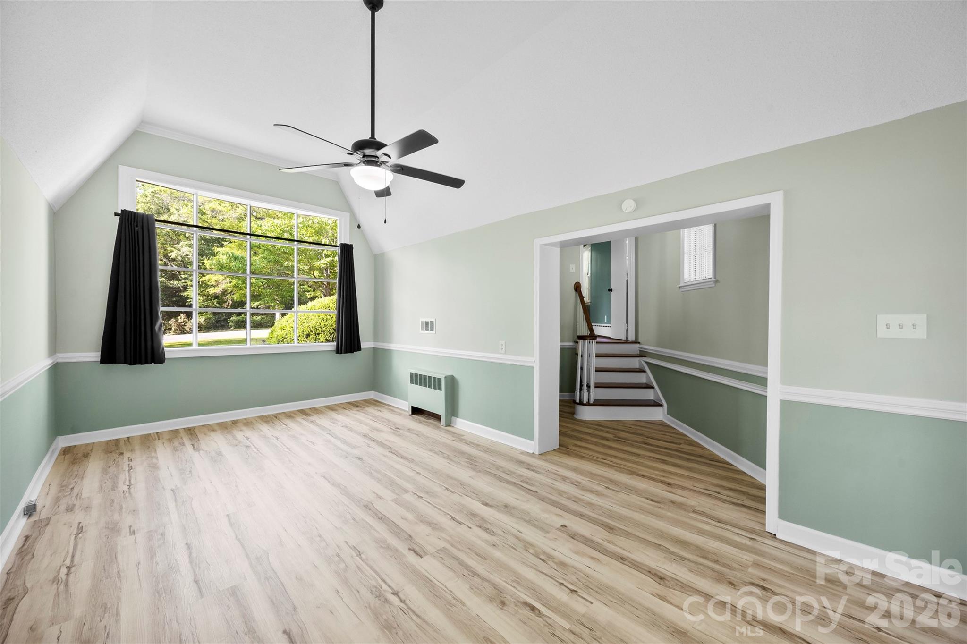
This one is packed with character, space, and updates! Featuring a unique and inviting layout with a centrally located kitchen, breakfast bar, dining/living room combination, and a versatile flex room perfect for an office, den, or playroom. Other points of interest include:
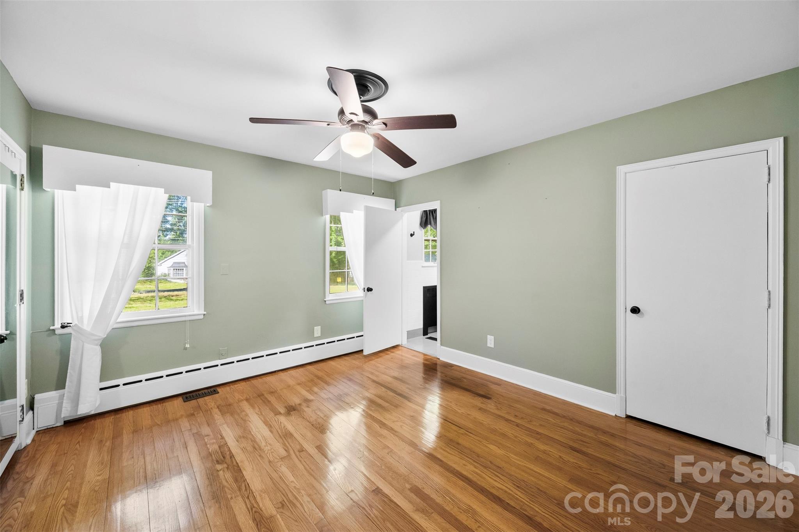
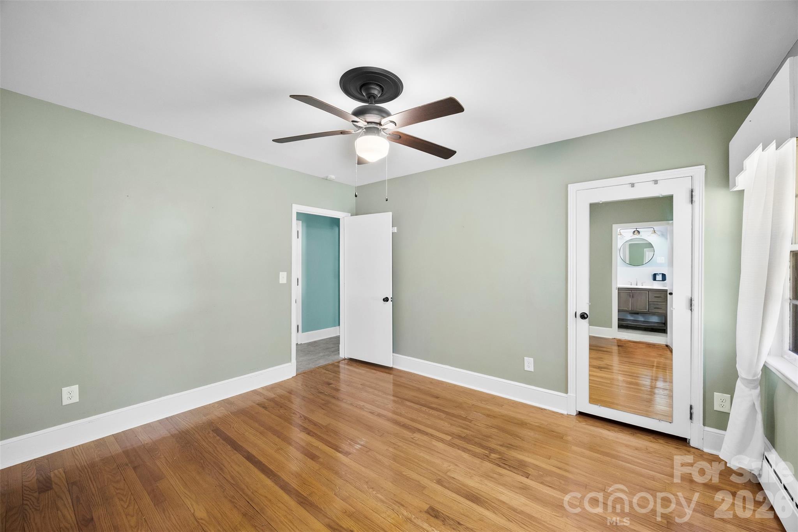
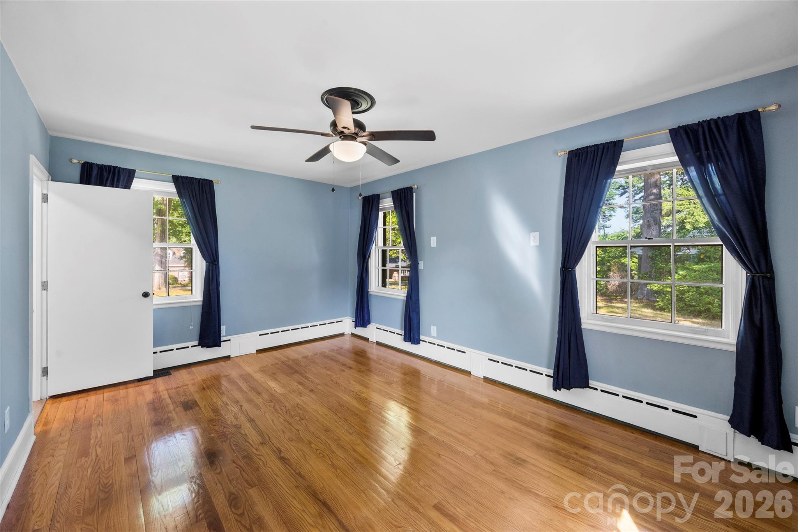
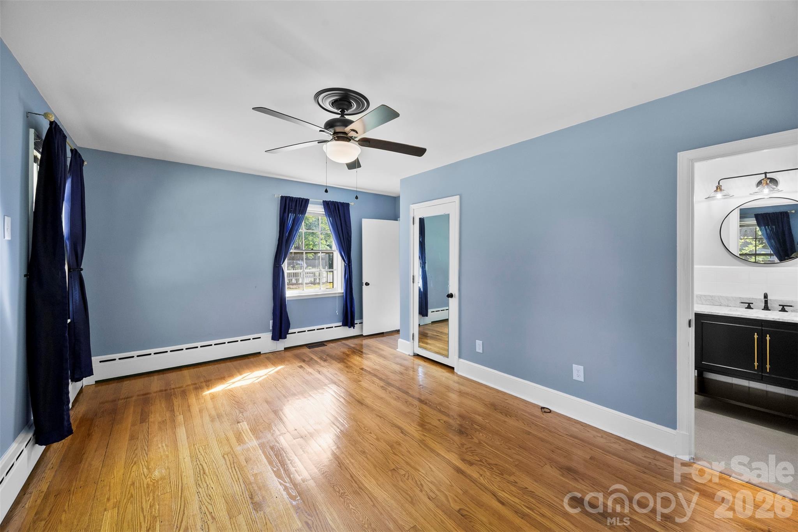
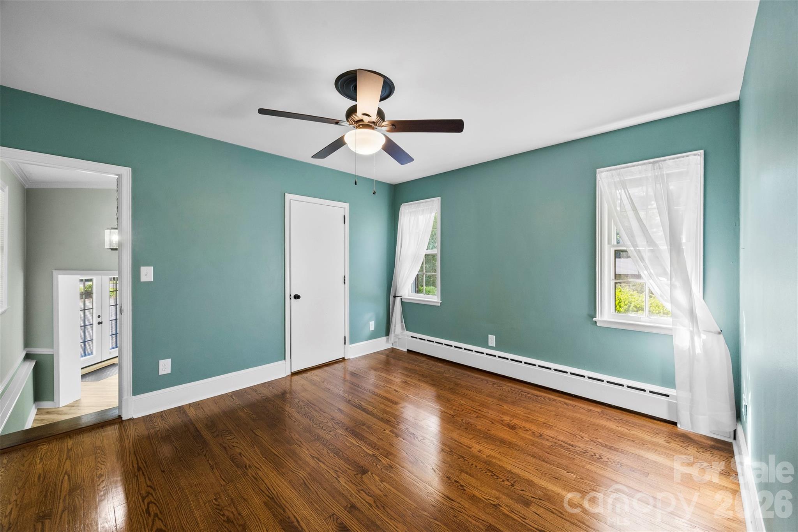
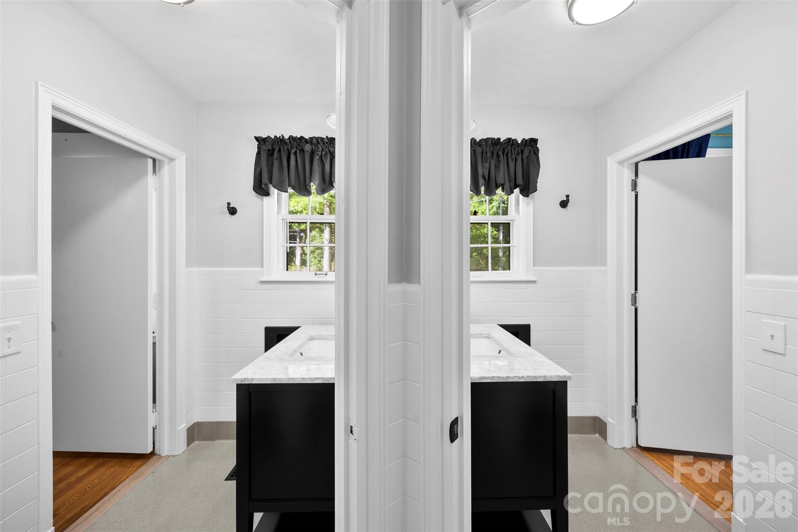
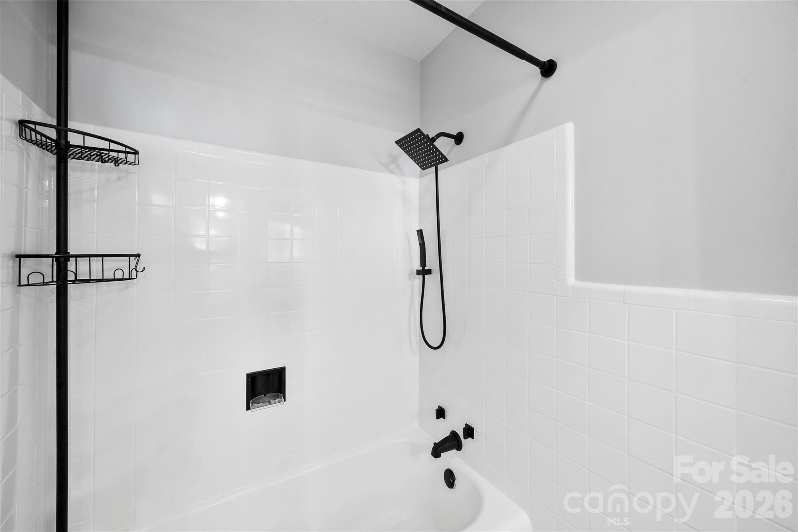
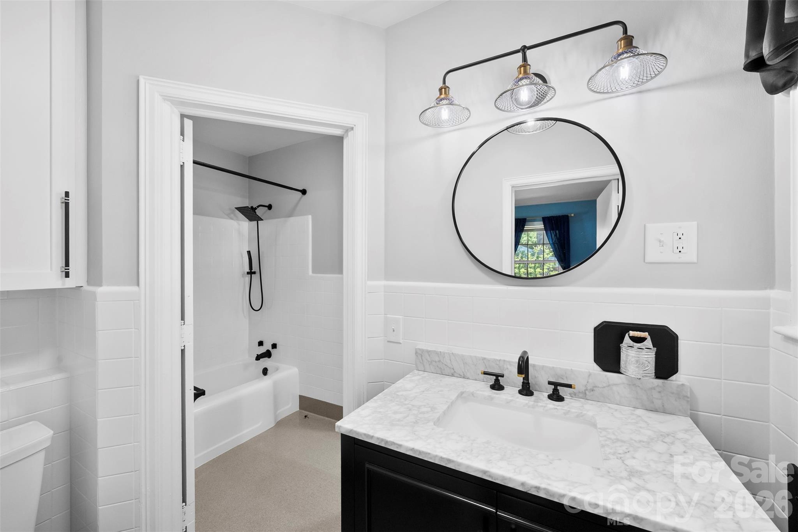
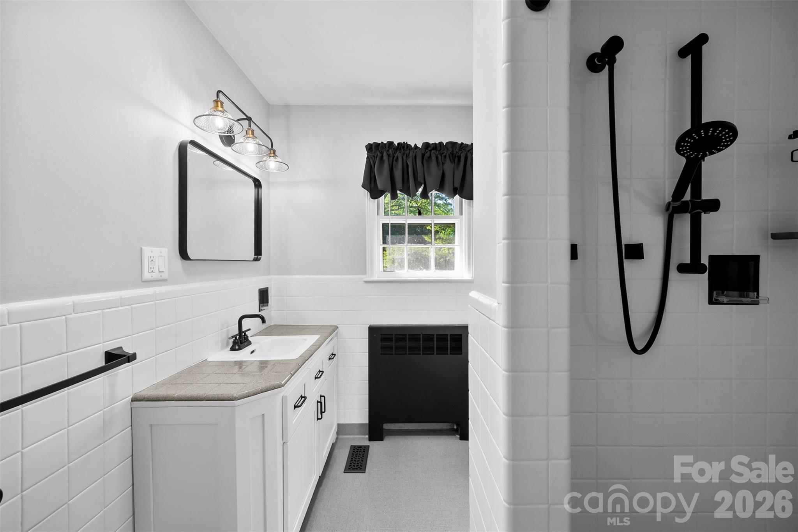
* 3 spacious bedrooms | 3.5 baths
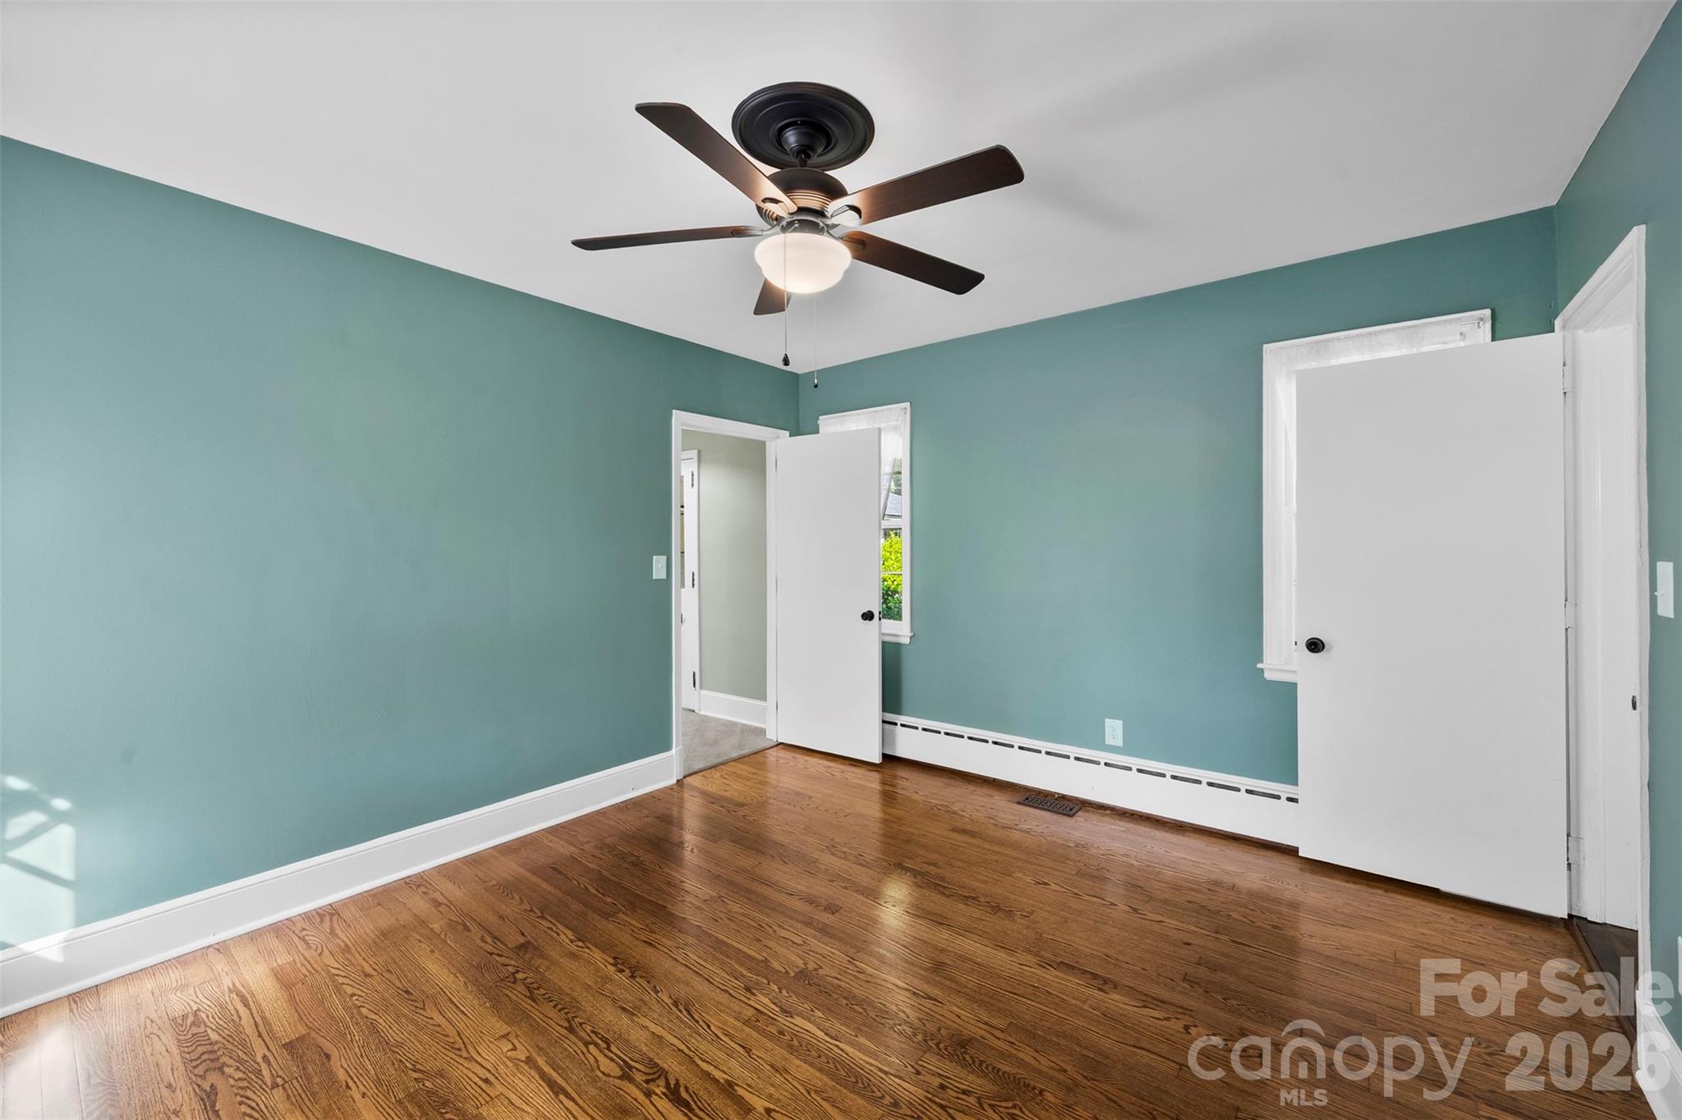
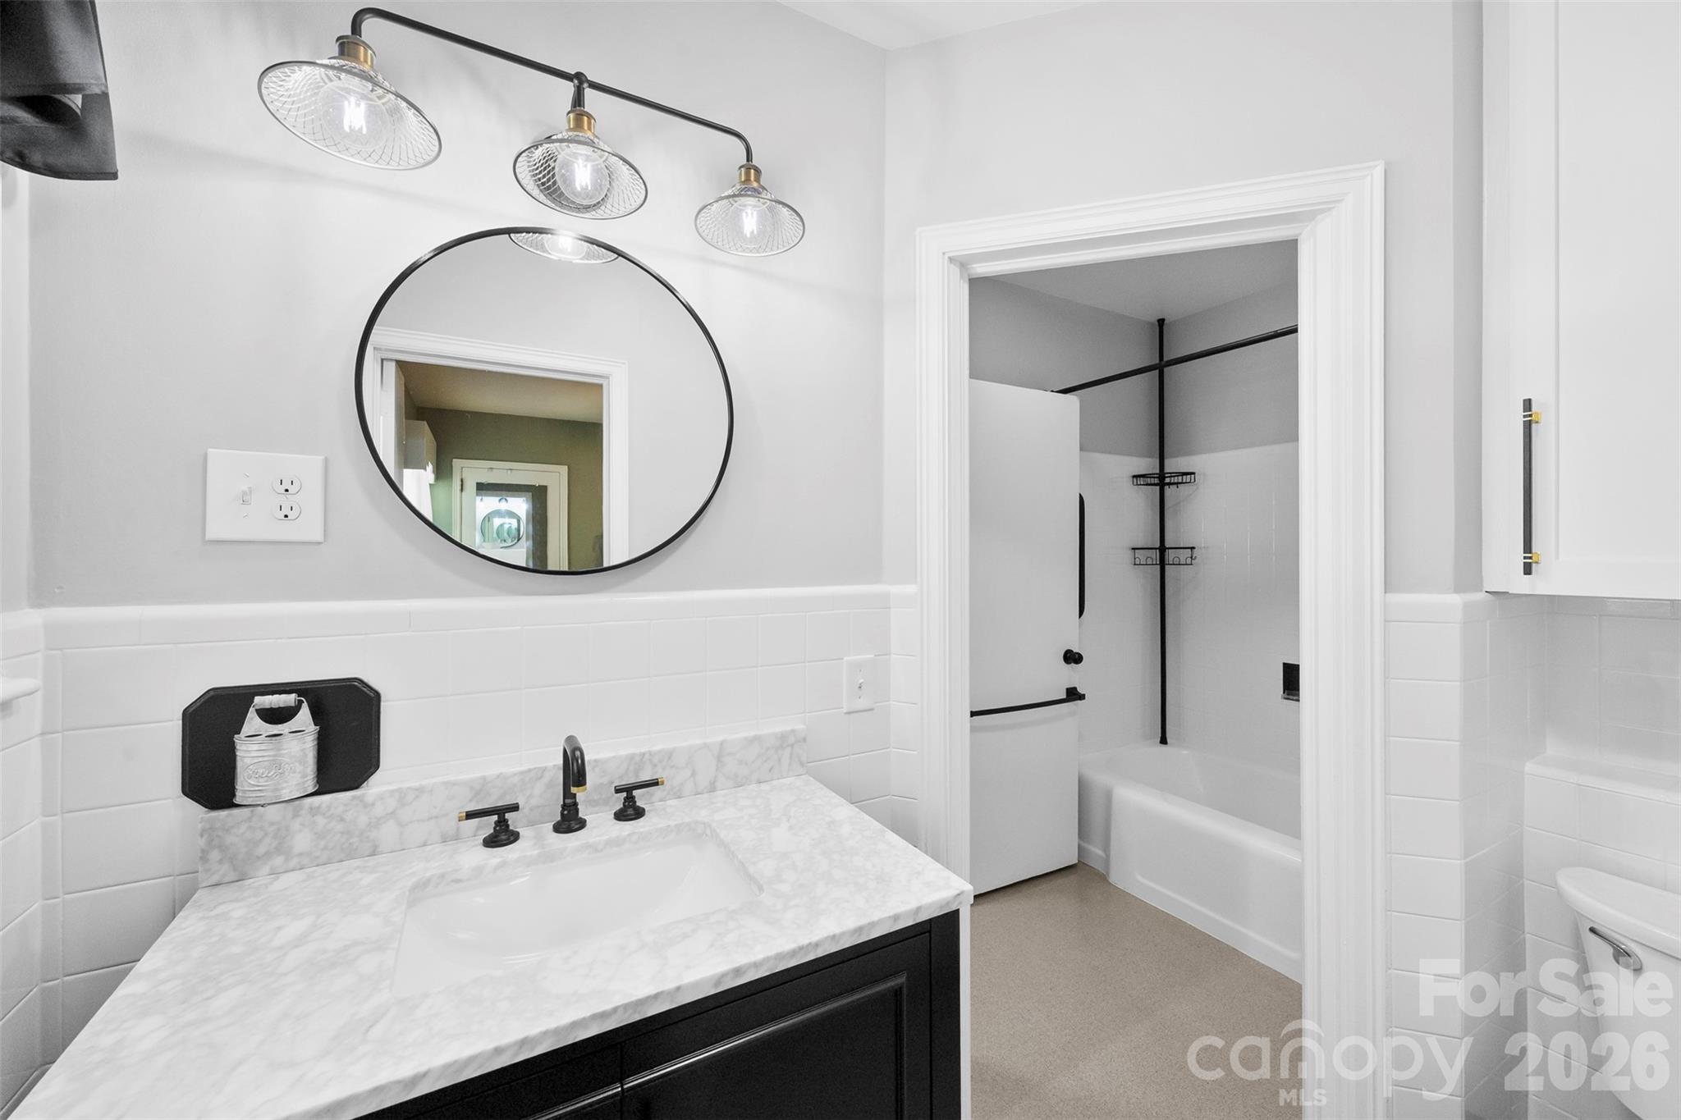
* Gorgeous hardwood floors & tiled baths
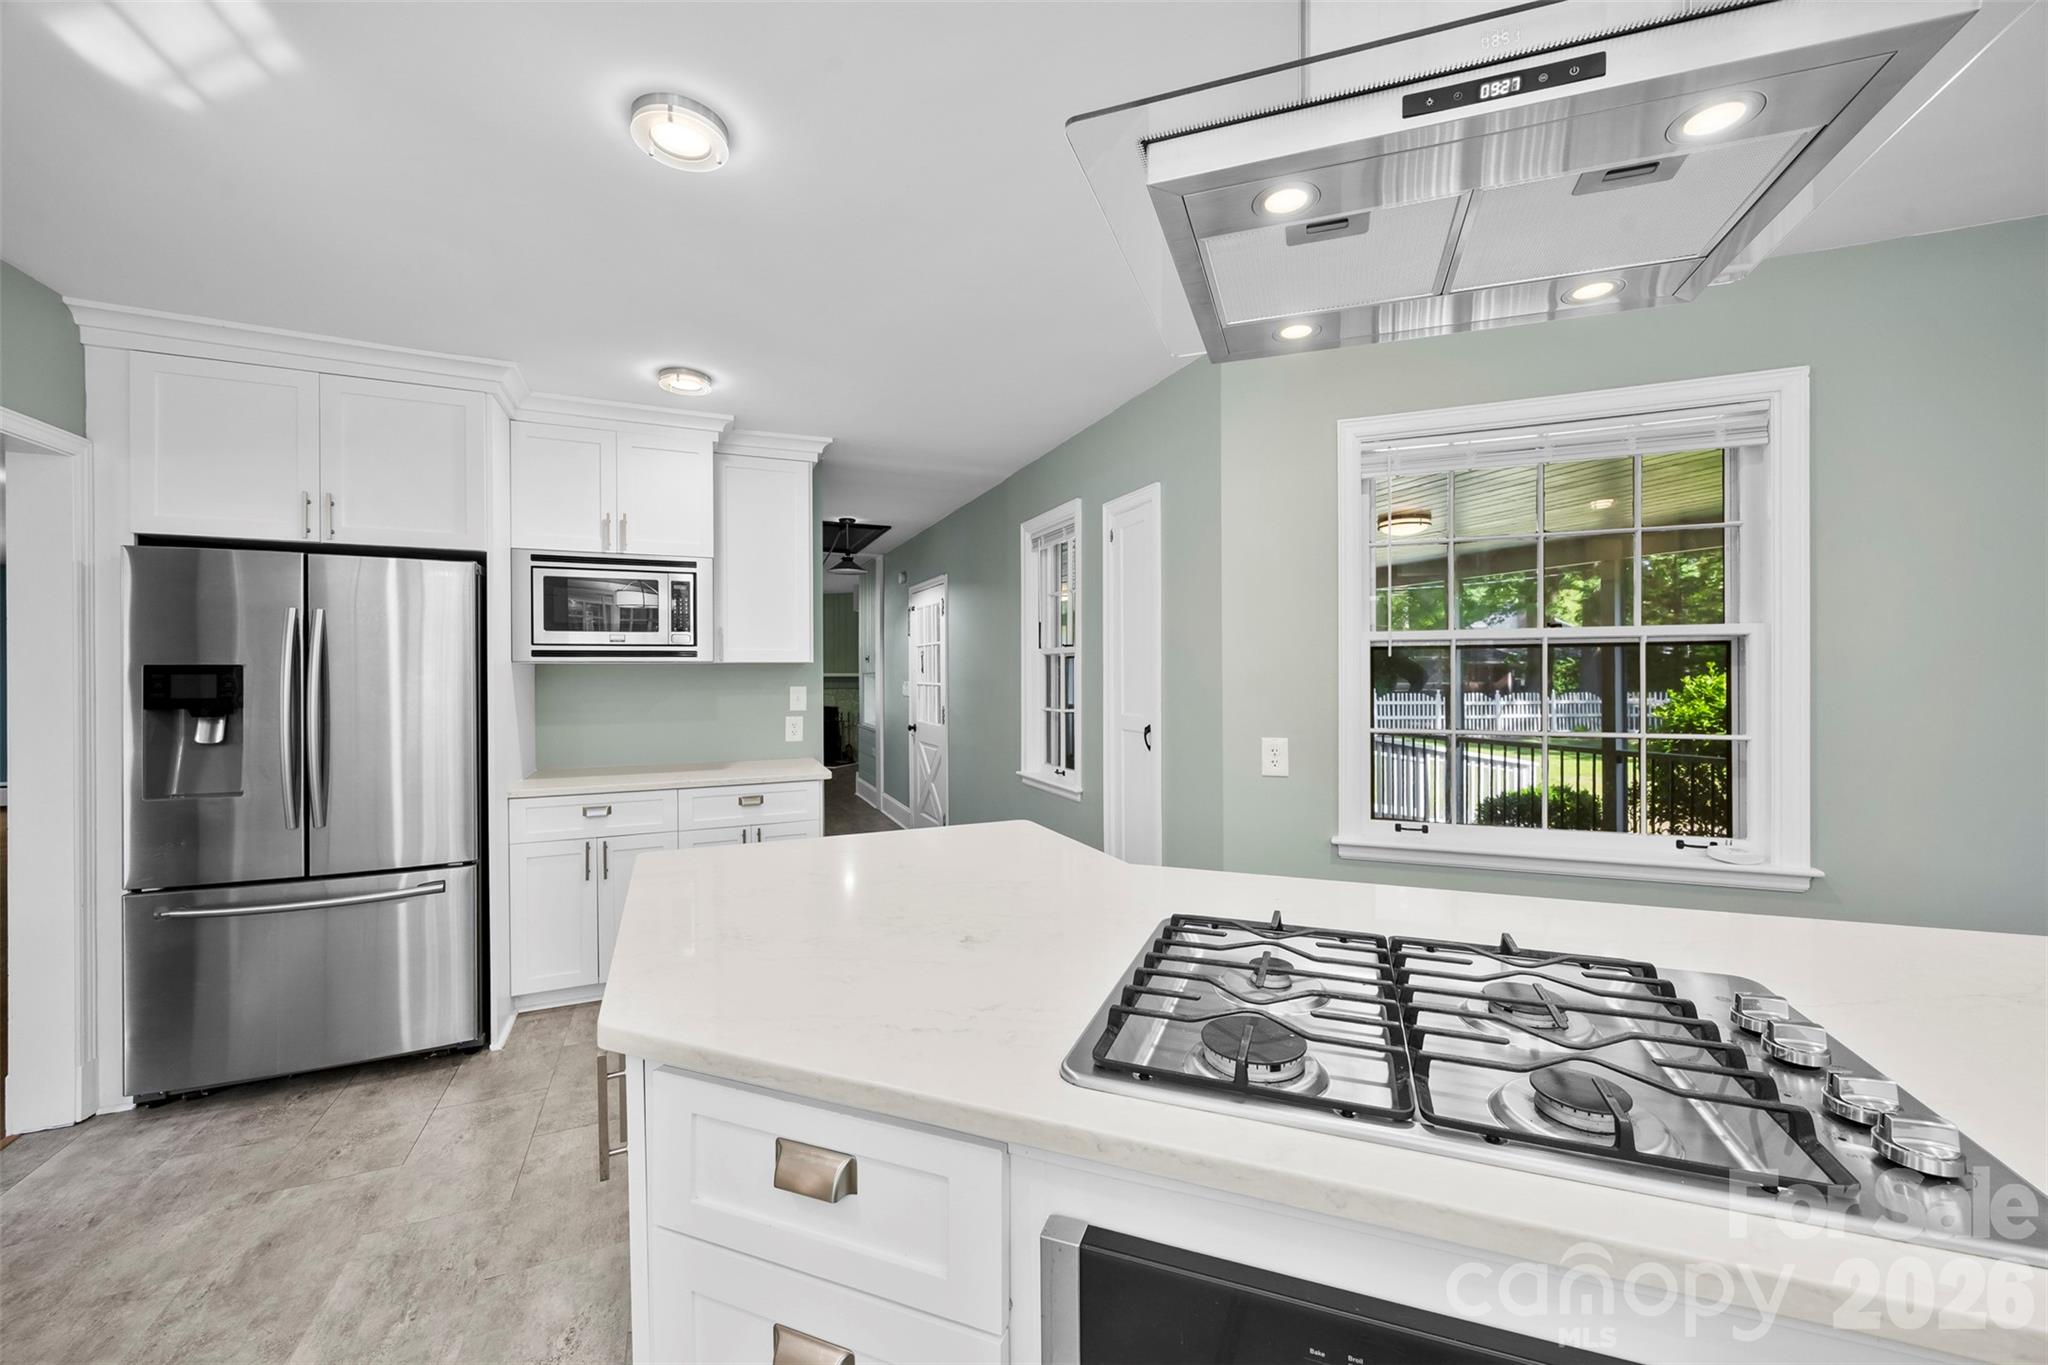
* Central kitchen designed for gathering
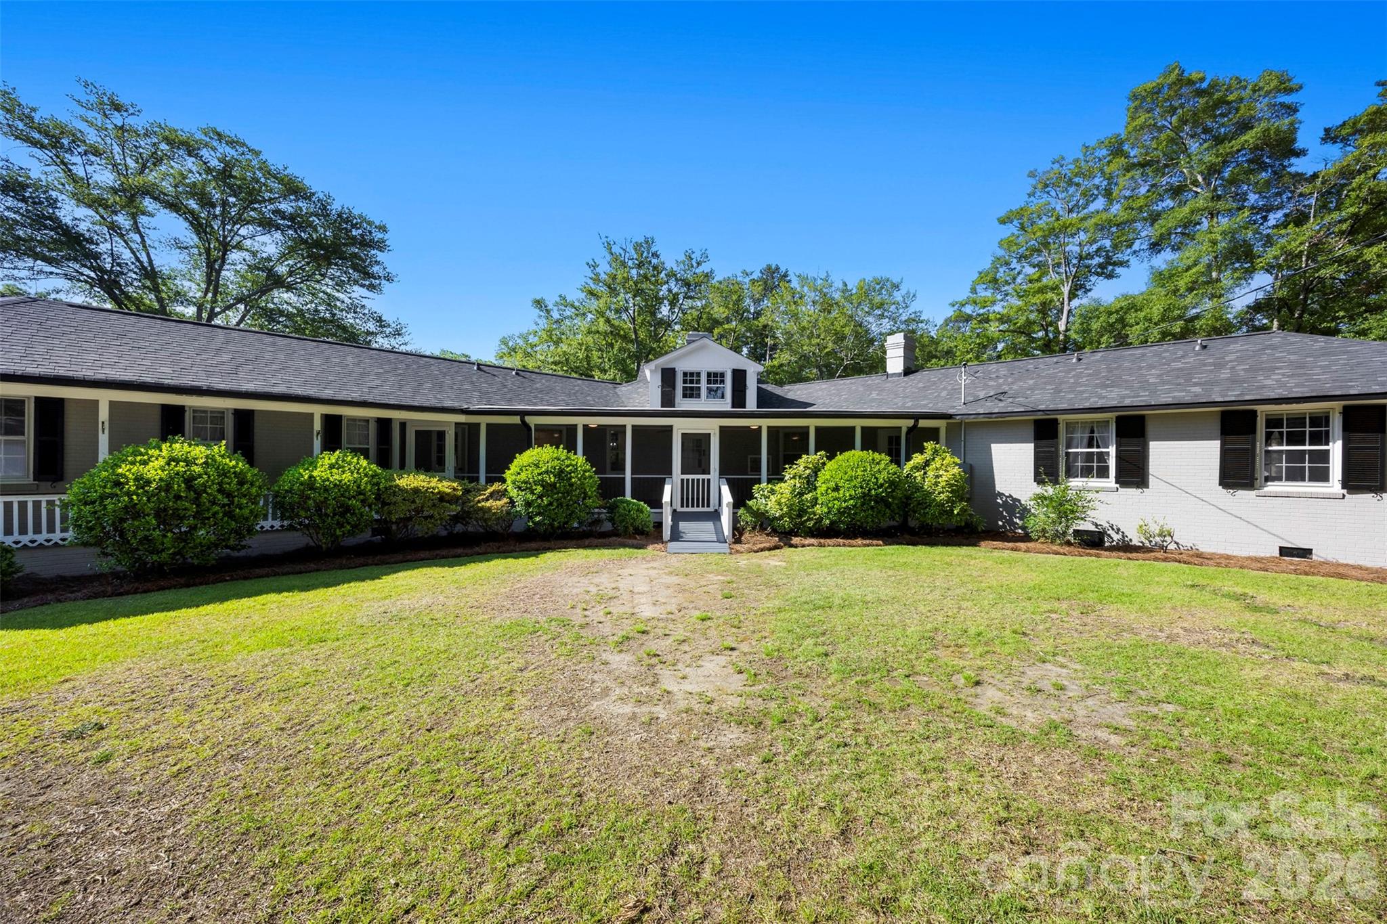
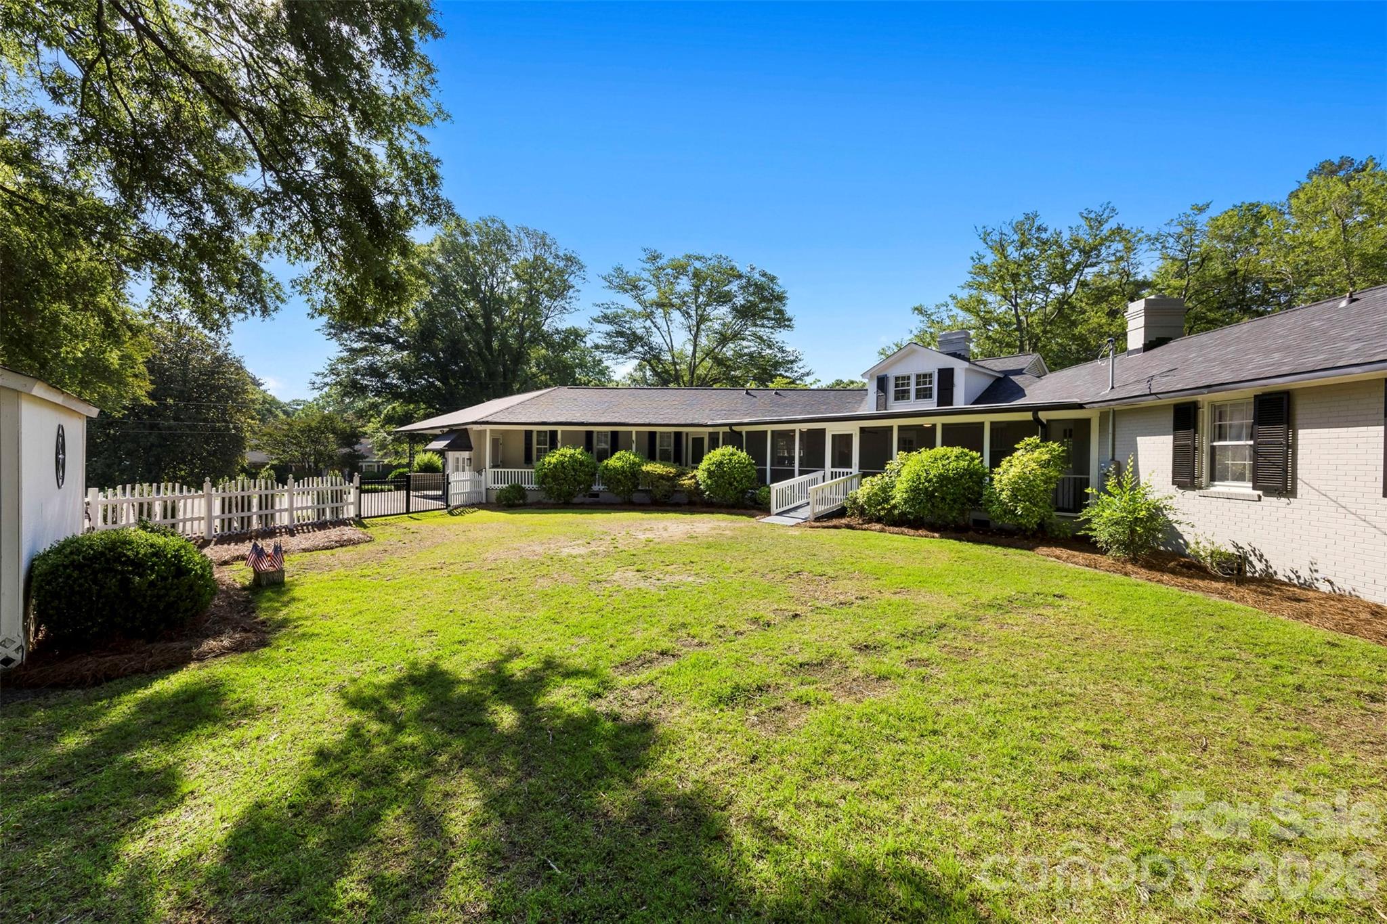
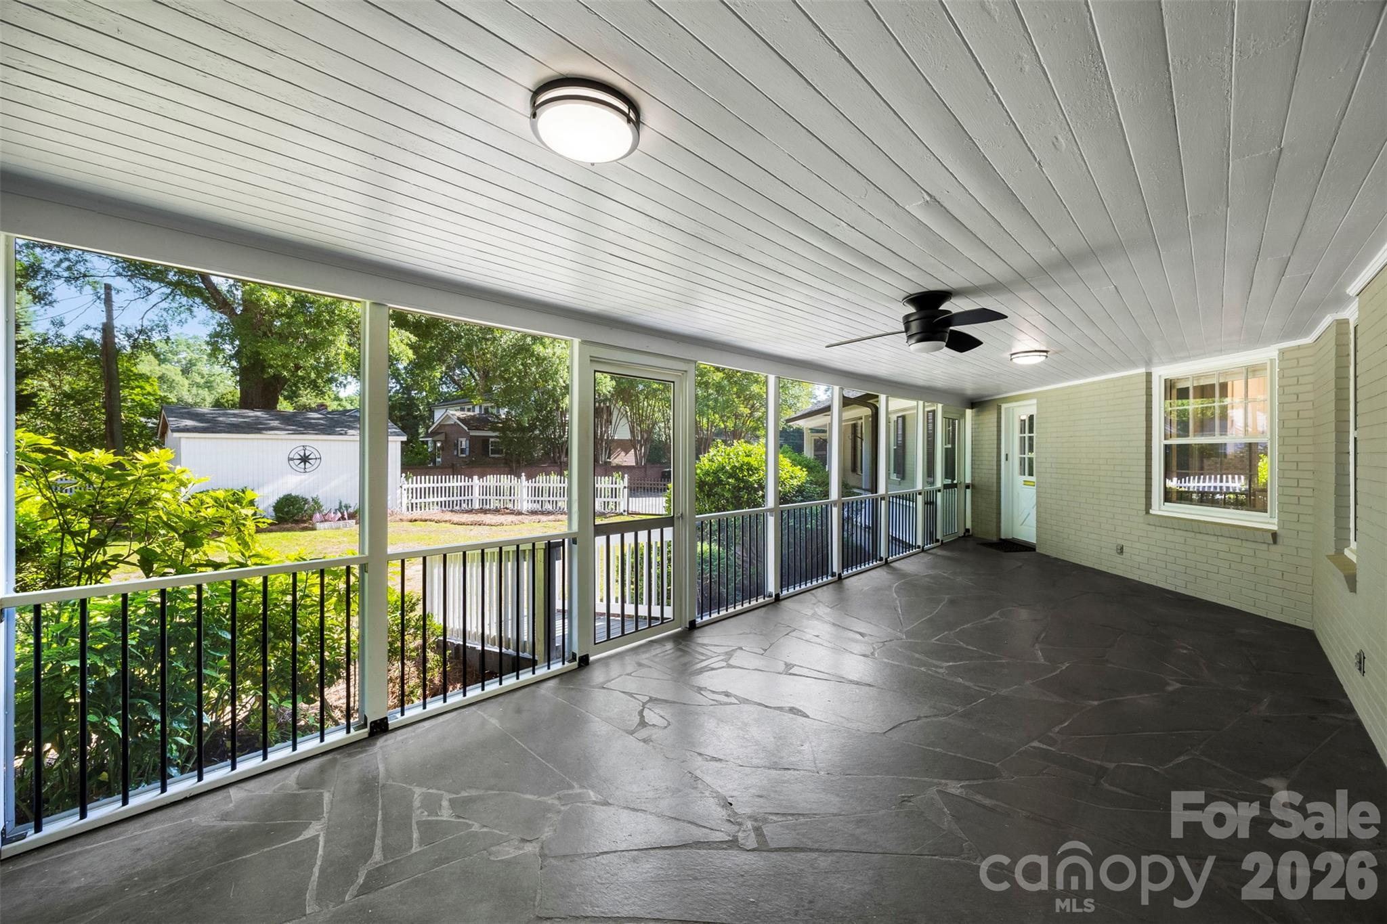
* Massive screened porch stretching across the back of the home--perfect for relaxing or entertaining
* 1-year-old roof, 30 year architectural shingle
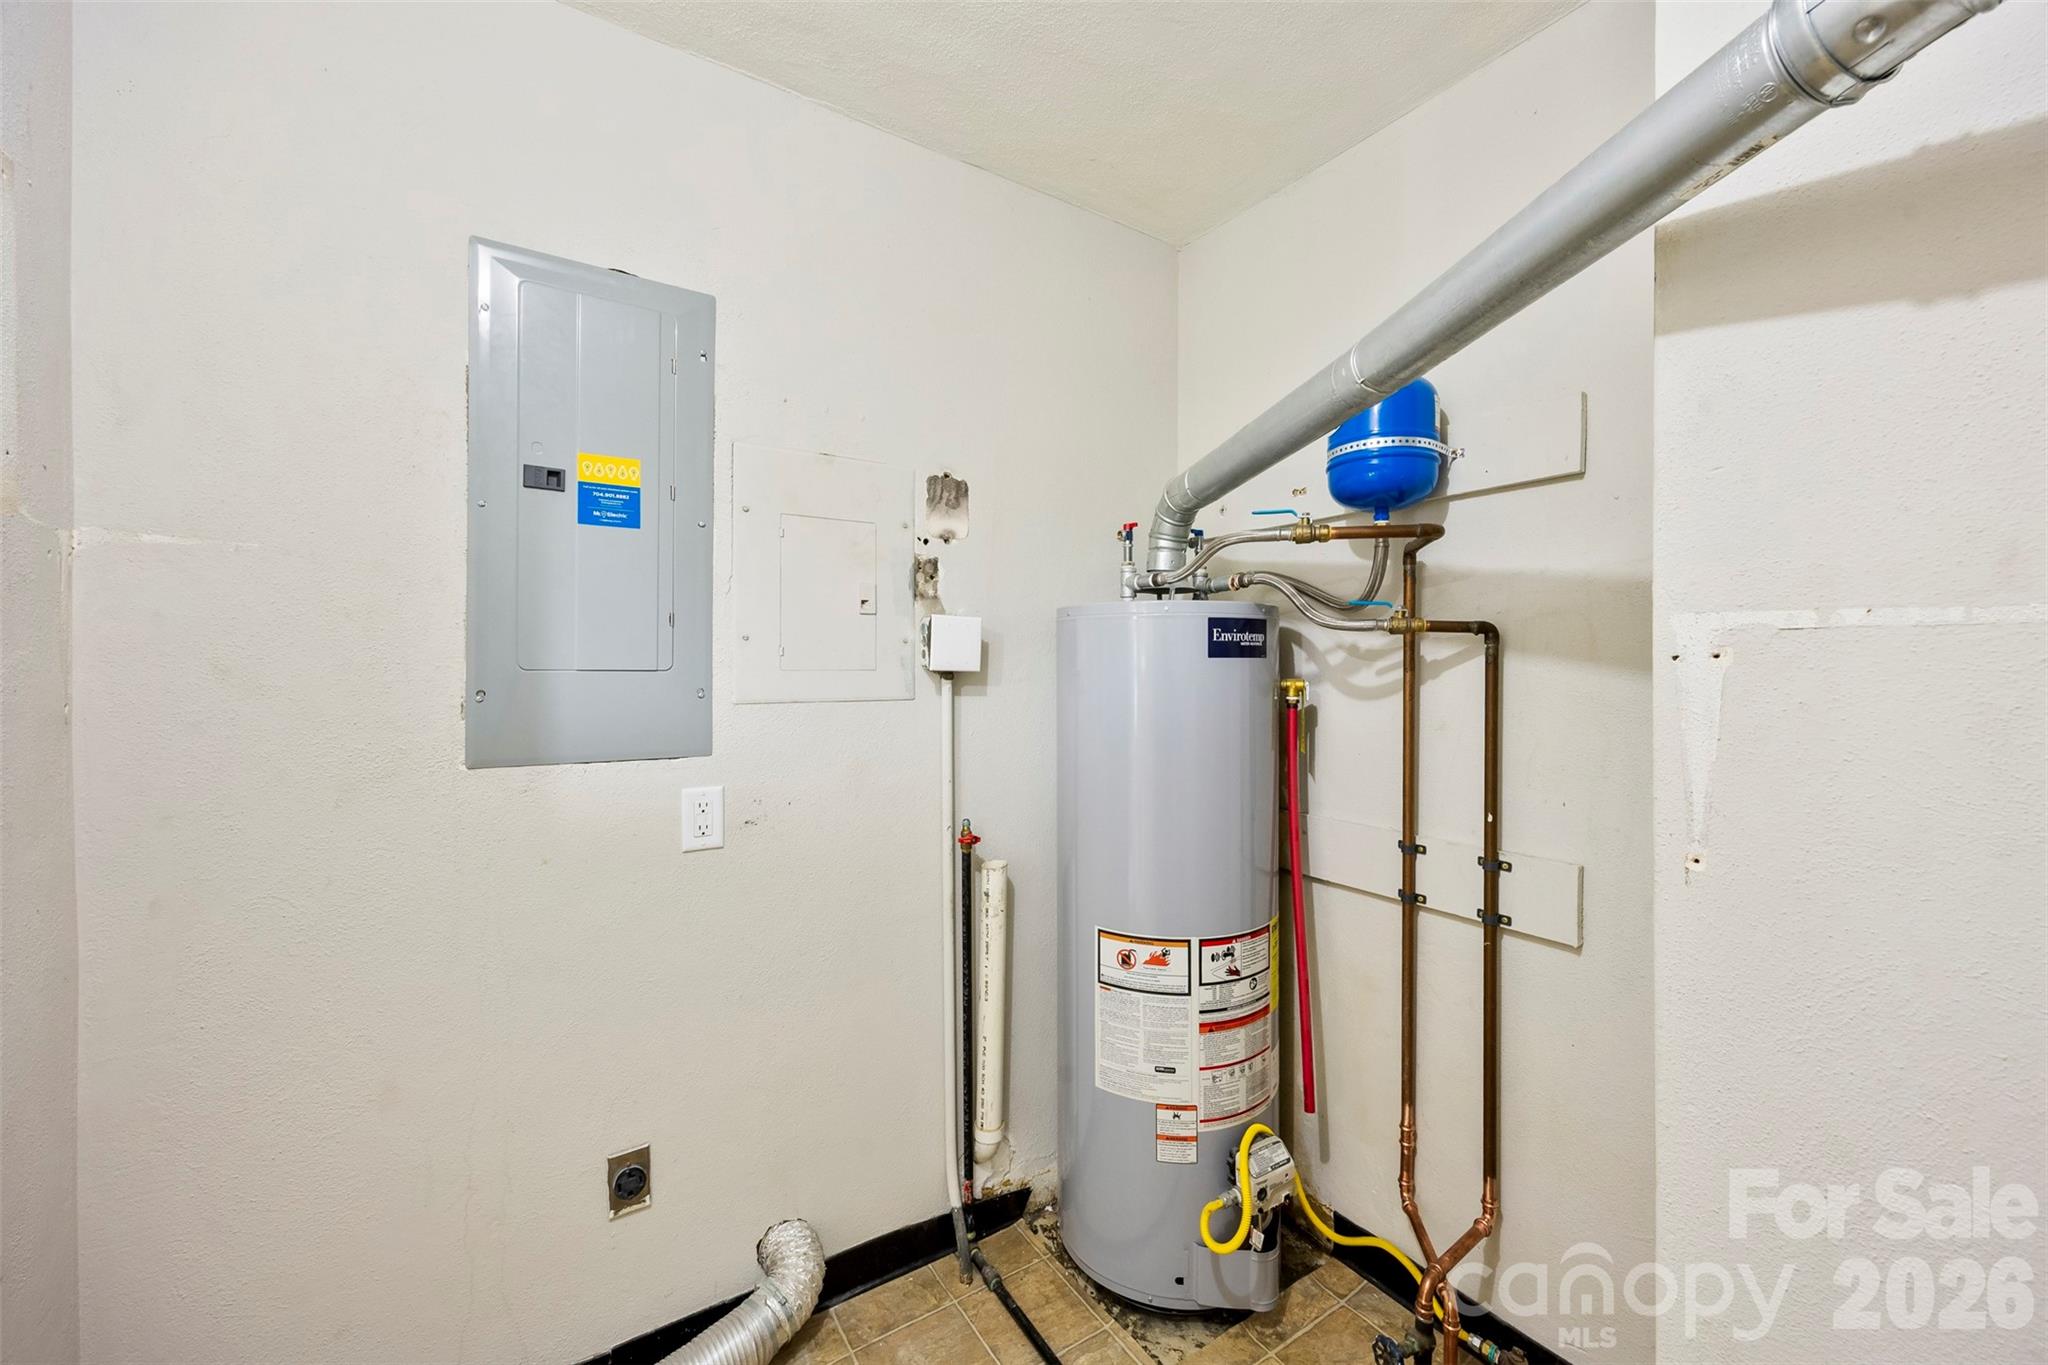
* All new electrical throughout the entire home from service to receptacles/switches and panels
* Professional crawl space improvements already completed
Make this home your next visit if your buyers are looking for a unique opportunity.

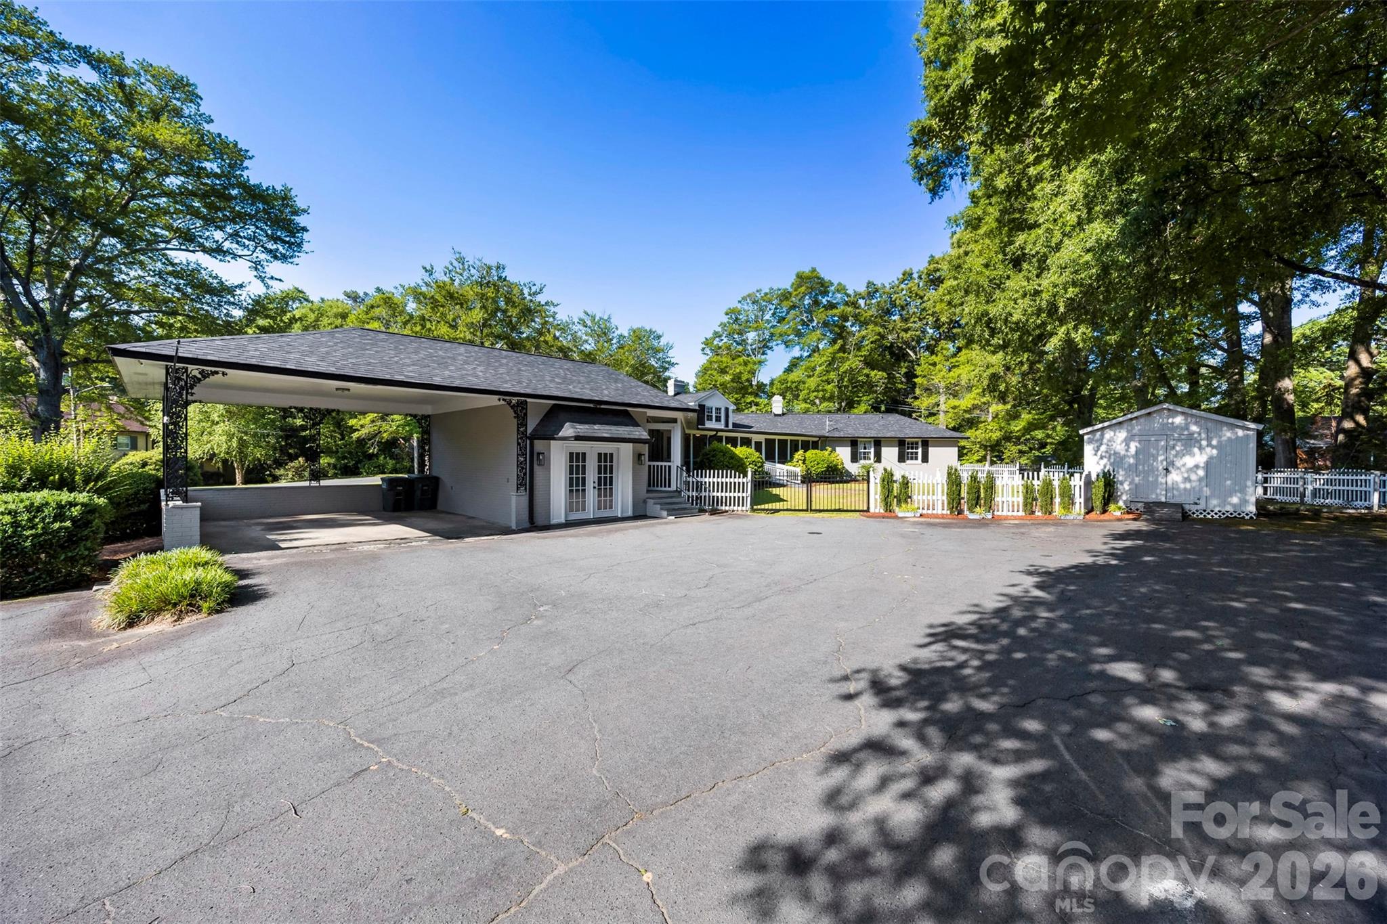
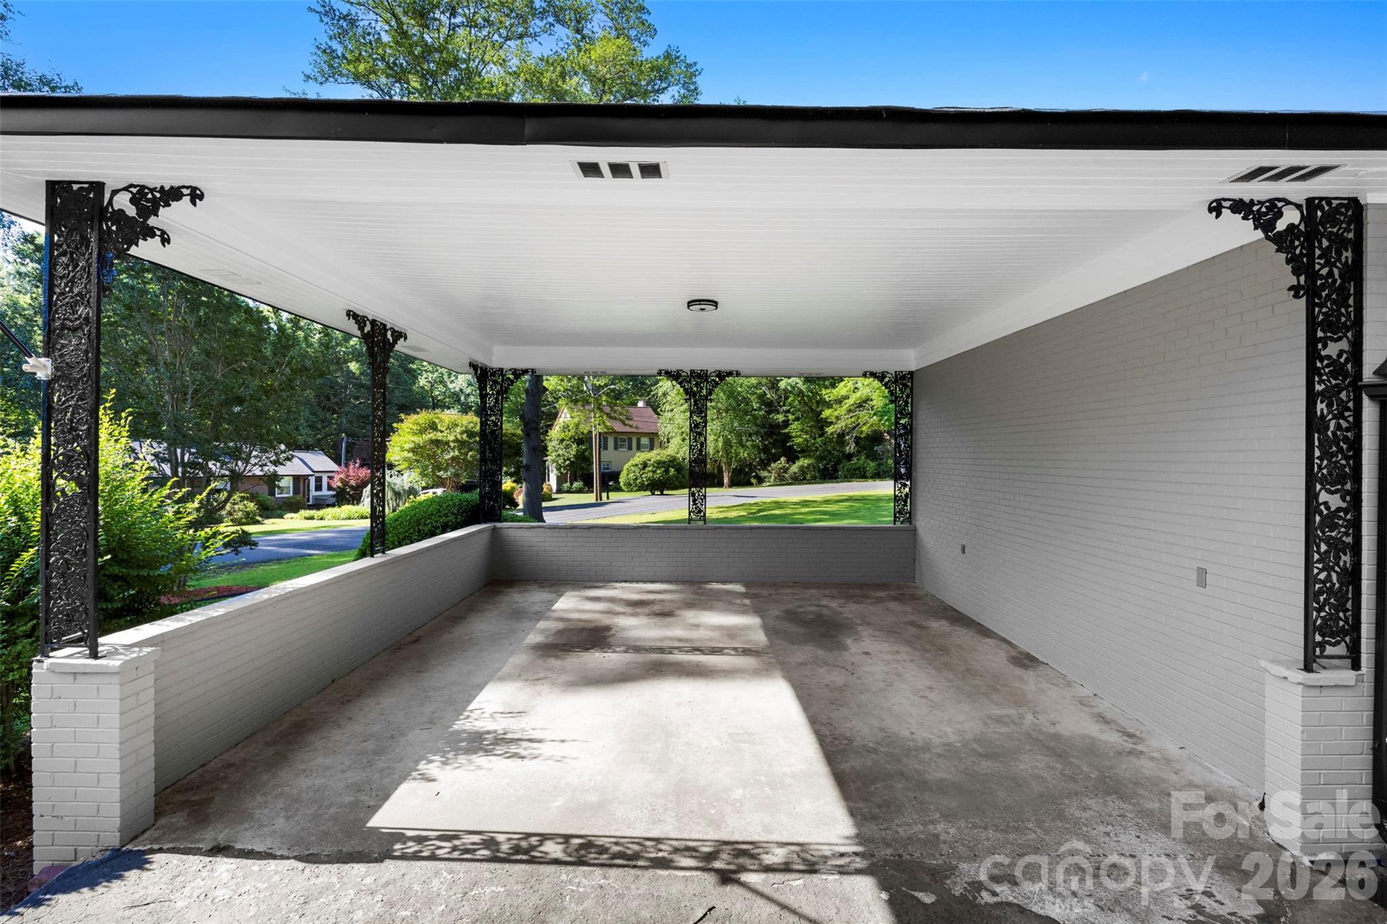
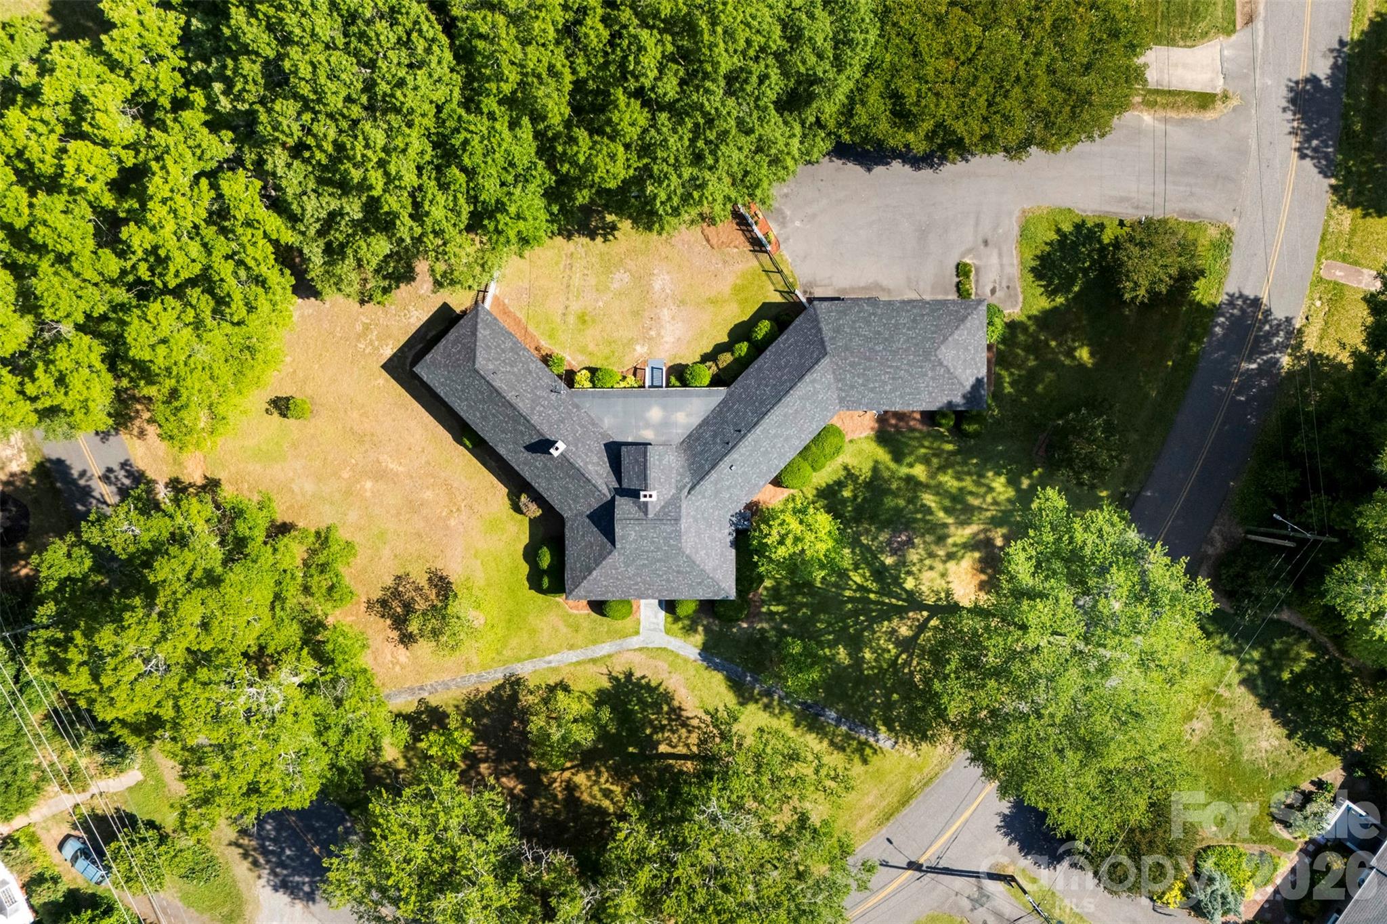
Need parking? No problem! Double carport plus an oversized driveway with room for 7-8 additional vehicles.

The footprint, flow, and thoughtful updates make this home truly stand out from the crowd. A rare blend of classic charm and functional living!

3
beds

4
baths

2,610 Sq.Ft. LIVING AREA

0.84 Acres lot

John R. Bolin

John R. Bolin

Features & Amenities

Interior

  • total bedrooms3
  • Total bathrooms4
  • full bathrooms3
  • half bathroom1
  • Laundry room Laundry Room, Main Level
  • Flooring Tile, Vinyl, Wood
  • Fireplace Den, Living Room
  • APPLIANCES Dishwasher, Disposal, Electric Oven, Exhaust Hood, Gas Range, Gas Water Heater, Washer/Dryer
  • other interior Features Attic Stairs Pulldown, Breakfast Bar, Built-in Features, Entrance Foyer, Kitchen Island, Pantry, Walk-In Closet(s)

Area & Lot

  • Status Sold
  • Date Sold June 29, 2026
  • Living Area2,610 Sq.Ft.
  • Lot Area0.84 Acres
  • MLS® ID4379473
  • TypeResidential
  • YEAR BUILT1950
  • NeighborhoodGaston County
  • Architecture StylesTraditional
  • Elementary SchoolPleasant Ridge
  • Middle SchoolYorkchester
  • High SchoolHunter Huss

Exterior

  • STORIES1
  • water SourceCity
  • utilitiesElectricity Connected, Natural Gas
  • roofArchitectural Shingle
  • lot featuresLevel
  • parkingAttached Carport, Driveway
  • HEAT TYPECentral, Natural Gas
  • AIR CONDITIONINGCentral Air, Electric
  • sewerPublic Sewer
  • SubstructureCrawl Space
  • security FeaturesSmoke Detector(s)

Financial

  • Sales Price$430,000
View Virtual Tour

Gaston County

Explore

Work With John

Looking to buy, sell, or just have a question? I'm always available to help and would love to work with you. Call me today to schedule a private showing!

Follow Me on Instagram