1562 Elkhart Circle
1562 Elkhart Circle
1562 Elkhart Circle
1562 Elkhart Circle
1562 Elkhart Circle
1562 Elkhart Circle
1562 Elkhart Circle
1562 Elkhart Circle
1562 Elkhart Circle
1562 Elkhart Circle
1562 Elkhart Circle
1562 Elkhart Circle
1562 Elkhart Circle
1562 Elkhart Circle
1562 Elkhart Circle
1562 Elkhart Circle
1562 Elkhart Circle
1562 Elkhart Circle
1562 Elkhart Circle
1562 Elkhart Circle
1562 Elkhart Circle
1562 Elkhart Circle
1562 Elkhart Circle
1562 Elkhart Circle
1562 Elkhart Circle
1562 Elkhart Circle
1562 Elkhart Circle
1562 Elkhart Circle
1562 Elkhart Circle
1562 Elkhart Circle
1562 Elkhart Circle
1562 Elkhart Circle
1562 Elkhart Circle
1562 Elkhart Circle
1562 Elkhart Circle
1562 Elkhart Circle
1562 Elkhart Circle
1562 Elkhart Circle
1562 Elkhart Circle
1562 Elkhart Circle
1562 Elkhart Circle
1562 Elkhart Circle
1562 Elkhart Circle
SEE ALL PHOTOS
1562 Elkhart Circle
1562 Elkhart Circle
1562 Elkhart Circle
1562 Elkhart Circle
1562 Elkhart Circle
1562 Elkhart Circle
1562 Elkhart Circle
1562 Elkhart Circle
1562 Elkhart Circle
1562 Elkhart Circle
1562 Elkhart Circle
1562 Elkhart Circle
1562 Elkhart Circle
1562 Elkhart Circle
1562 Elkhart Circle
1562 Elkhart Circle
1562 Elkhart Circle
1562 Elkhart Circle
1562 Elkhart Circle
1562 Elkhart Circle
1562 Elkhart Circle
1562 Elkhart Circle
1562 Elkhart Circle
1562 Elkhart Circle
1562 Elkhart Circle
1562 Elkhart Circle
1562 Elkhart Circle
1562 Elkhart Circle
1562 Elkhart Circle
1562 Elkhart Circle
1562 Elkhart Circle
1562 Elkhart Circle
1562 Elkhart Circle
1562 Elkhart Circle
1562 Elkhart Circle
1562 Elkhart Circle
1562 Elkhart Circle
1562 Elkhart Circle
1562 Elkhart Circle
1562 Elkhart Circle
1562 Elkhart Circle
1562 Elkhart Circle
1562 Elkhart Circle
Courtesy of Allen Tate Gastonia, John R Bolin Listing Contact: [email protected] 
Sold

1562 Elkhart Circle

1562 Elkhart Circle, Gastonia, NC 28054

$535,000
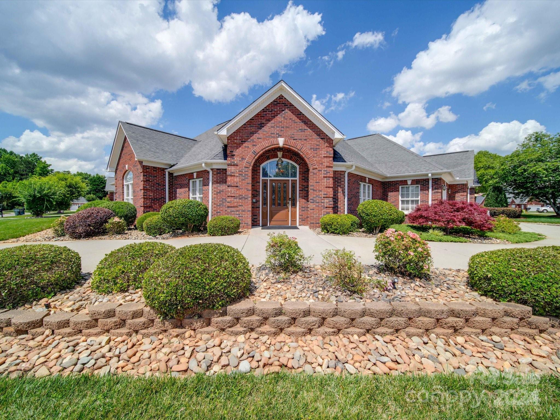
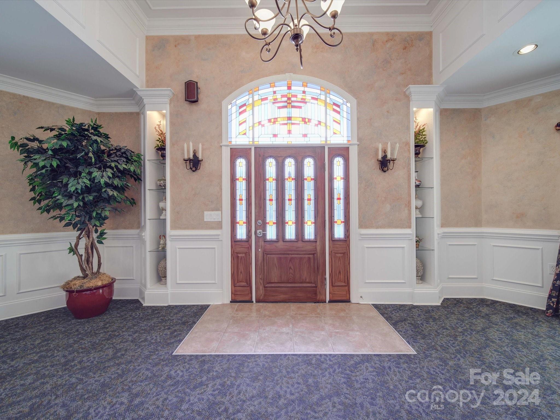
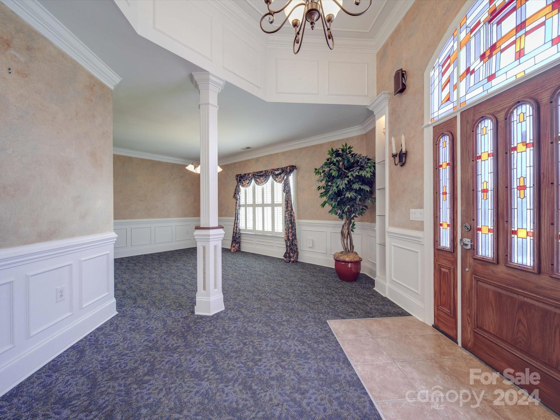
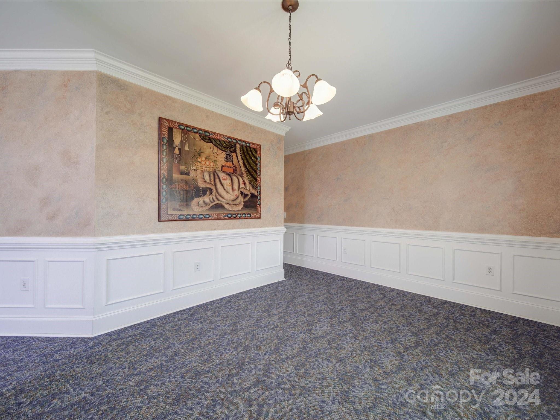
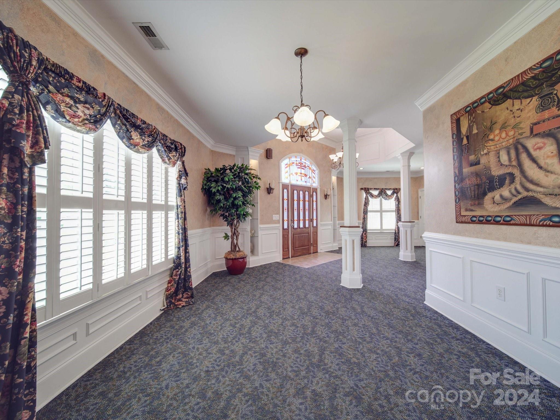
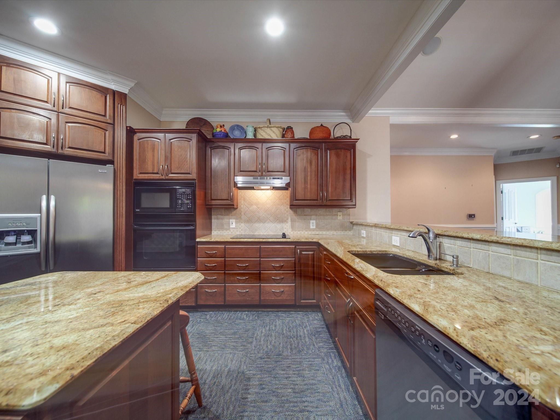
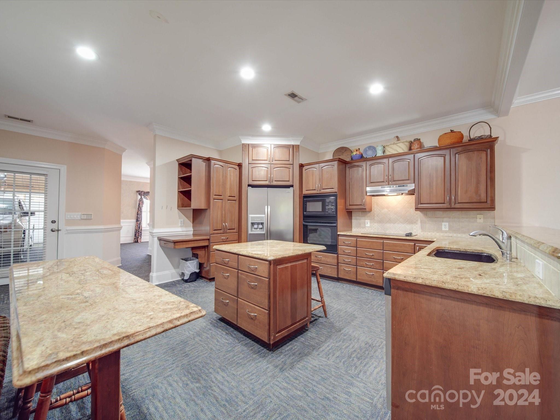
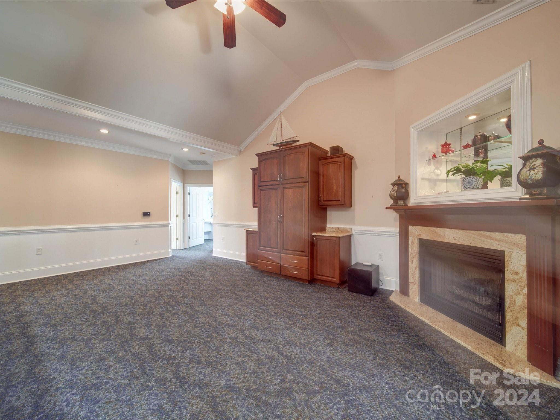
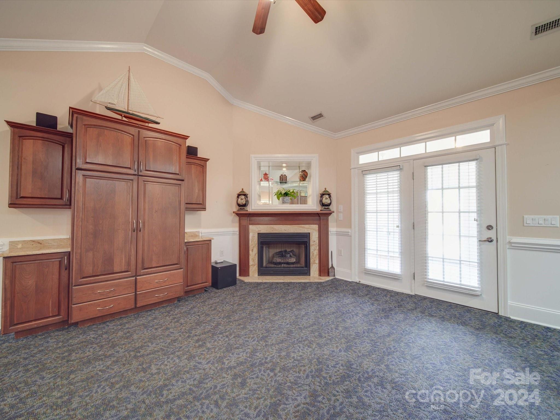
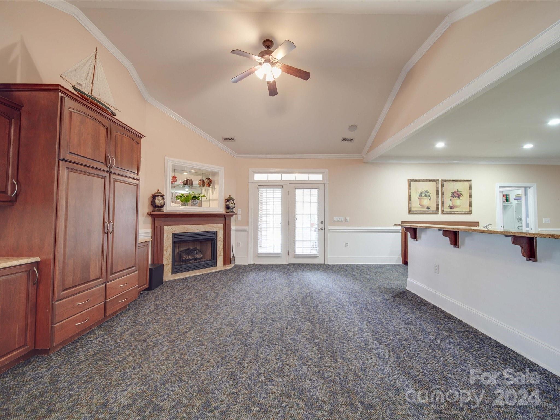
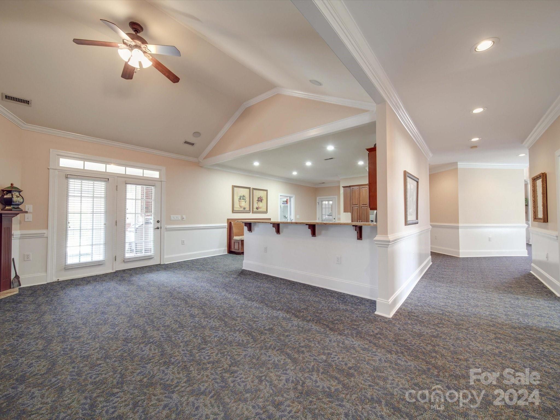
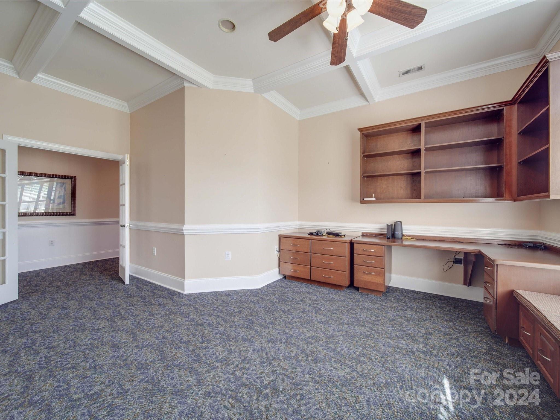
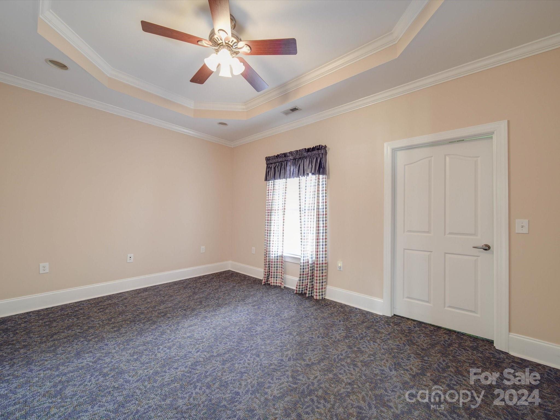
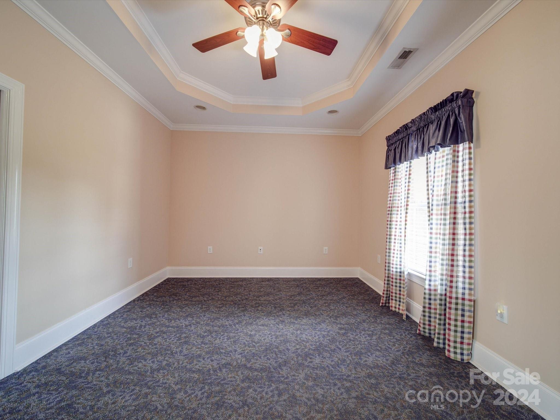
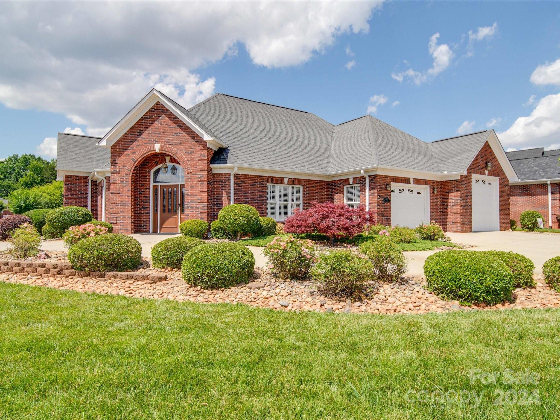
Experience unparalleled comfort, quality, and accessibility in this stunning, custom-built one-level home. Designed with thoughtful features to cater to all needs, this residence offers a perfect blend of luxury and practicality.
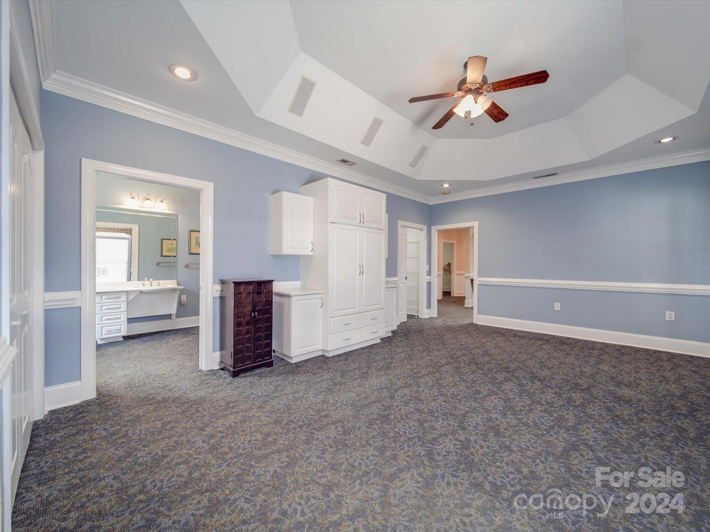
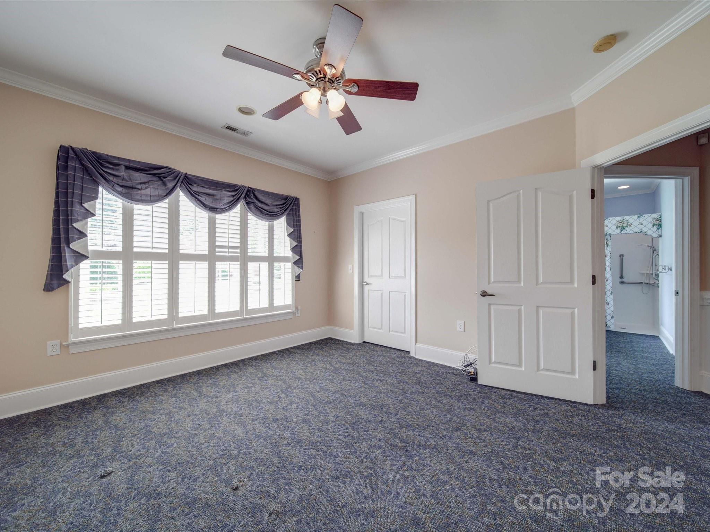
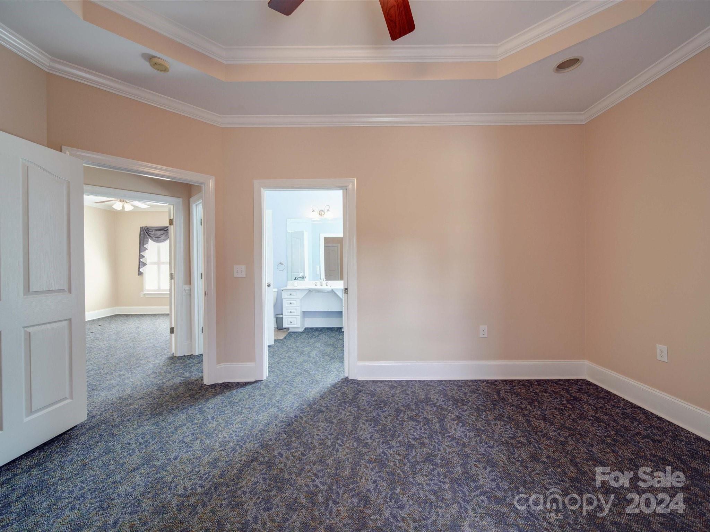
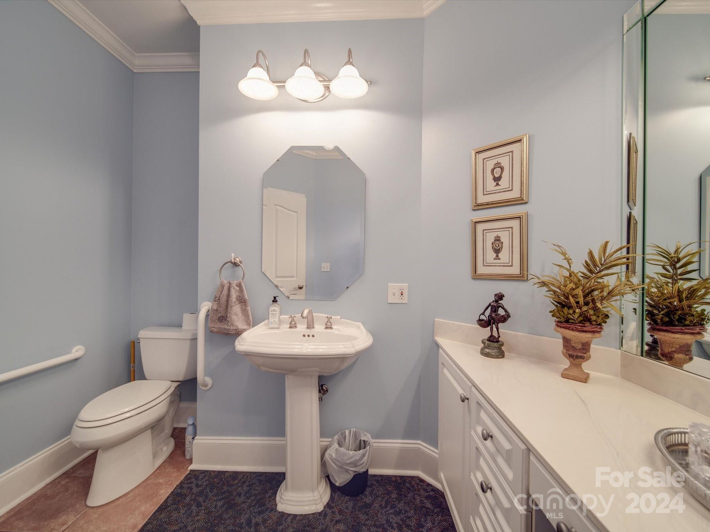
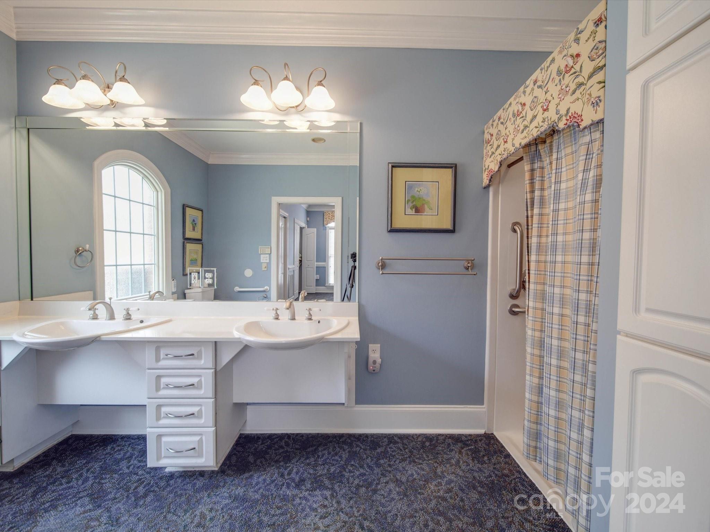
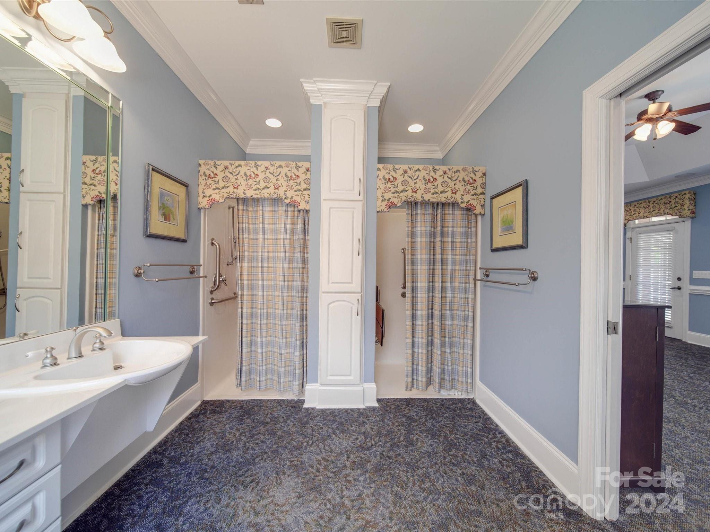
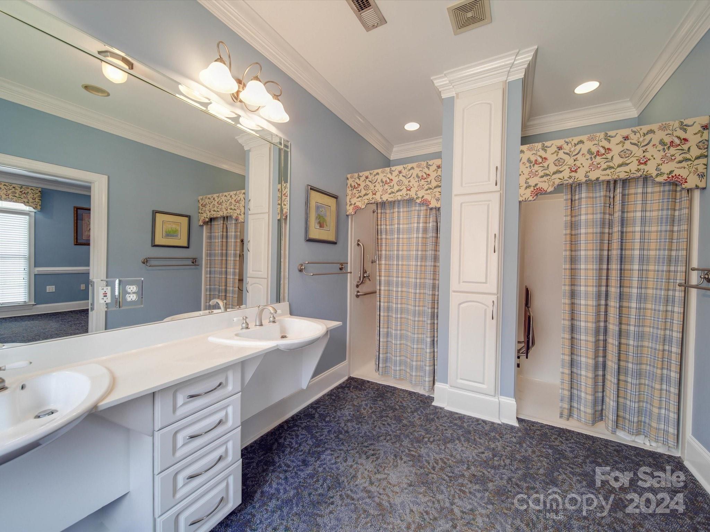
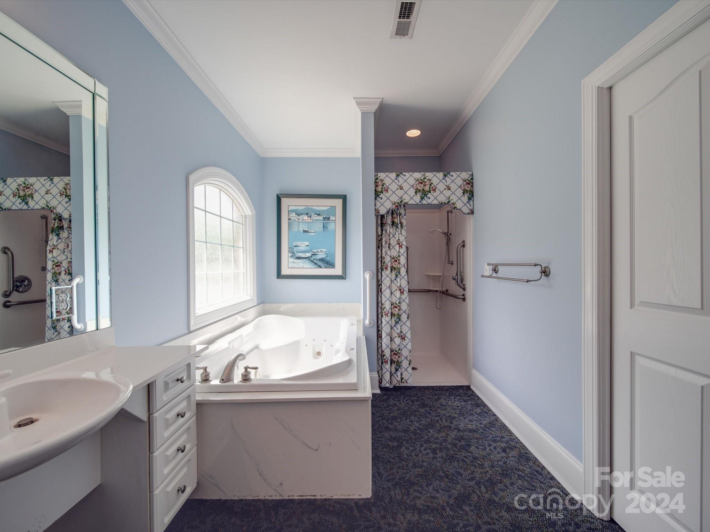
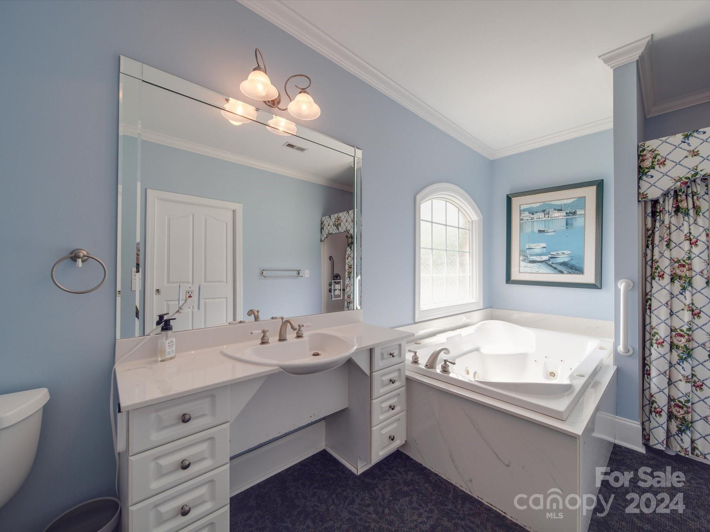
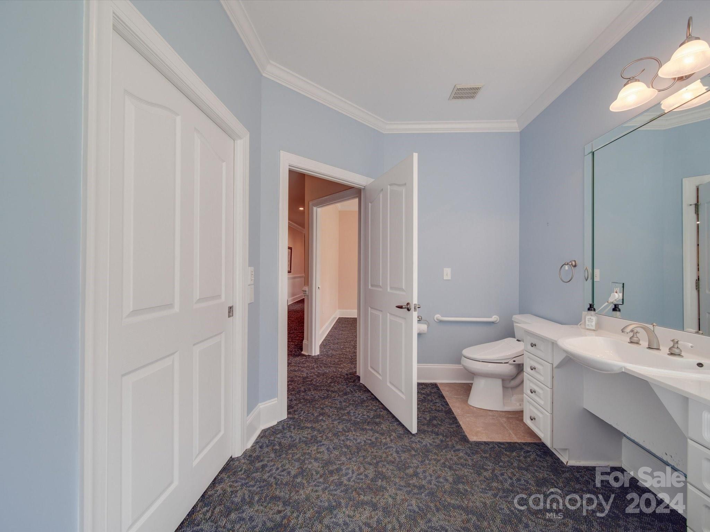
Originally built for handicap wheelchair accessibility with wide hallways and doorways, this ensures easy movement throughout the home. Custom bathrooms are also designed for maximum comfort featuring sinks and showers which allow wheelchair
accessibility as well.
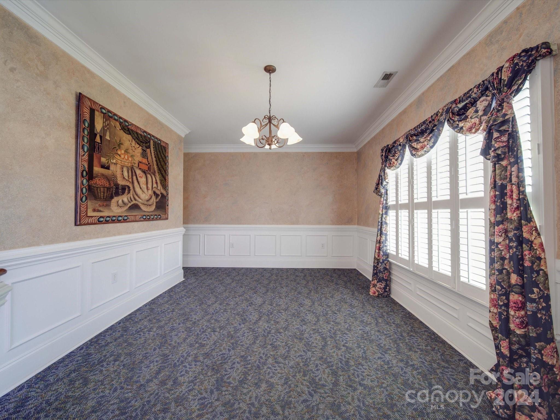
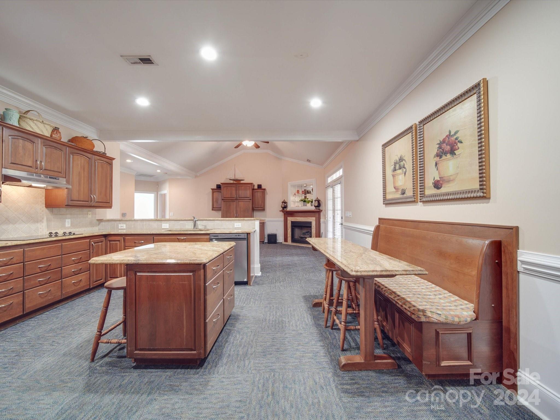
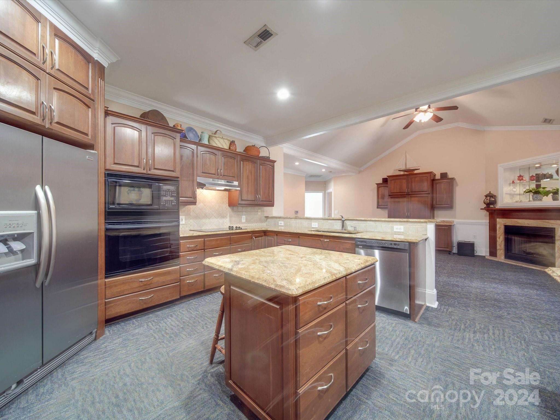
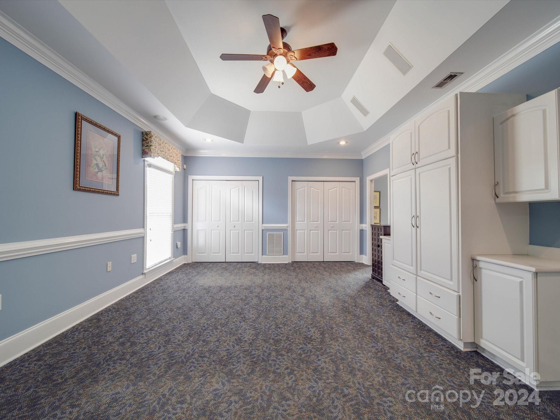
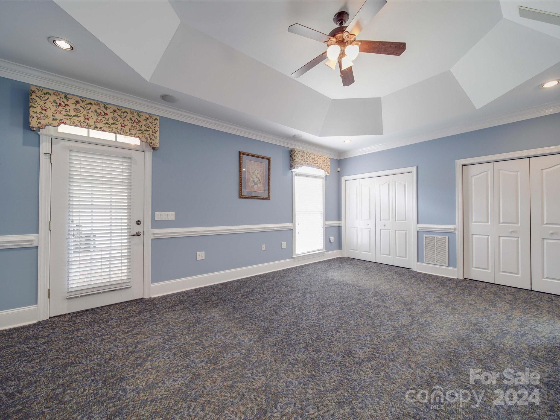
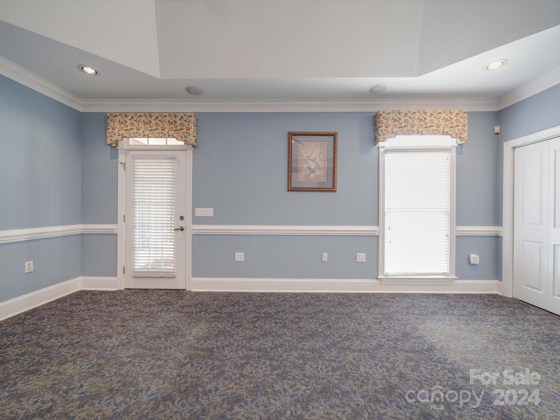
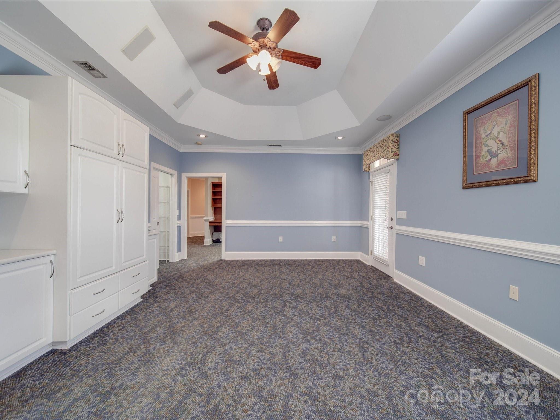
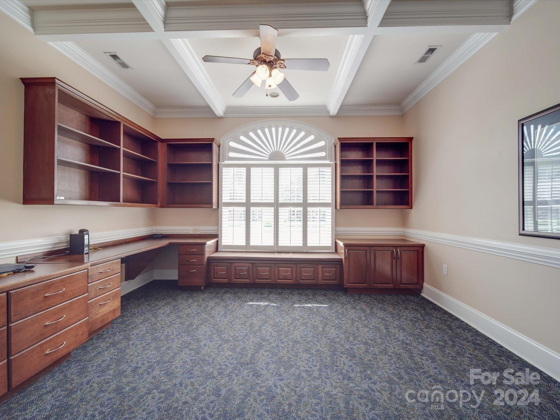
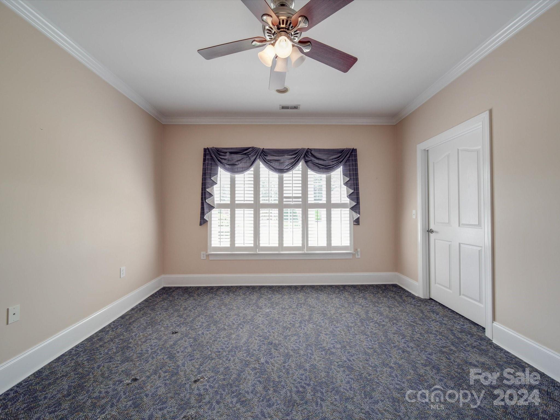
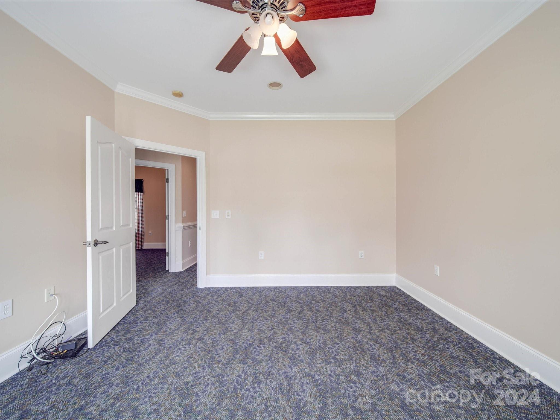
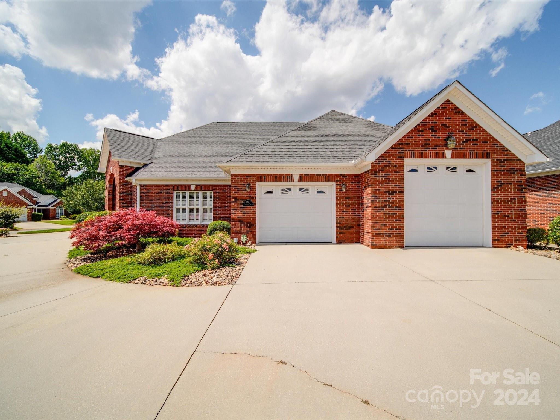
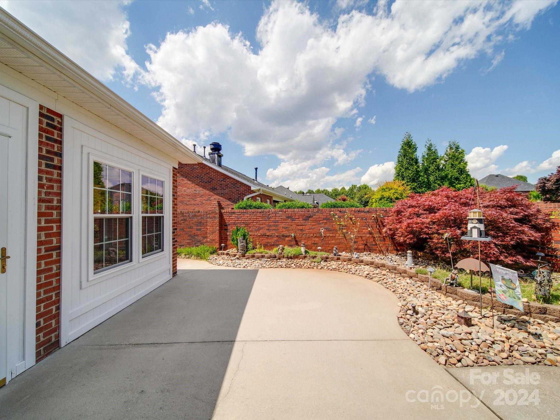
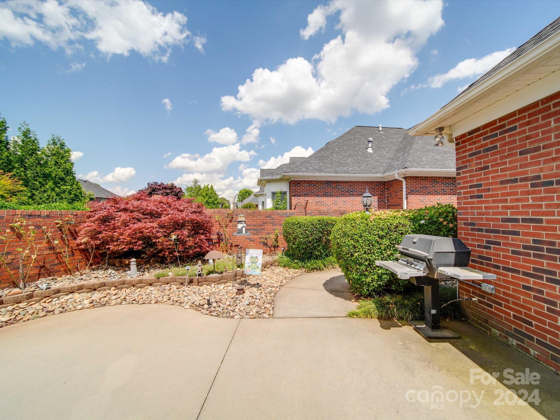
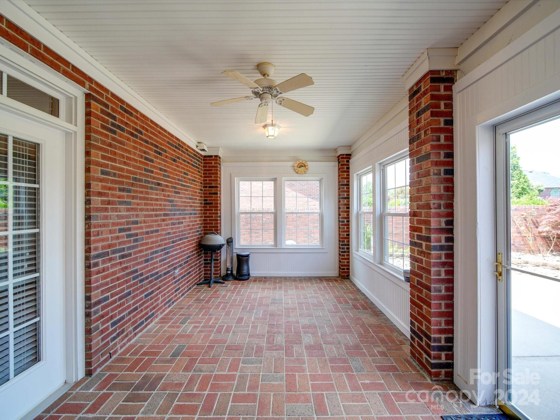
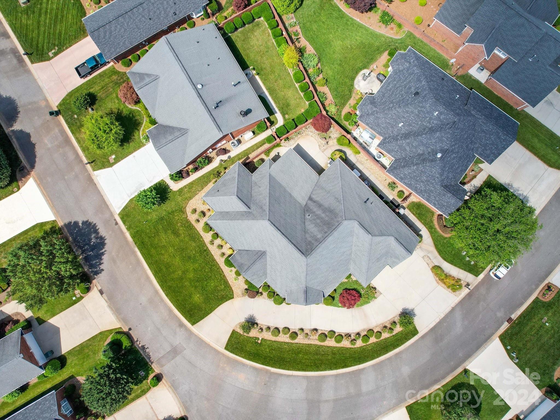
Spacious interior rooms allow enjoyment of the expansive, open-plan living areas that provide ample space for relaxation and entertainment. The sunroom offers a serene retreat for relaxation, allowing natural light and offering beautiful views of the private rear yard. The huge oversized garage featuring double doors, including one with an 9' opening, is perfect for accommodating larger vehicles or providing additional storage space or access in and out of the vehicles.

3
beds

3
baths

2,902 Sq.Ft. LIVING AREA

10,454.4 Sq.Ft. lot

John R. Bolin

John R. Bolin

Features & Amenities

Interior

  • total bedrooms3
  • Total bathrooms3
  • full bathrooms2
  • half bathroom1
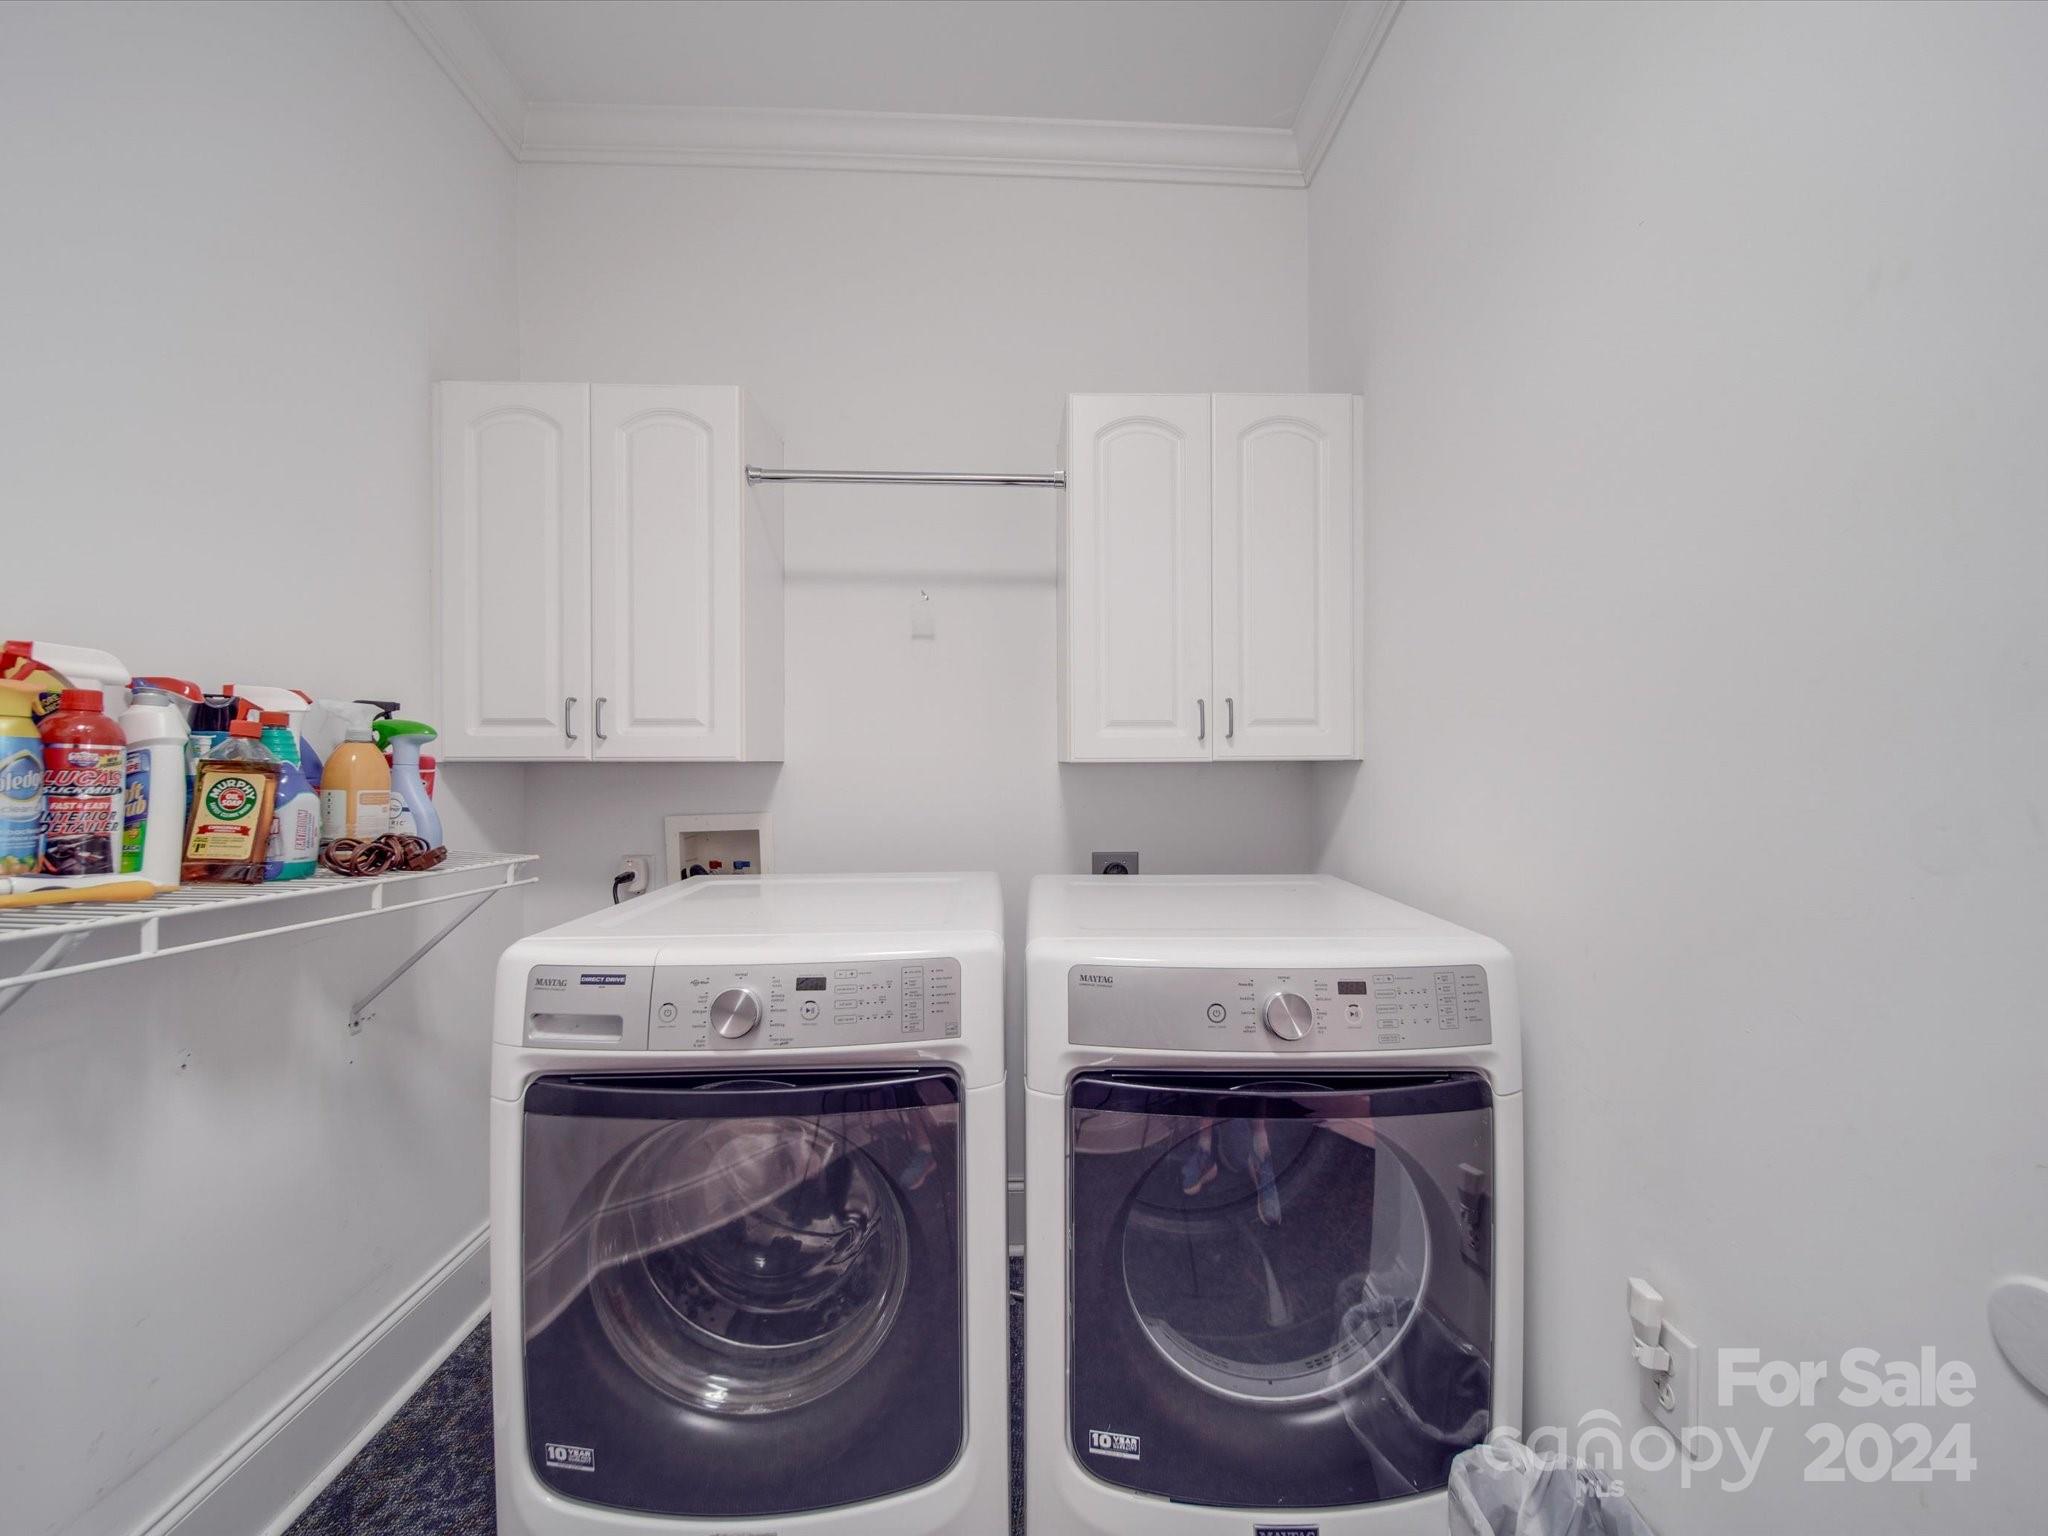
  • Laundry room Laundry Room, Main Level
  • Flooring Carpet
  • Fireplace Den, Gas Log
  • APPLIANCES Electric Oven, Electric Range, Exhaust Hood, Gas Water Heater, Microwave, Plumbed For Ice Maker
  • other interior Features Attic Stairs Pulldown, Breakfast Bar, Built-in Features, Pantry, Walk-In Closet(s), Whirlpool

Area & Lot

  • Status Sold
  • Date Sold August 19, 2024
  • Living Area2,902 Sq.Ft.
  • Lot Area10,454.4 Sq.Ft.
  • MLS® ID4149524
  • TypeResidential
  • YEAR BUILT2001
  • NeighborhoodGaston County
  • Architecture StylesTransitional
  • Elementary SchoolRobinson
  • Middle SchoolGrier
  • High SchoolAshbrook

Exterior

  • STORIES1
  • Garage Space2.0
  • water SourceCity
  • utilitiesElectricity Connected, Gas
  • roofShingle
  • lot featuresLevel
  • parkingCircular Driveway, Attached Garage, Garage Faces Side
  • HEAT TYPECentral, Natural Gas
  • AIR CONDITIONINGCentral Air, Electric
  • sewerPublic Sewer
  • SubstructureSlab
  • Disability FeaturesBath Lever Faucets, Roll-In Shower, Bath Roll-Under Sink, Door Width 32 Inches or More, Garage Door Height Greater Than 84 inches, Hall Width 36 Inches or More, Kitchen 60 Inch Turning Radius, No Interior Steps, Vehicle Transfer Area, Zero-Grade Entry
  • security FeaturesSecurity System, Smoke Detector(s)
  • other exterior FeaturesIn-Ground Irrigation

Financial

  • Sales Price$535,000
  • HOA $200/yr
View Virtual Tour

Gaston County

Explore

Work With John

Looking to buy, sell, or just have a question? I'm always available to help and would love to work with you. Call me today to schedule a private showing!

Follow Me on Instagram