2119 Pamela Street
2119 Pamela Street
2119 Pamela Street
2119 Pamela Street
2119 Pamela Street
2119 Pamela Street
2119 Pamela Street
2119 Pamela Street
2119 Pamela Street
2119 Pamela Street
2119 Pamela Street
2119 Pamela Street
2119 Pamela Street
2119 Pamela Street
2119 Pamela Street
2119 Pamela Street
2119 Pamela Street
2119 Pamela Street
2119 Pamela Street
2119 Pamela Street
2119 Pamela Street
2119 Pamela Street
2119 Pamela Street
2119 Pamela Street
2119 Pamela Street
2119 Pamela Street
SEE ALL PHOTOS
2119 Pamela Street
2119 Pamela Street
2119 Pamela Street
2119 Pamela Street
2119 Pamela Street
2119 Pamela Street
2119 Pamela Street
2119 Pamela Street
2119 Pamela Street
2119 Pamela Street
2119 Pamela Street
2119 Pamela Street
2119 Pamela Street
2119 Pamela Street
2119 Pamela Street
2119 Pamela Street
2119 Pamela Street
2119 Pamela Street
2119 Pamela Street
2119 Pamela Street
2119 Pamela Street
2119 Pamela Street
2119 Pamela Street
2119 Pamela Street
2119 Pamela Street
2119 Pamela Street
Courtesy of Allen Tate Gastonia, John R Bolin Listing Contact: [email protected] 
Sold

2119 Pamela Street

2119 Pamela Street, Gastonia, NC 28054

$290,000
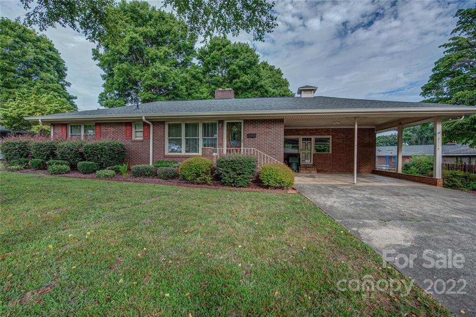
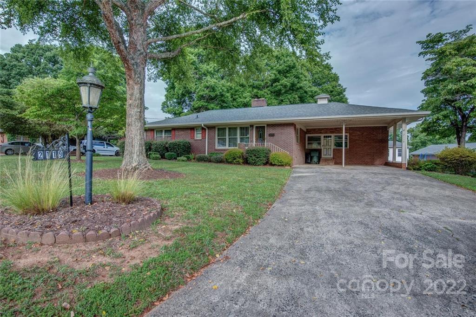
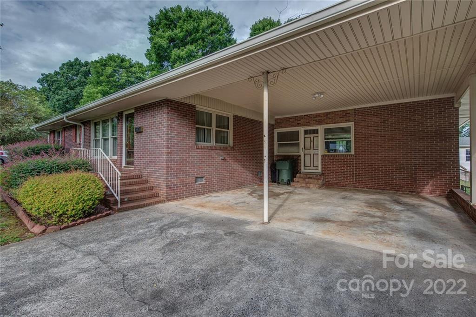
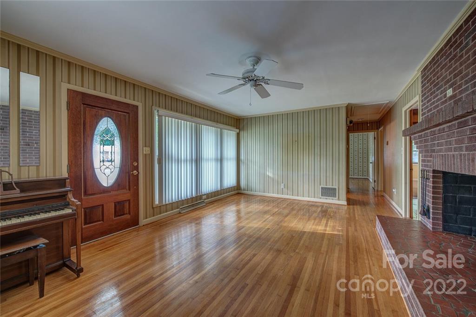
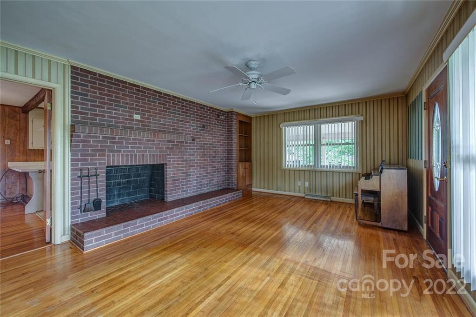
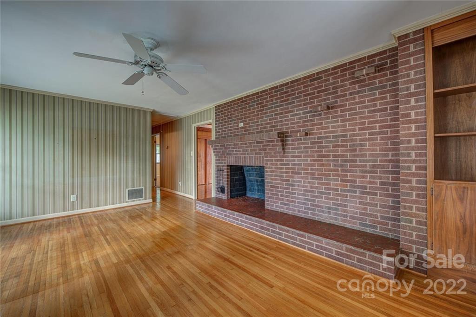
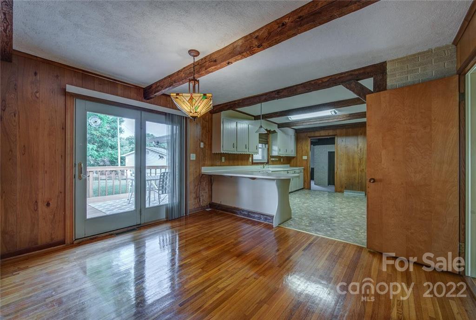
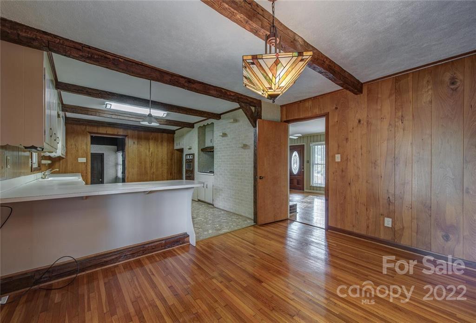
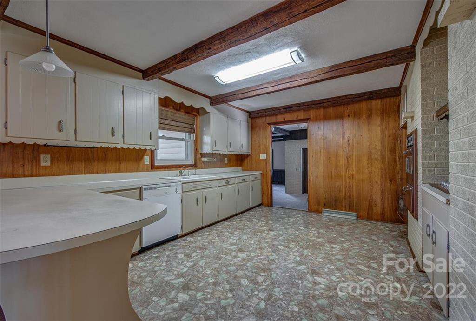
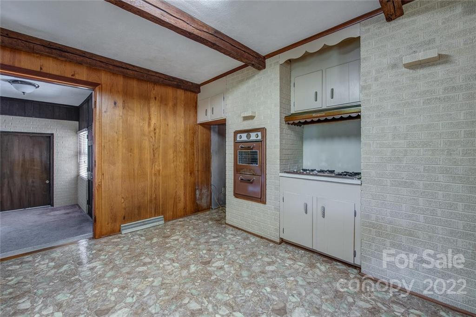
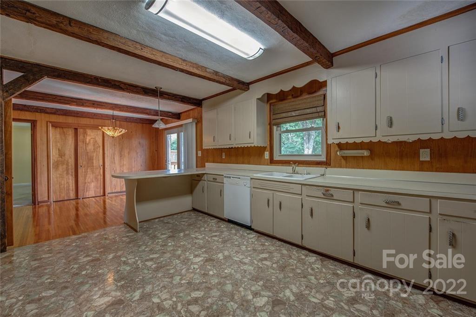
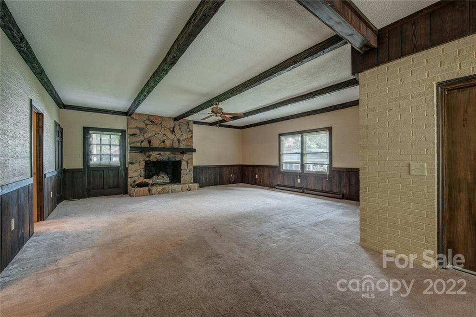
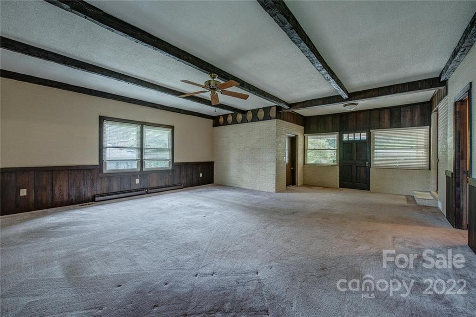
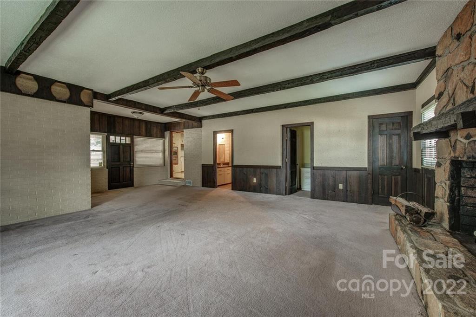
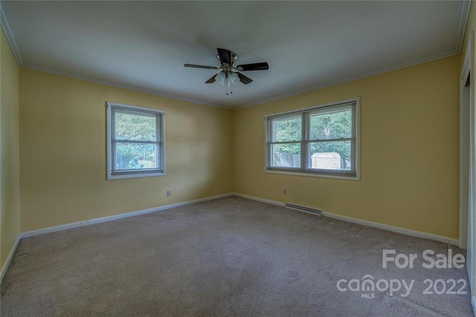
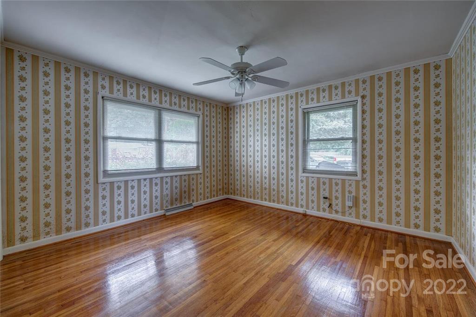
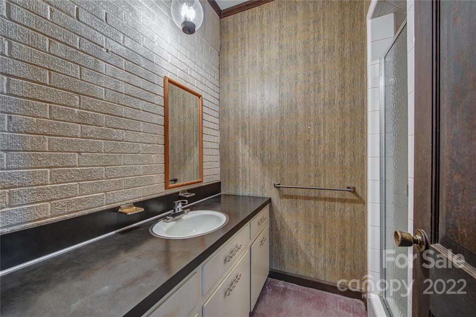
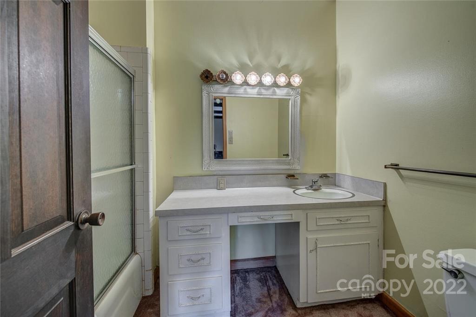
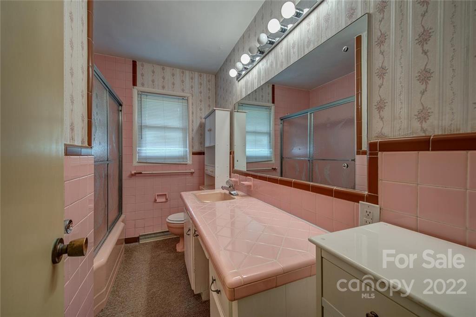
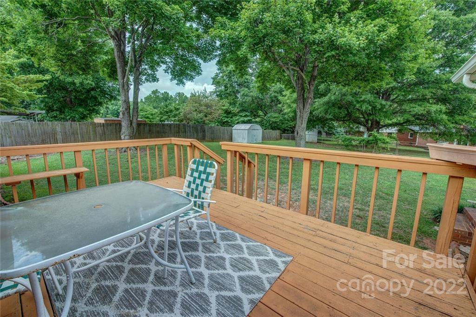
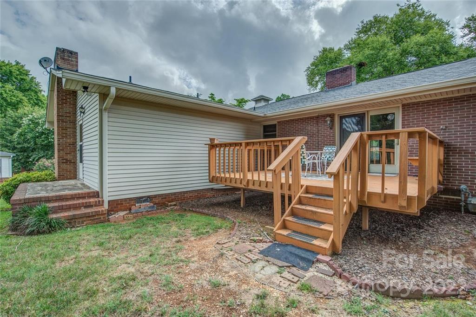
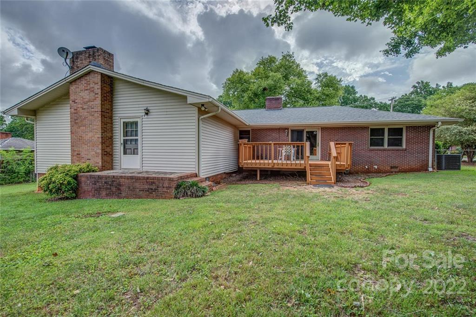
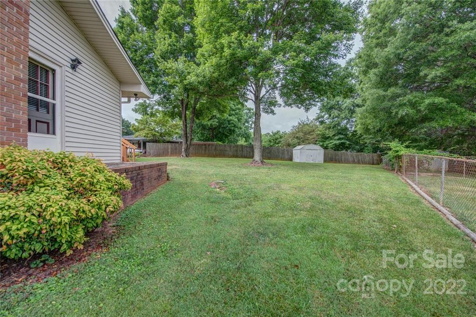
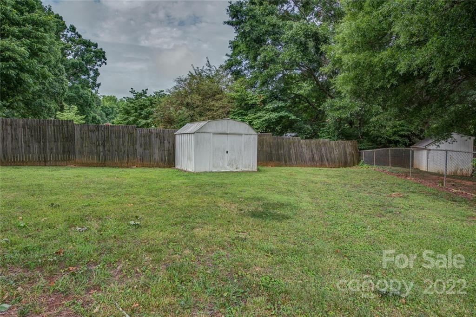
Price reduced! This one is waiting for you to place your stamp on it! This solid home served this family for years and features features beautiful hardwood floors and three full baths. Originally built as a two bedroom home and currently still is, the large family room could potentially be converted into a master suite with two baths adjacent to it, but performs well as it is. There is also a third bath off the hall which serves the two bedrooms. The yard has been well maintained over the years and back yard is fenced with a deck off the family room overlooking it. The windows have been replaced as well as the roof, with architectural shingles but not sure of the age.

2
beds

3
baths

1,981 Sq.Ft. LIVING AREA

0.36 Acres lot

Features & Amenities

Interior

  • total bedrooms2
  • Total bathrooms3
  • full bathrooms3
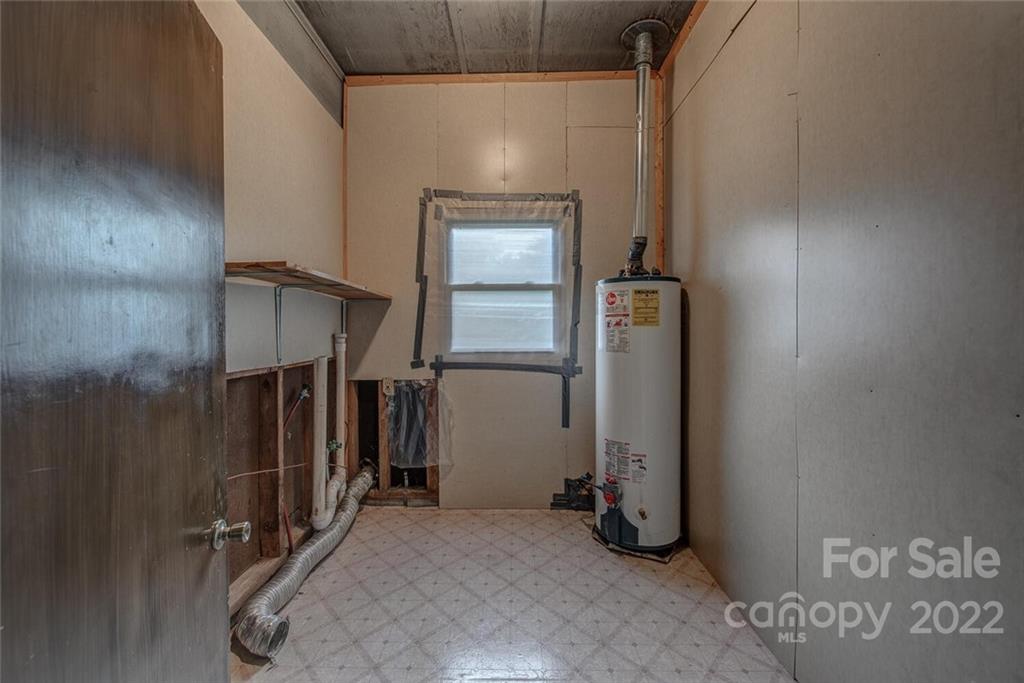
  • Laundry room Electric Dryer Hookup, Laundry Room, Main Level
  • Flooring Tile, Wood
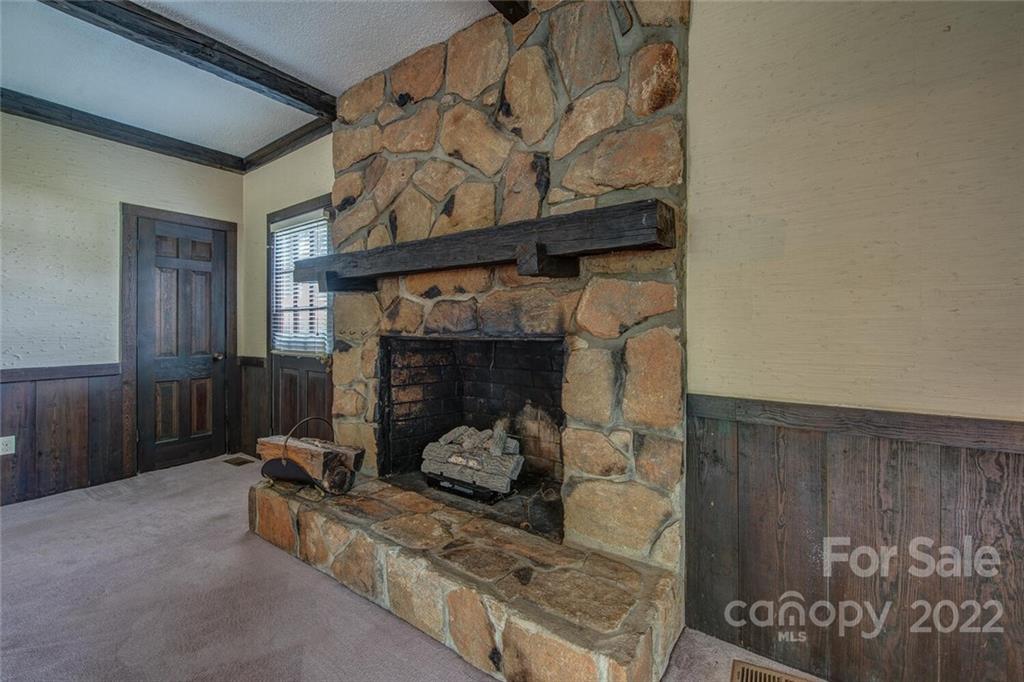
  • Fireplace Family Room
  • APPLIANCES Dishwasher, Exhaust Hood, Gas Oven, Gas Range, Gas Water Heater, Plumbed For Ice Maker
  • other interior Features Attic Stairs Pulldown, Cable Prewire, Walk-In Closet(s)

Area & Lot

  • Status Sold
  • Date Sold September 2, 2022
  • Living Area1,981 Sq.Ft.
  • Lot Area0.36 Acres
  • MLS® ID3878997
  • TypeResidential
  • YEAR BUILT1958
  • NeighborhoodGaston County
  • Architecture StylesTraditional
  • Elementary SchoolUnspecified
  • Middle SchoolUnspecified
  • High SchoolUnspecified

Exterior

  • STORIES1
  • water SourceCity
  • roofShingle
  • lot featuresLevel, Paved
  • parkingCarport
  • HEAT TYPECentral, Forced Air, Natural Gas
  • AIR CONDITIONINGCeiling Fan(s)
  • sewerPublic Sewer
  • SubstructureCrawl Space

Financial

  • Sales Price$290,000

Gaston County

Explore

Work With John

Looking to buy, sell, or just have a question? I'm always available to help and would love to work with you. Call me today to schedule a private showing!

Follow Me on Instagram