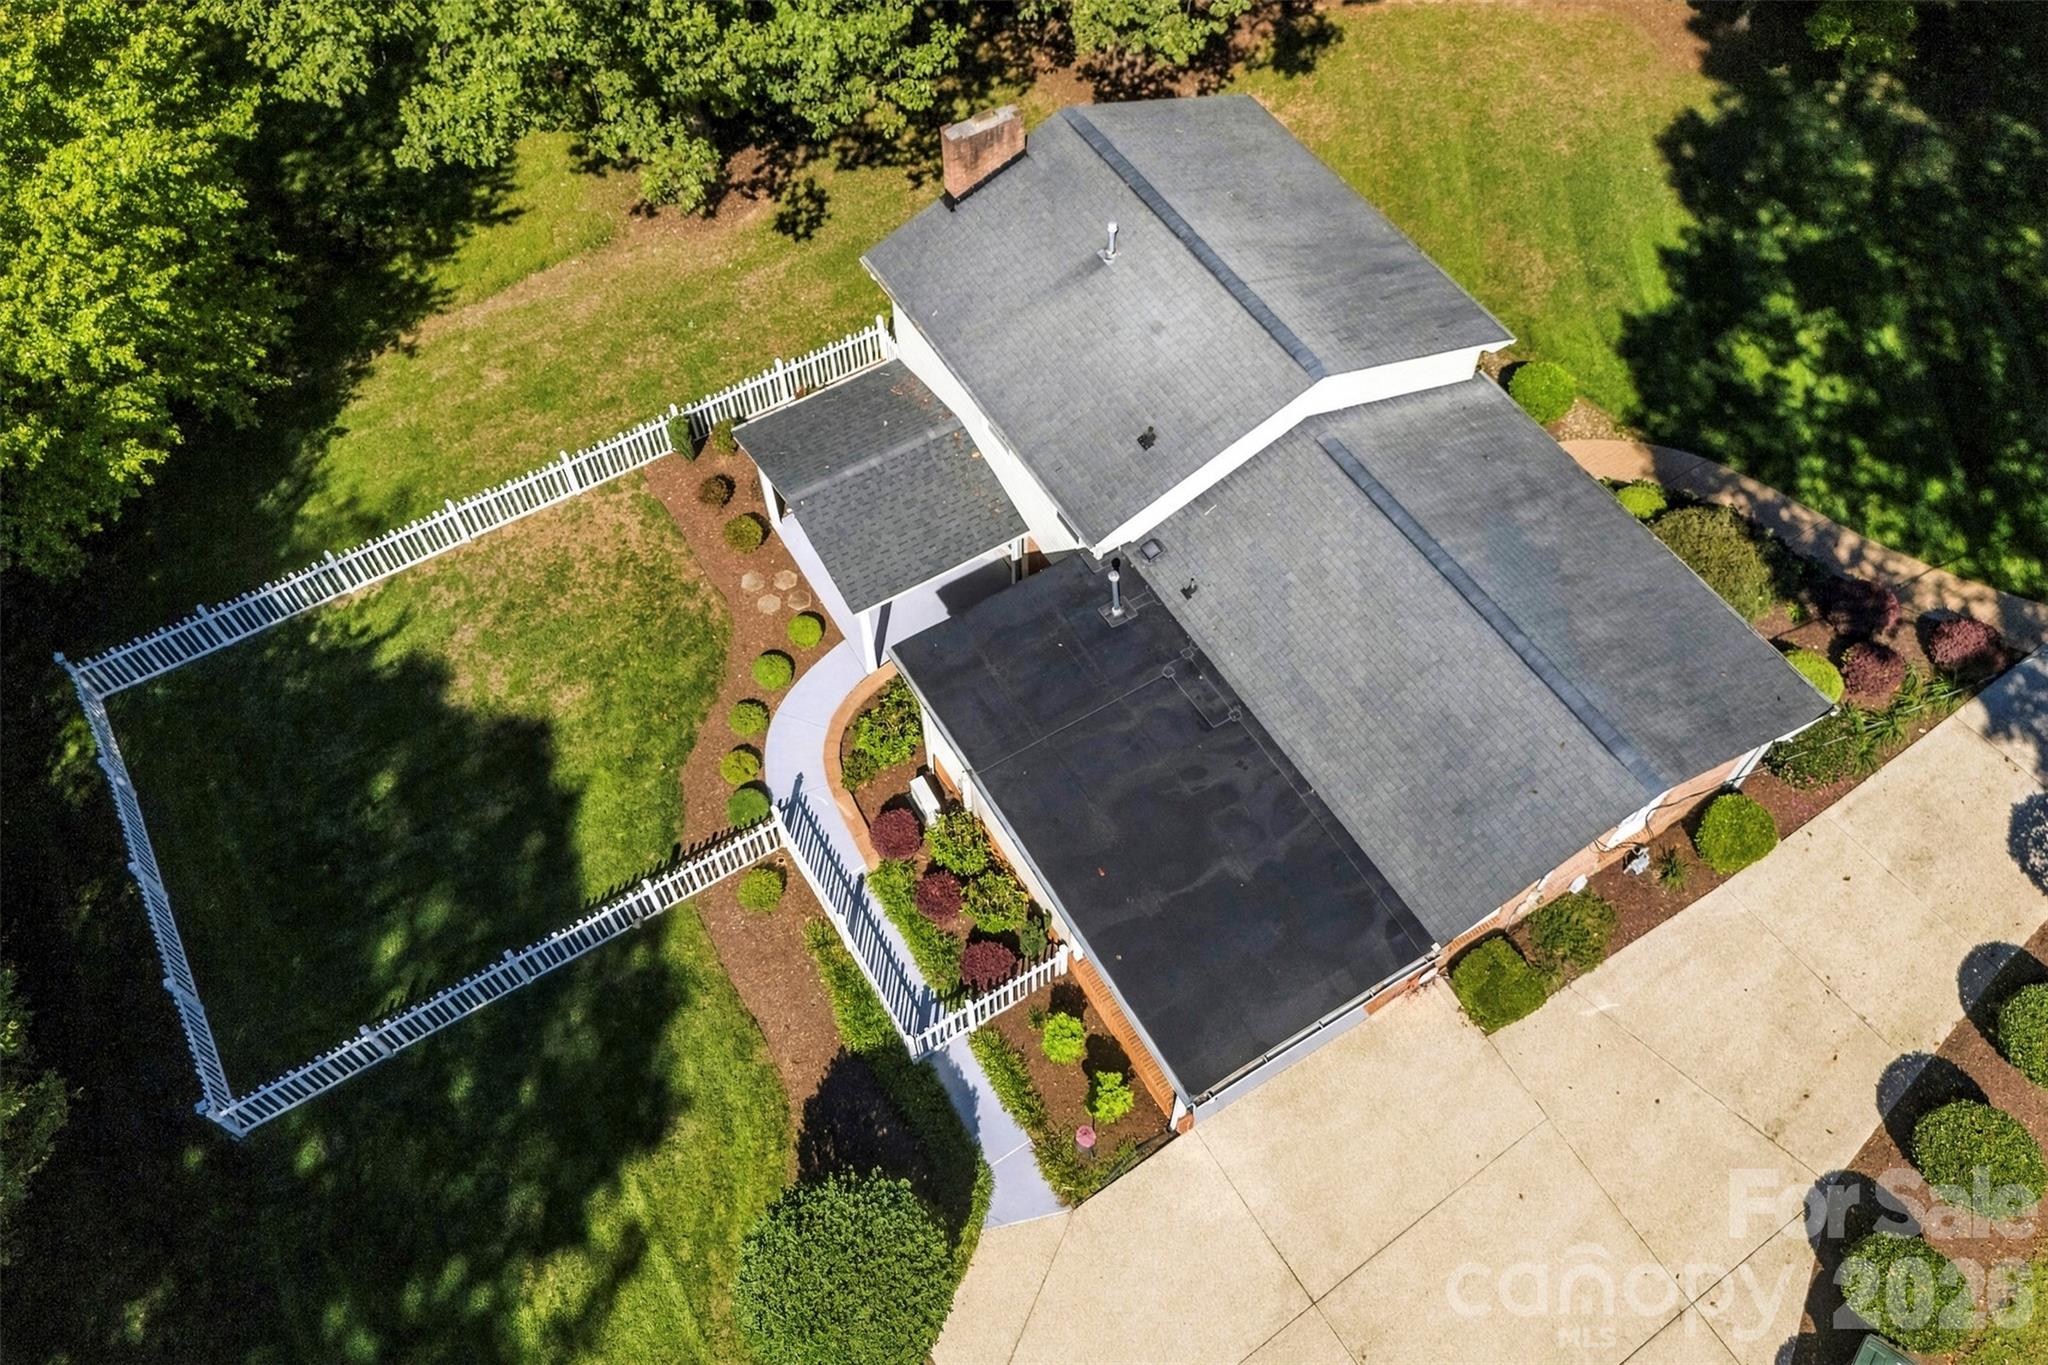
2130 Greenleaf Drive
SEE ALL PHOTOS
2130 Greenleaf Drive
Courtesy of Howard Hanna Allen Tate Gastonia, John R Bolin Listing Contact: [email protected] 
For Sale

2130 Greenleaf Drive

2130 Greenleaf Drive, Gastonia, NC 28054

$330,000
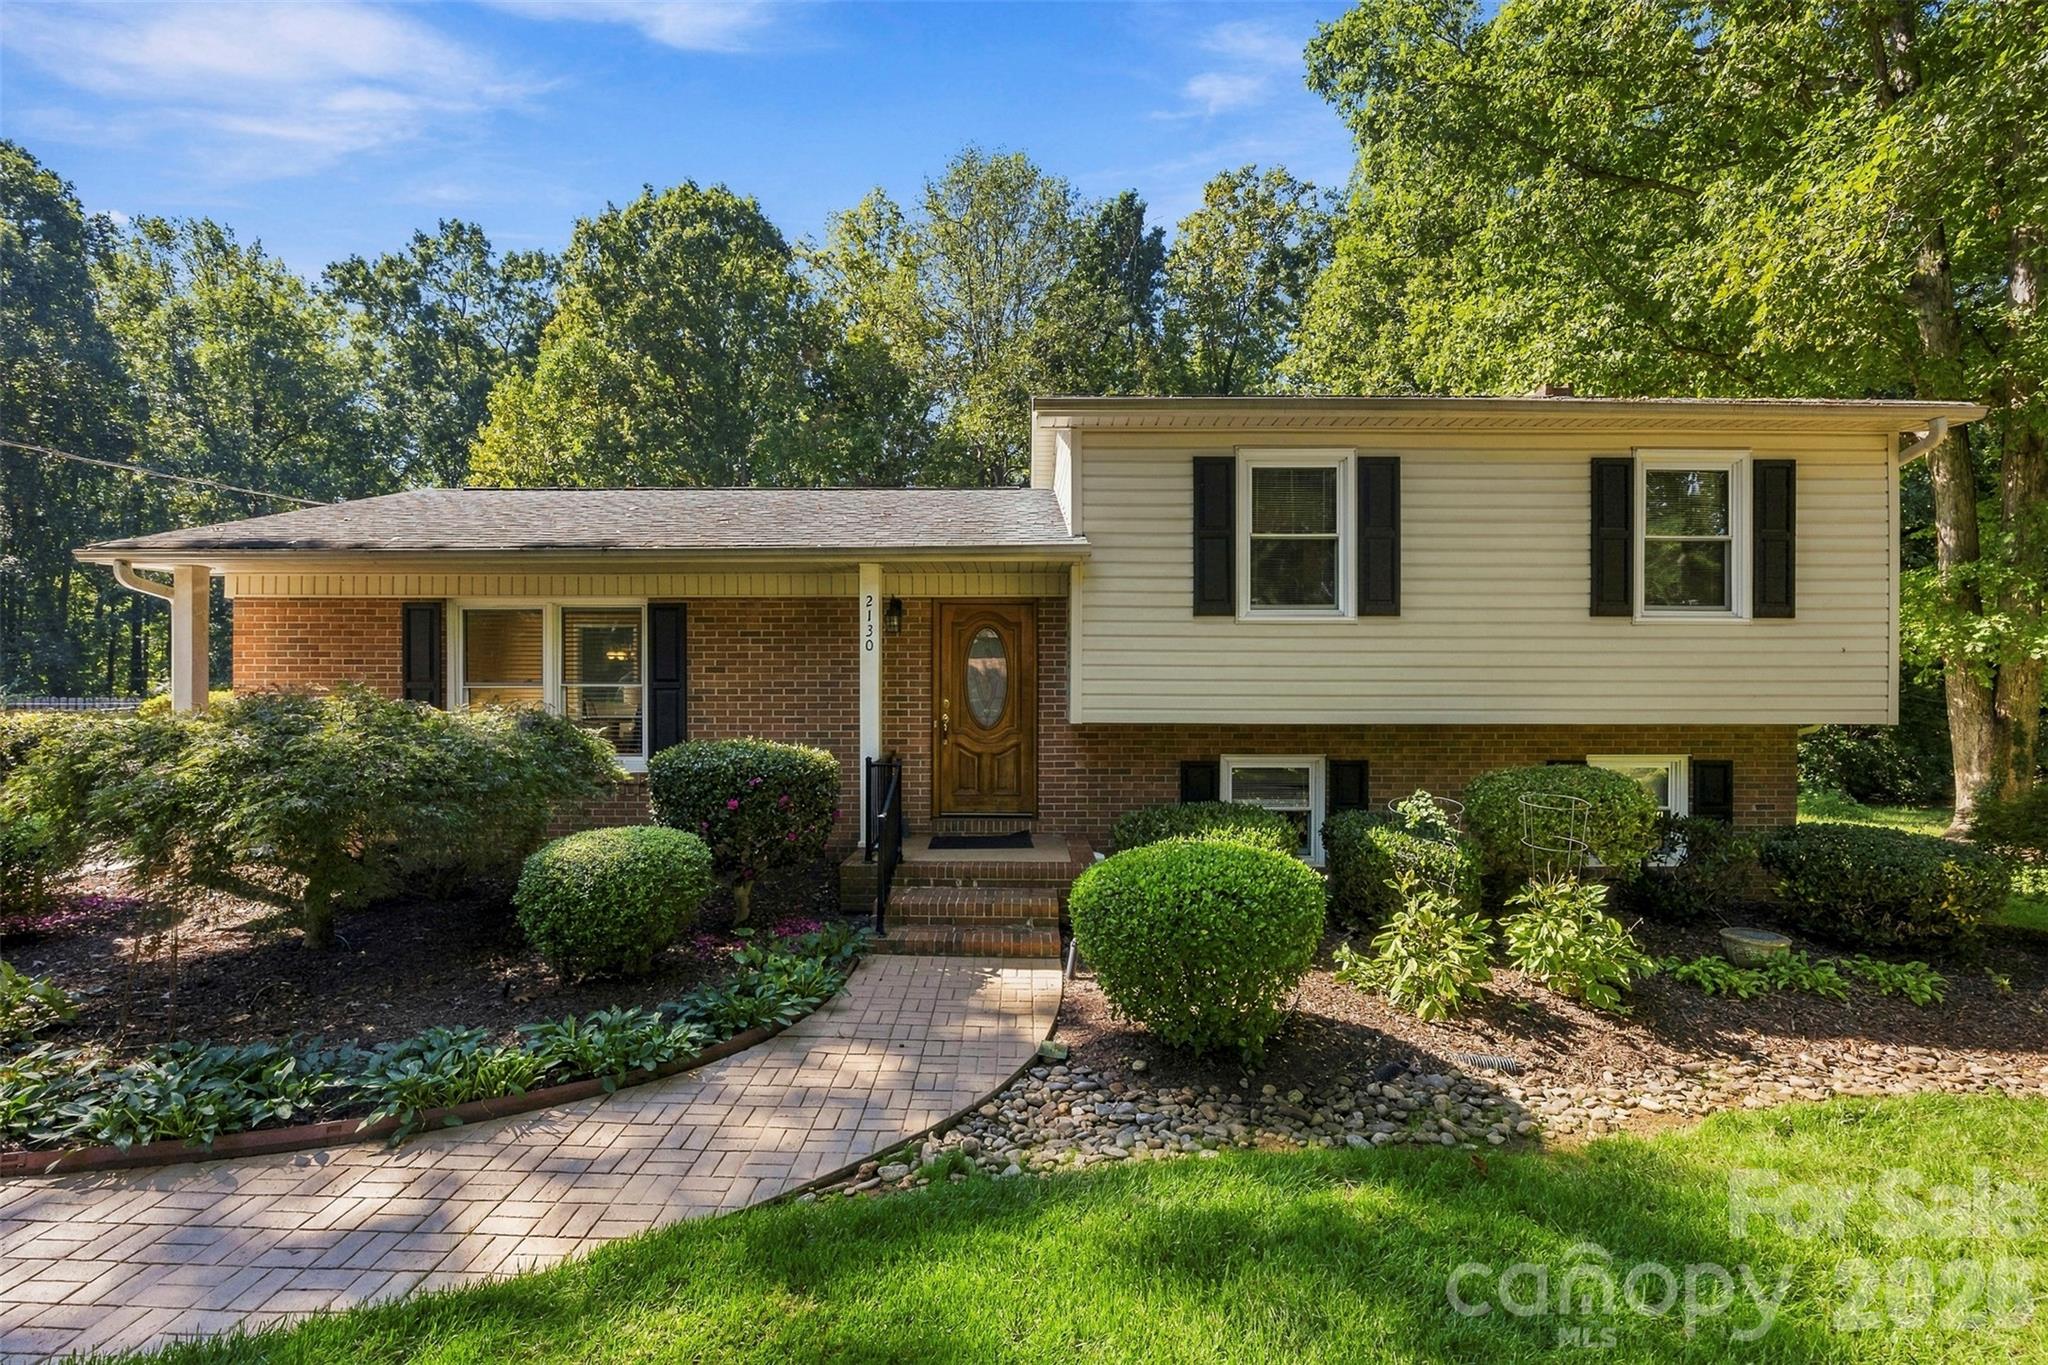
Spacious, Well-Maintained Tri-Level Home with Room to Fit Your Lifestyle!
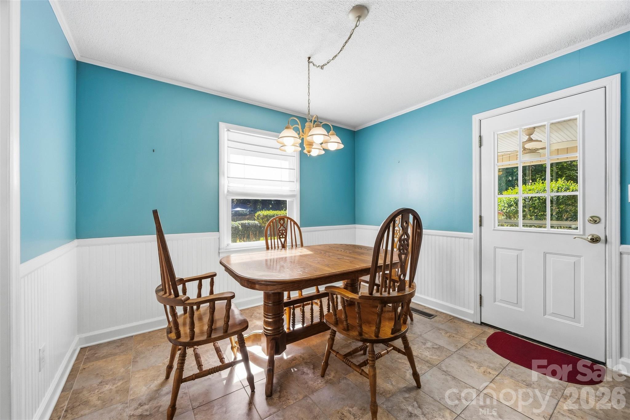
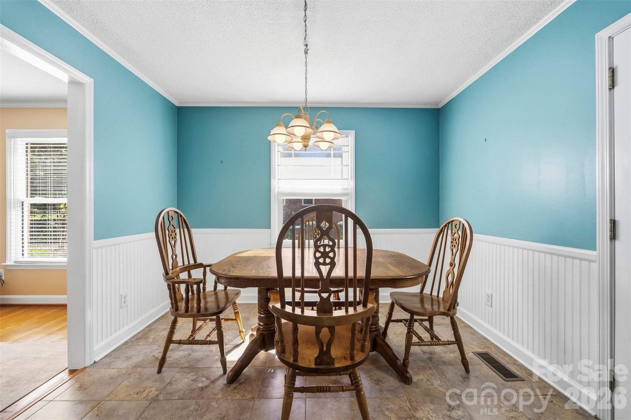
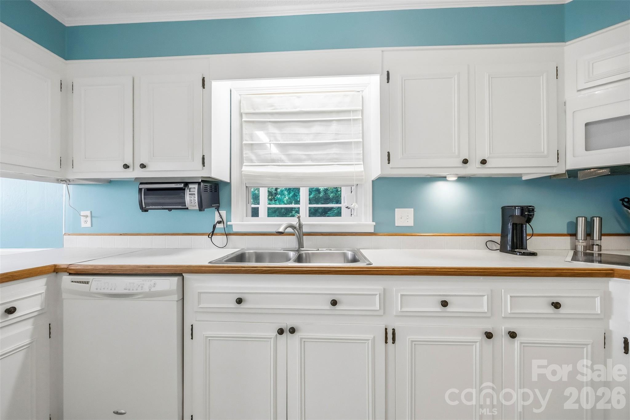
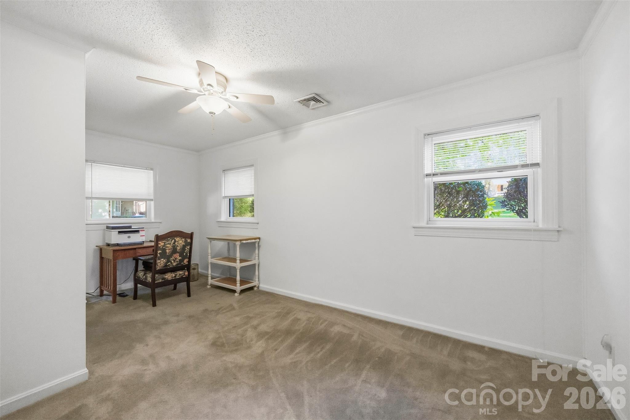
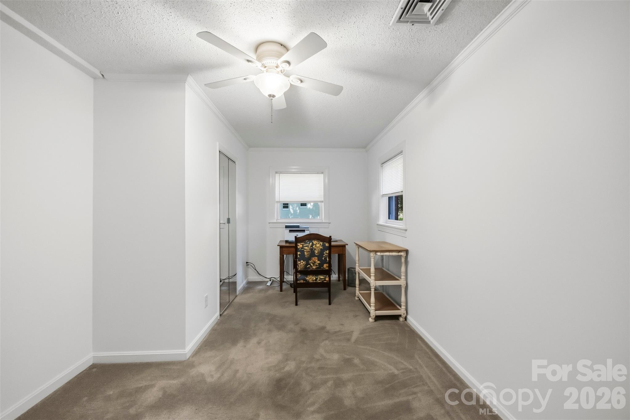
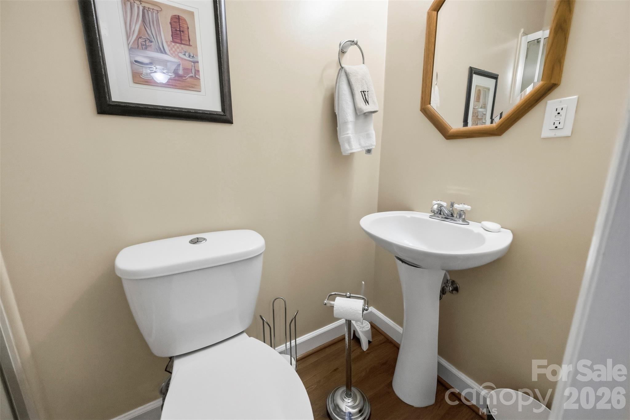
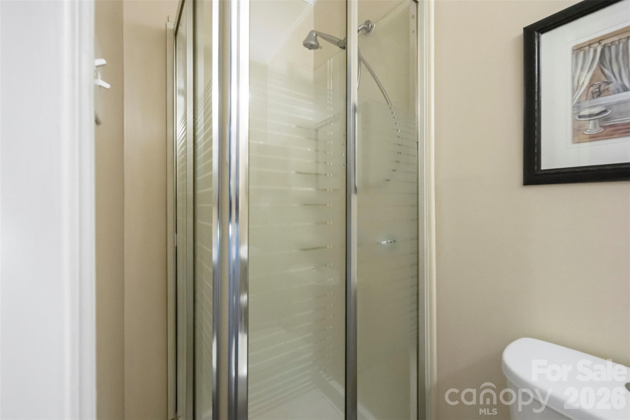
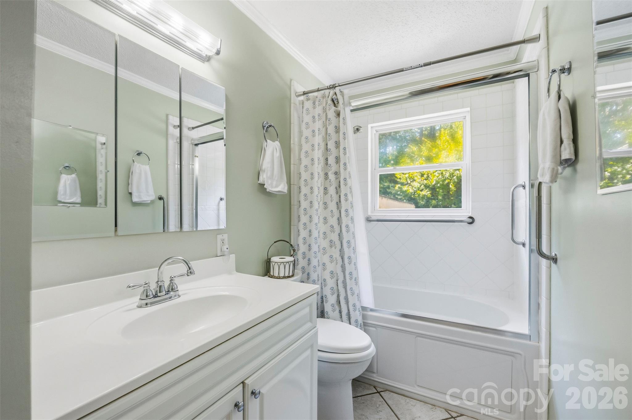
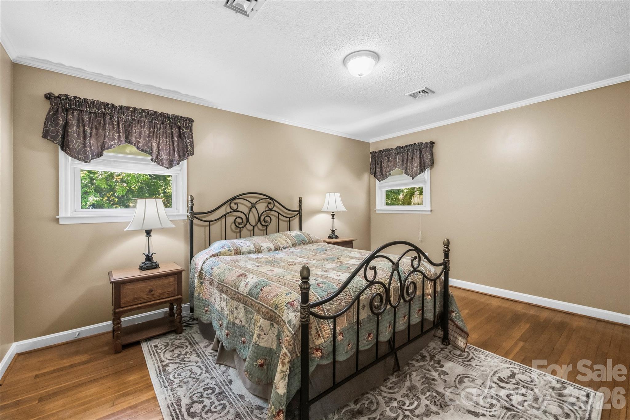
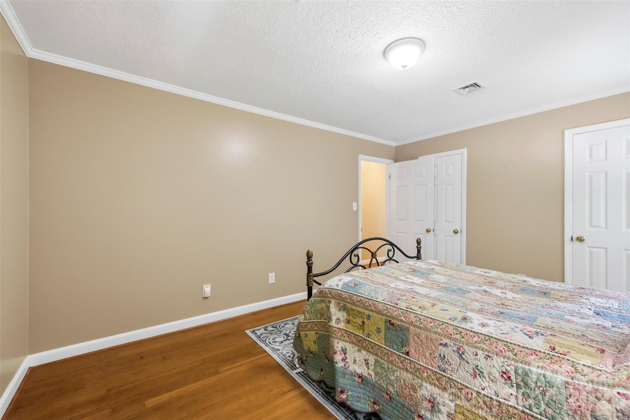
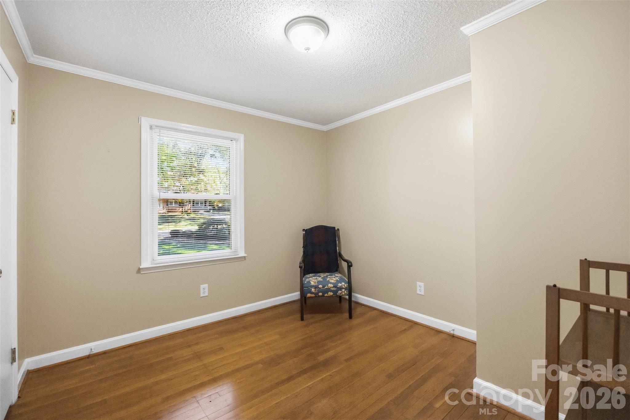
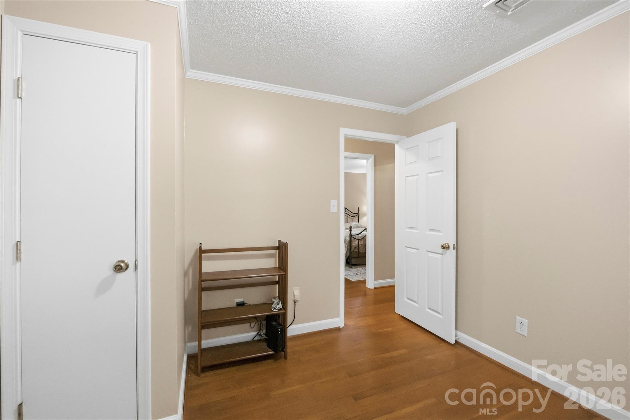
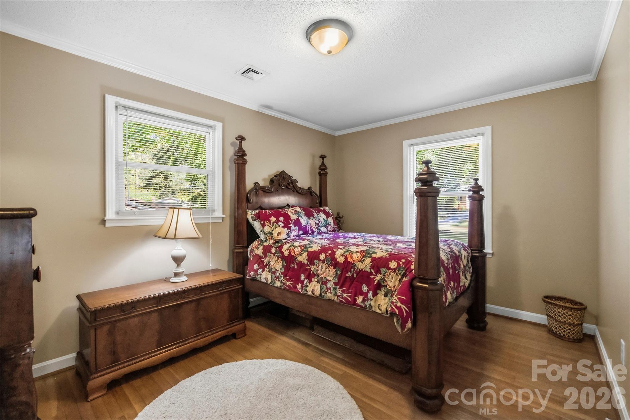
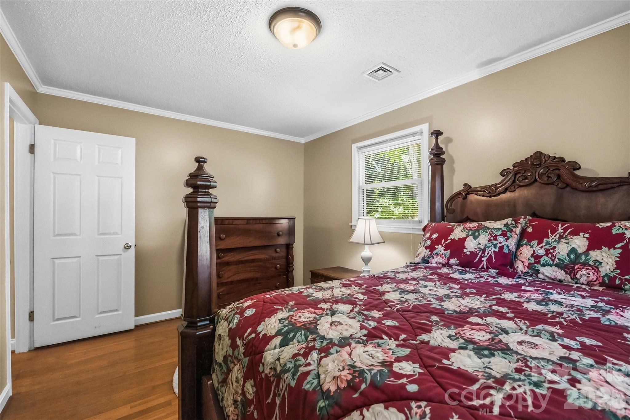
This inviting tri-level home offers flexibility, functionality, and plenty of space with four bedrooms and two full baths. The upper level features three bedrooms and a full bath, while the lower level offers the option of a fourth bedroom with an additional full bath--ideal for guests, a private retreat, or additional living space, possibly even an office.
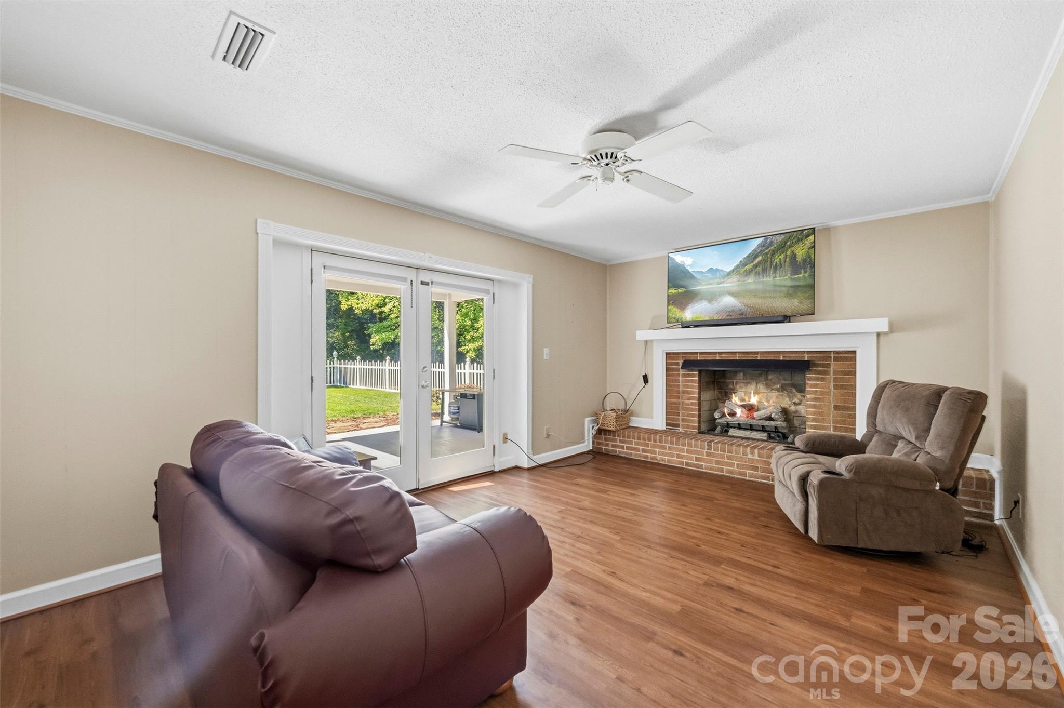
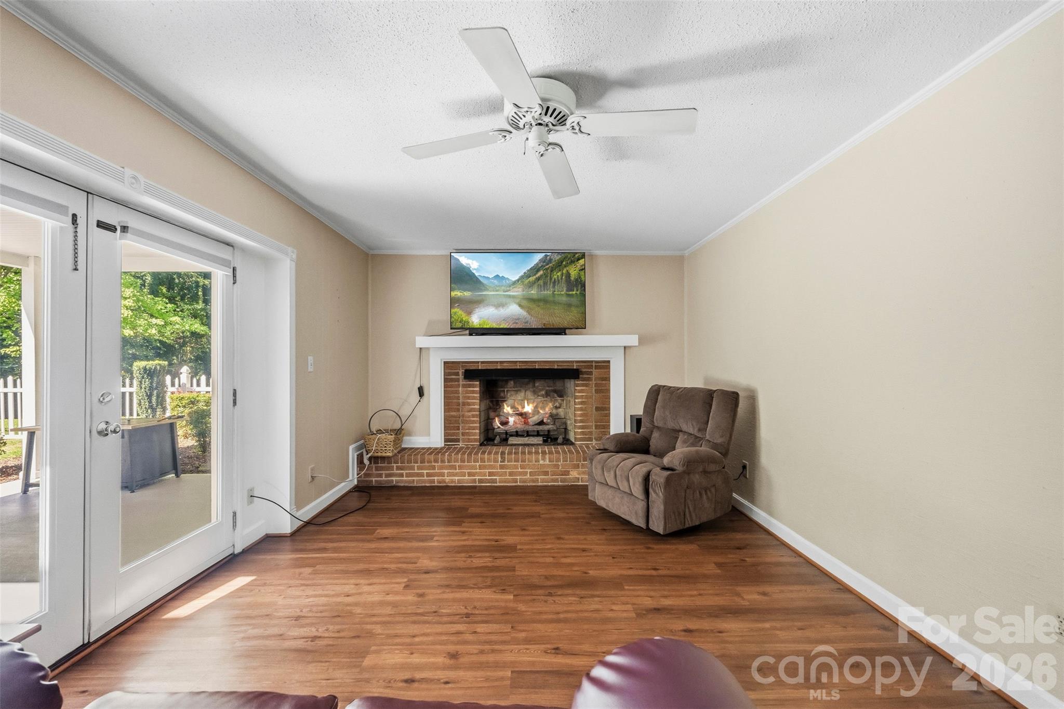
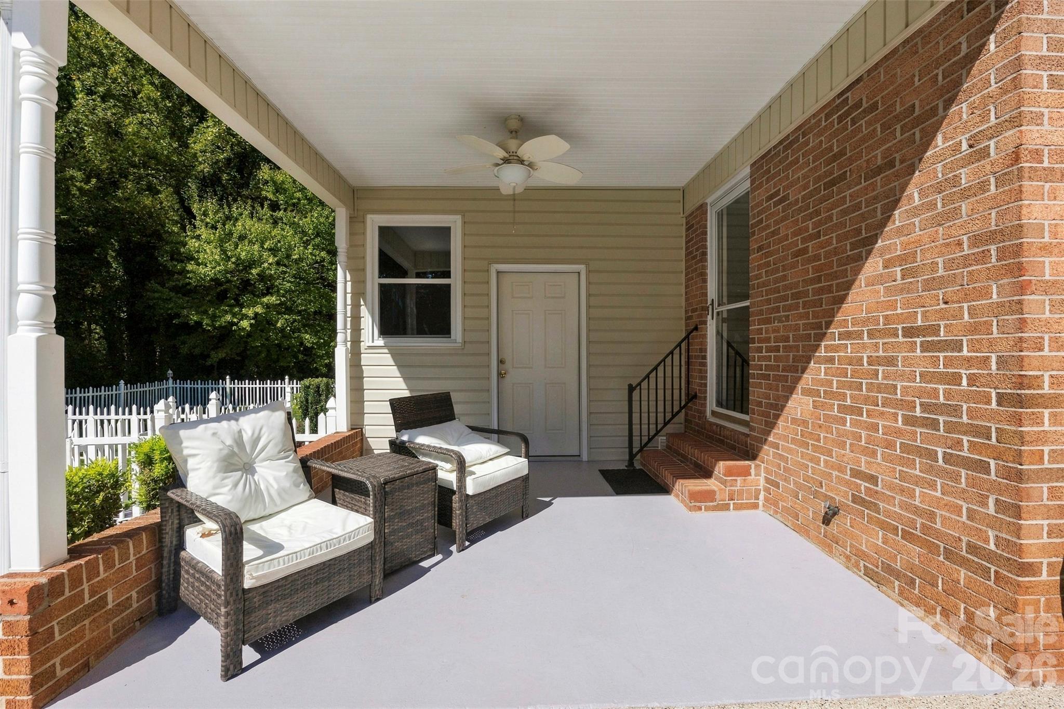
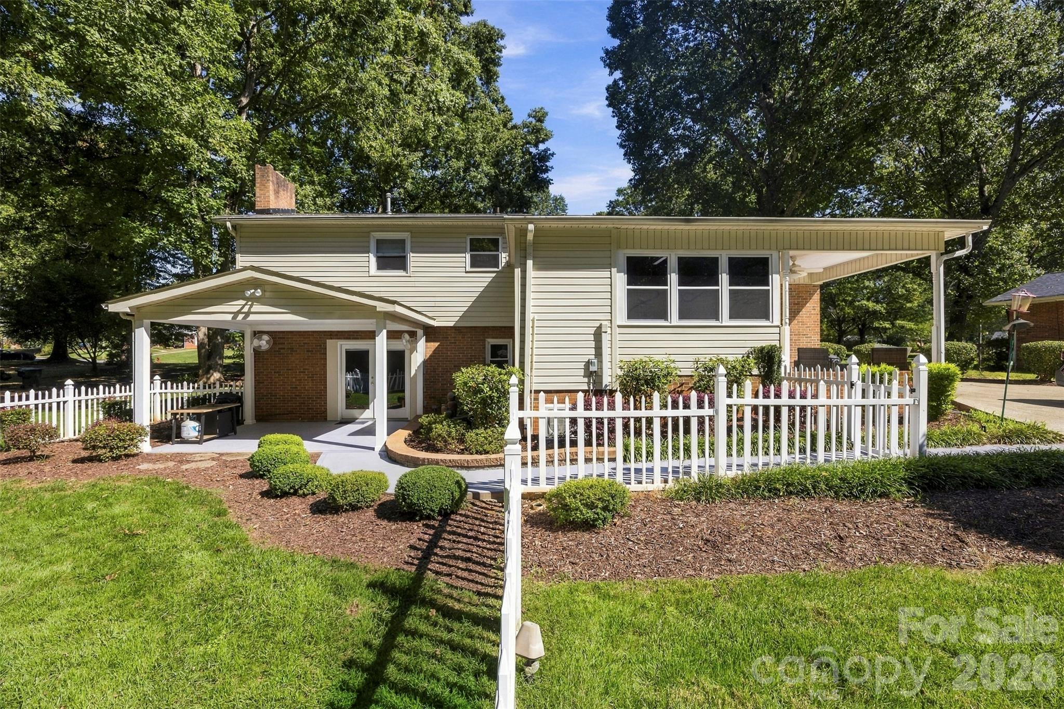
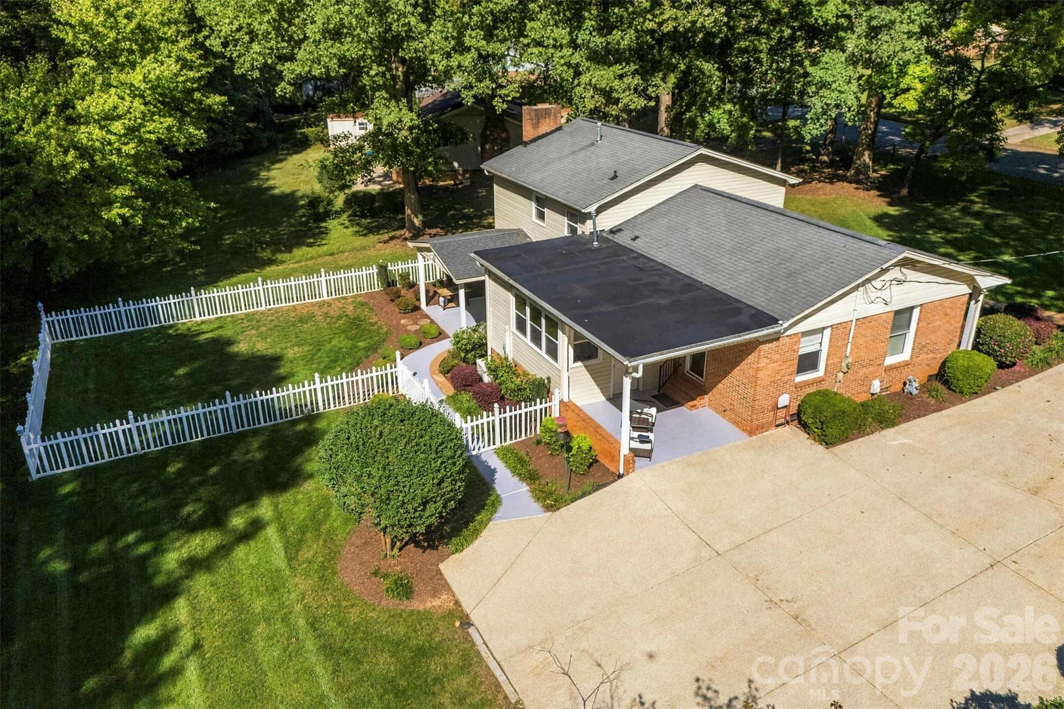
Enjoy the comfortable den featuring a cozy fireplace with gas logs, perfect for relaxing or entertaining. Step outside to the covered patio and enjoy the partially fenced backyard, providing space for pets and outdoor enjoyment.
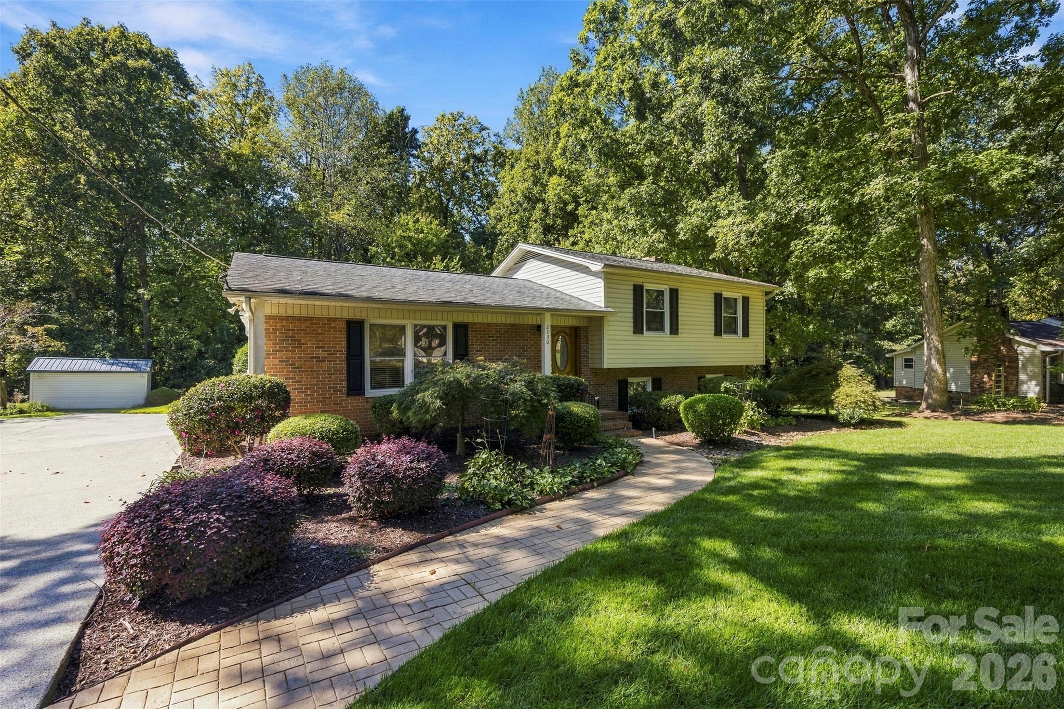
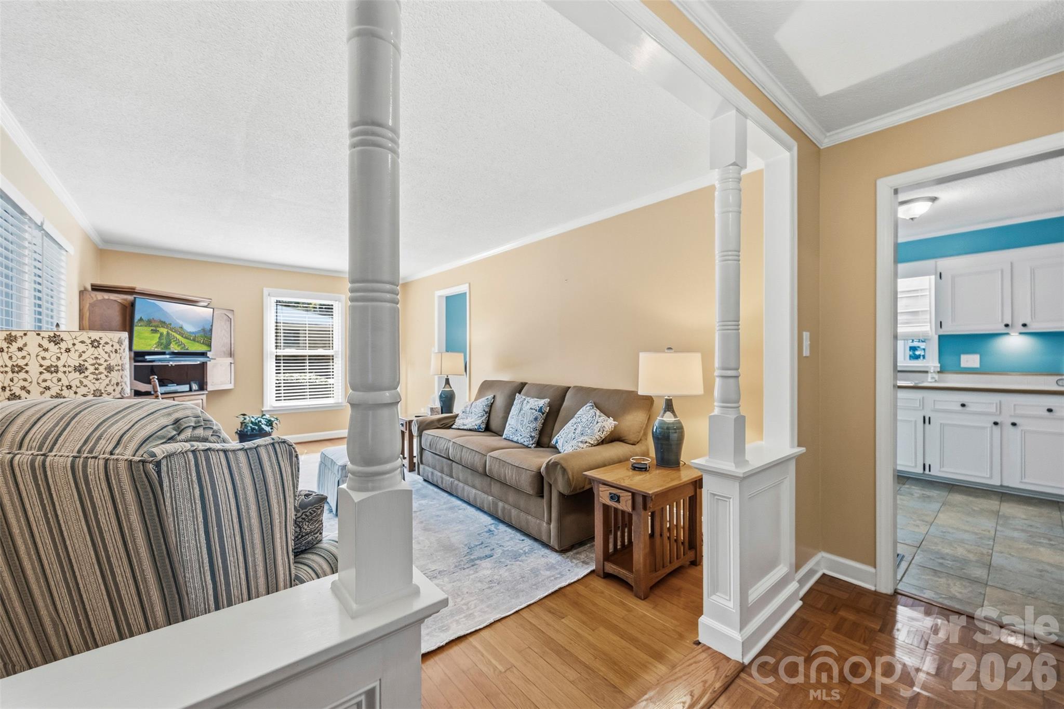
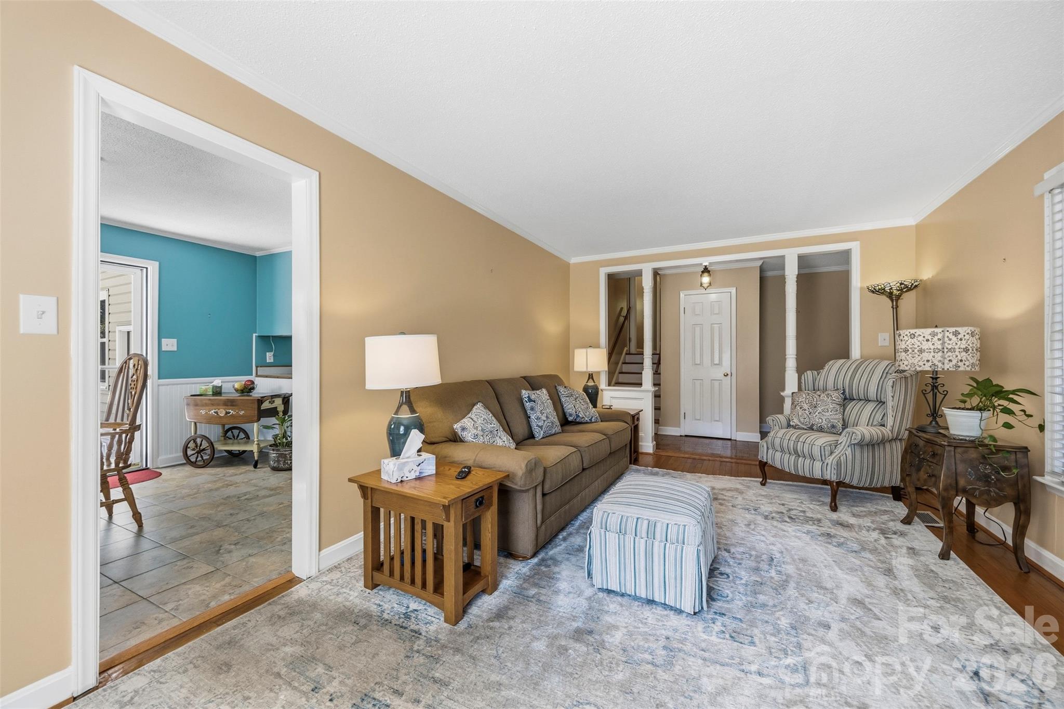
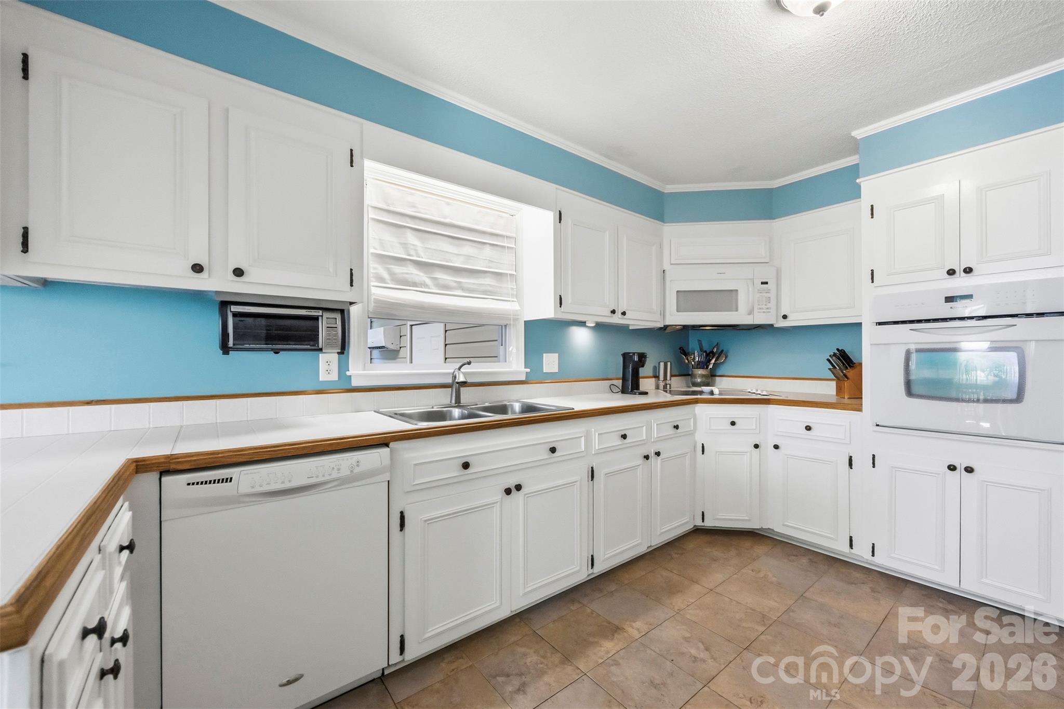
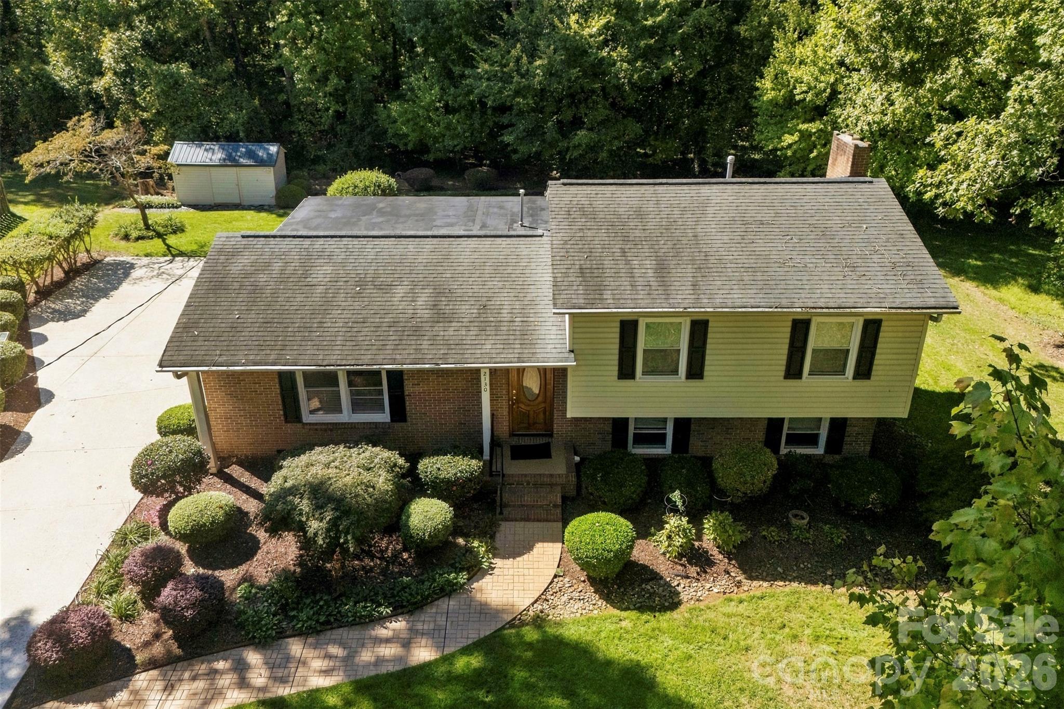
Inside, you'll appreciate the hardwood floors, numerous updates, and the pride of ownership evident throughout. The exterior combines classic brick with low-maintenance vinyl siding, while the epoxy-finished driveway adds a clean, polished touch.
Need extra room for hobbies or fitness? The finished bonus area in the back offers excellent flexibility for a home gym, craft room, hobby space, or other uses to suit your needs.
With its versatile floor plan, desirable features, and excellent maintenance, this home offers a wonderful opportunity for buyers seeking space, comfort, and flexibility. Come see all the possibilities this home has to offer! Convenient to everything

4
beds

2
baths

1,901 Sq.Ft. LIVING AREA

0.39 Acres lot

John R. Bolin

John R. Bolin

Features & Amenities

Interior

  • total bedrooms4
  • Total bathrooms2
  • full bathrooms2
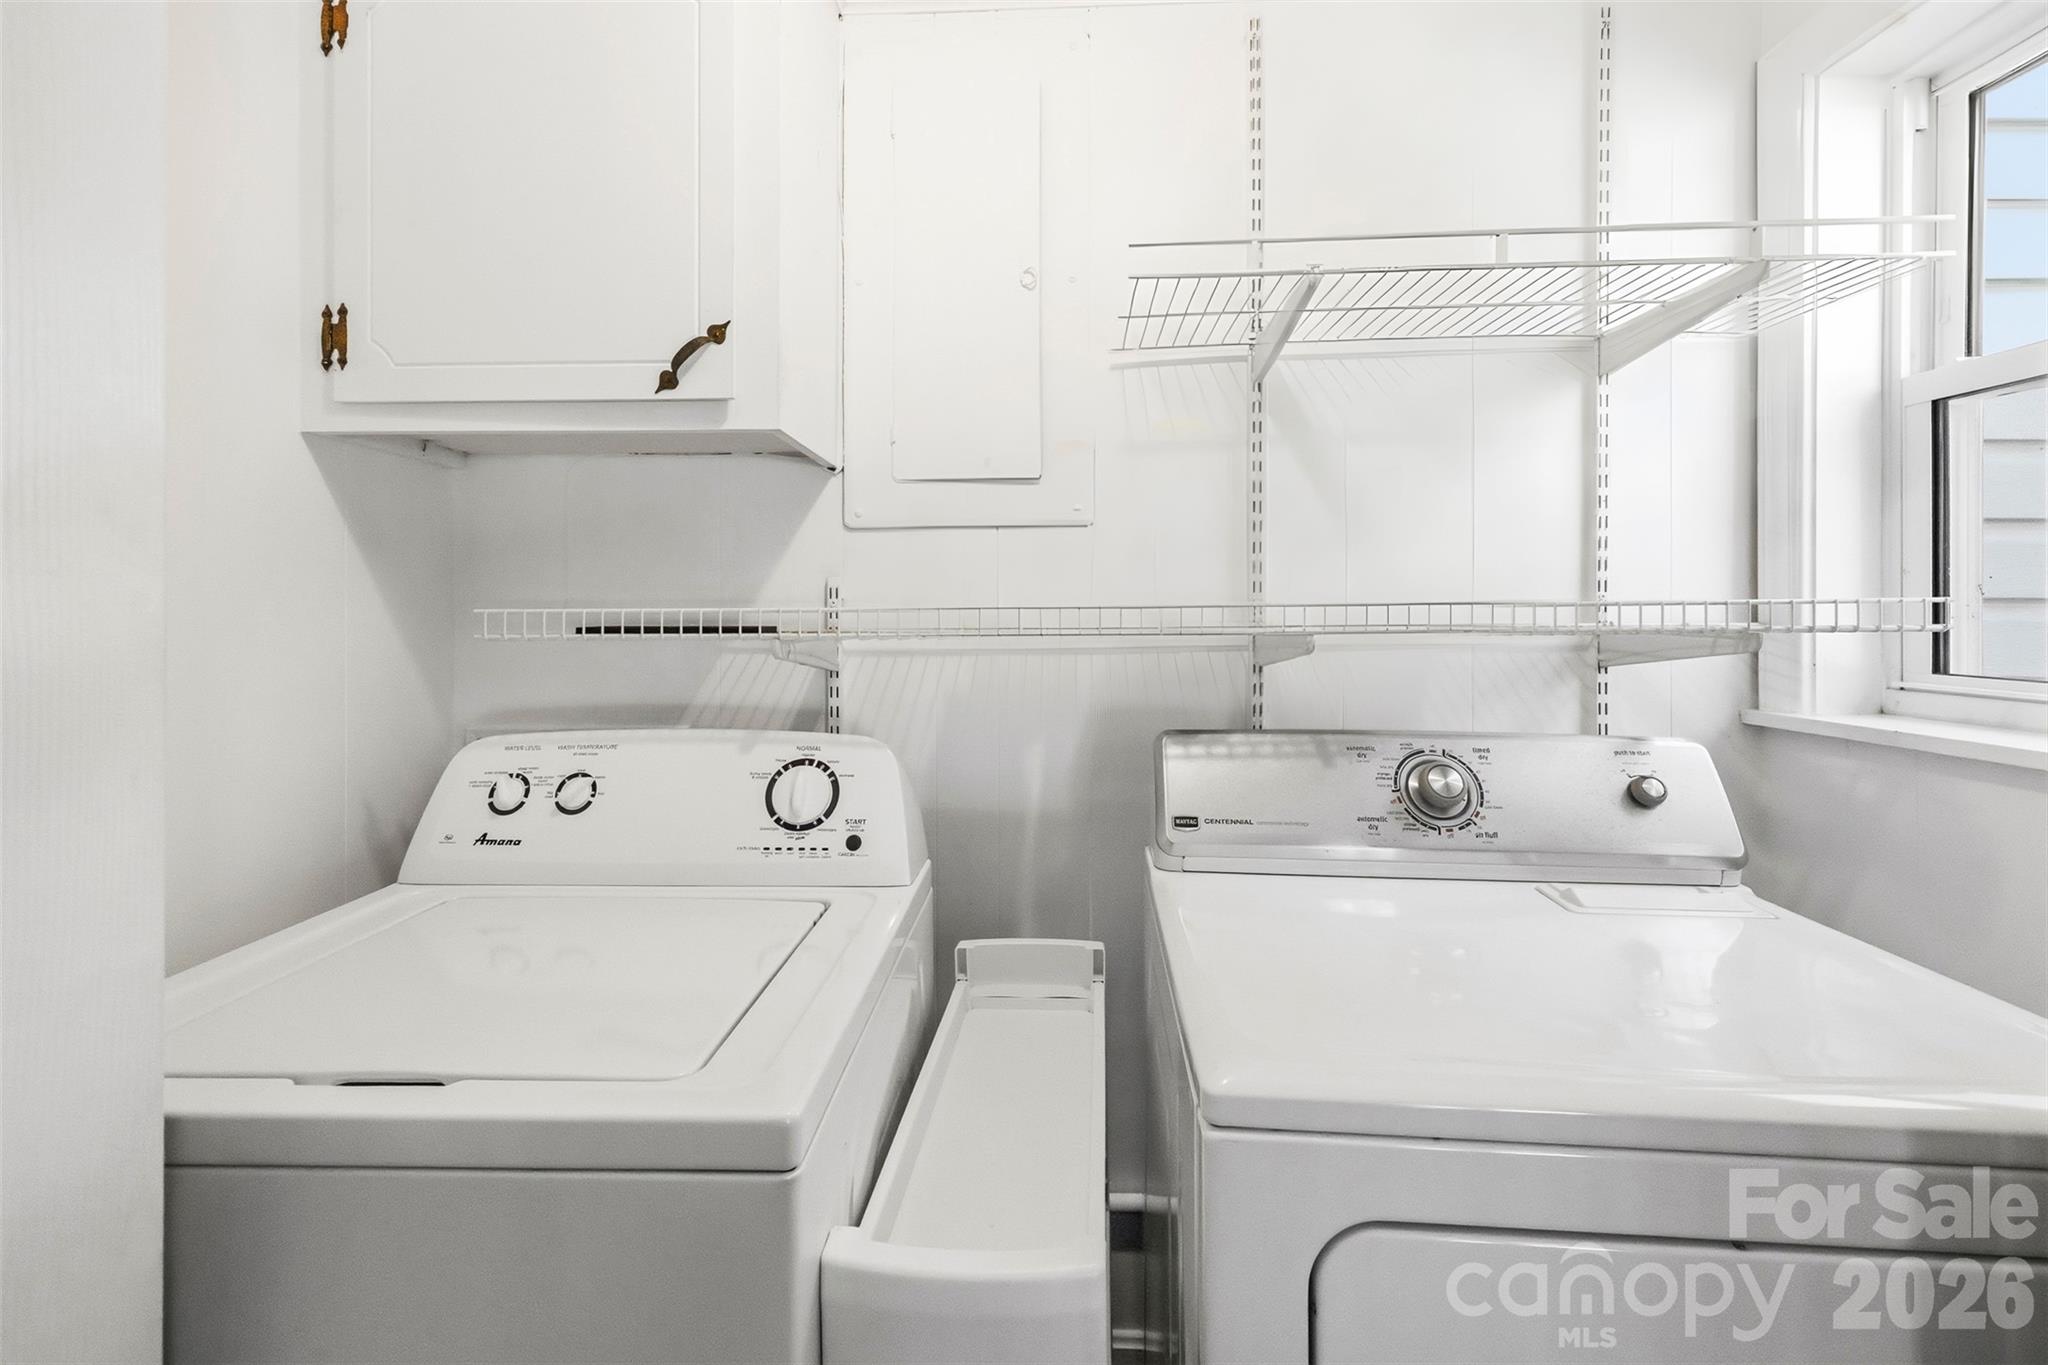
  • Laundry room Laundry Closet, Lower Level
  • Flooring Tile, Vinyl, Wood
  • Fireplace Den, Gas Log
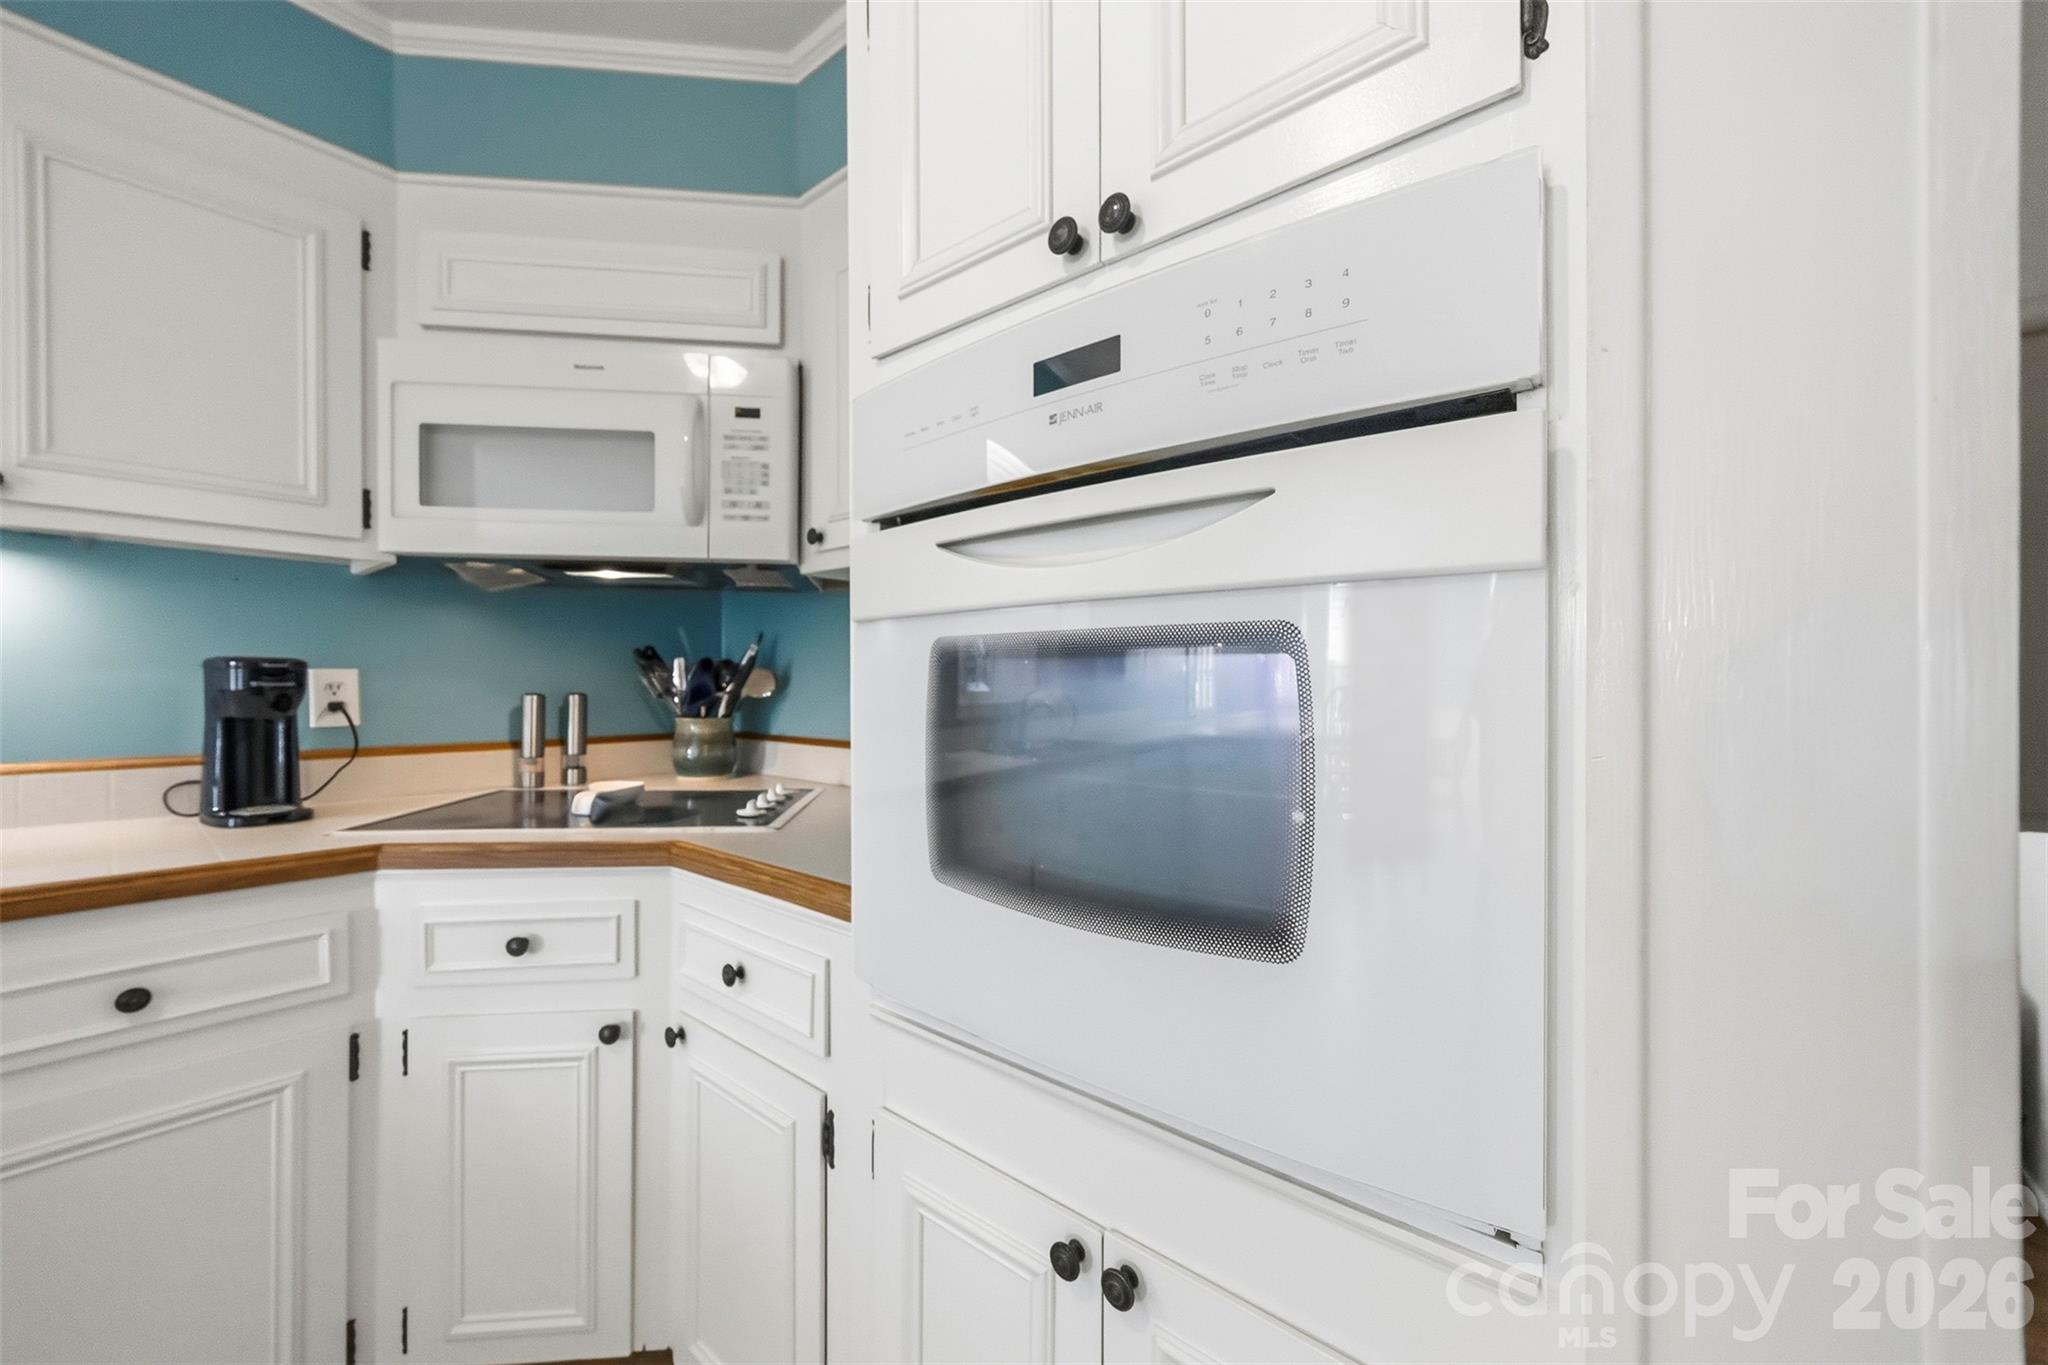
  • APPLIANCES Dishwasher, Electric Oven, Electric Range, Microwave, Refrigerator
  • other interior Features Attic Stairs Pulldown

Area & Lot

  • Status For Sale
  • Living Area1,901 Sq.Ft.
  • Lot Area0.39 Acres
  • MLS® ID4434159
  • TypeResidential
  • YEAR BUILT1967
  • NeighborhoodGaston County
  • Architecture StylesTraditional
  • Elementary SchoolGardner Park
  • Middle SchoolGrier
  • High SchoolAshbrook

Exterior

  • STORIES3
  • water SourceCity
  • utilitiesElectricity Connected, Natural Gas
  • roofArchitectural Shingle
  • lot featuresLevel
  • parkingDriveway
  • HEAT TYPECentral, Natural Gas
  • AIR CONDITIONINGCentral Air, Electric
  • sewerPublic Sewer
  • SubstructureCrawl Space, Slab
  • security FeaturesSmoke Detector(s)
  • other exterior FeaturesIn-Ground Irrigation

Financial

  • Sales Price$330,000
View Virtual Tour
image

Schedule a Showing

I would love to show you this beautiful property. Select your preferred date and time below. I will contact you shortly to confirm your appointment.

Schedule a Showing

I would love to show you this beautiful property. Select your preferred date and time below. I will contact you shortly to confirm your appointment.

Thank you for your interest in 2130 Greenleaf Drive, Gastonia, NC 28054. We are reviewing your request and will be in touch shortly!

Mortgage Calculator

Estimate your monthly mortgage payment, including the principal and interest, property taxes, and HOA. Adjust the values to generate a more accurate rate.

All estimates are provided for informational purposes only. Actual amounts may vary.
$0,000 Your Payment 20 15 65
$0,000 Your Payment

Gaston County

Explore

Work With John

Looking to buy, sell, or just have a question? I'm always available to help and would love to work with you. Call me today to schedule a private showing!

Follow Me on Instagram