2633 Independence Way
SEE ALL PHOTOS
2633 Independence Way
Courtesy of Howard Hanna Allen Tate Gastonia, John R Bolin Listing Contact: [email protected] 
Sold

2633 Independence Way

2633 Independence Way, Gastonia, NC 28056

$515,000
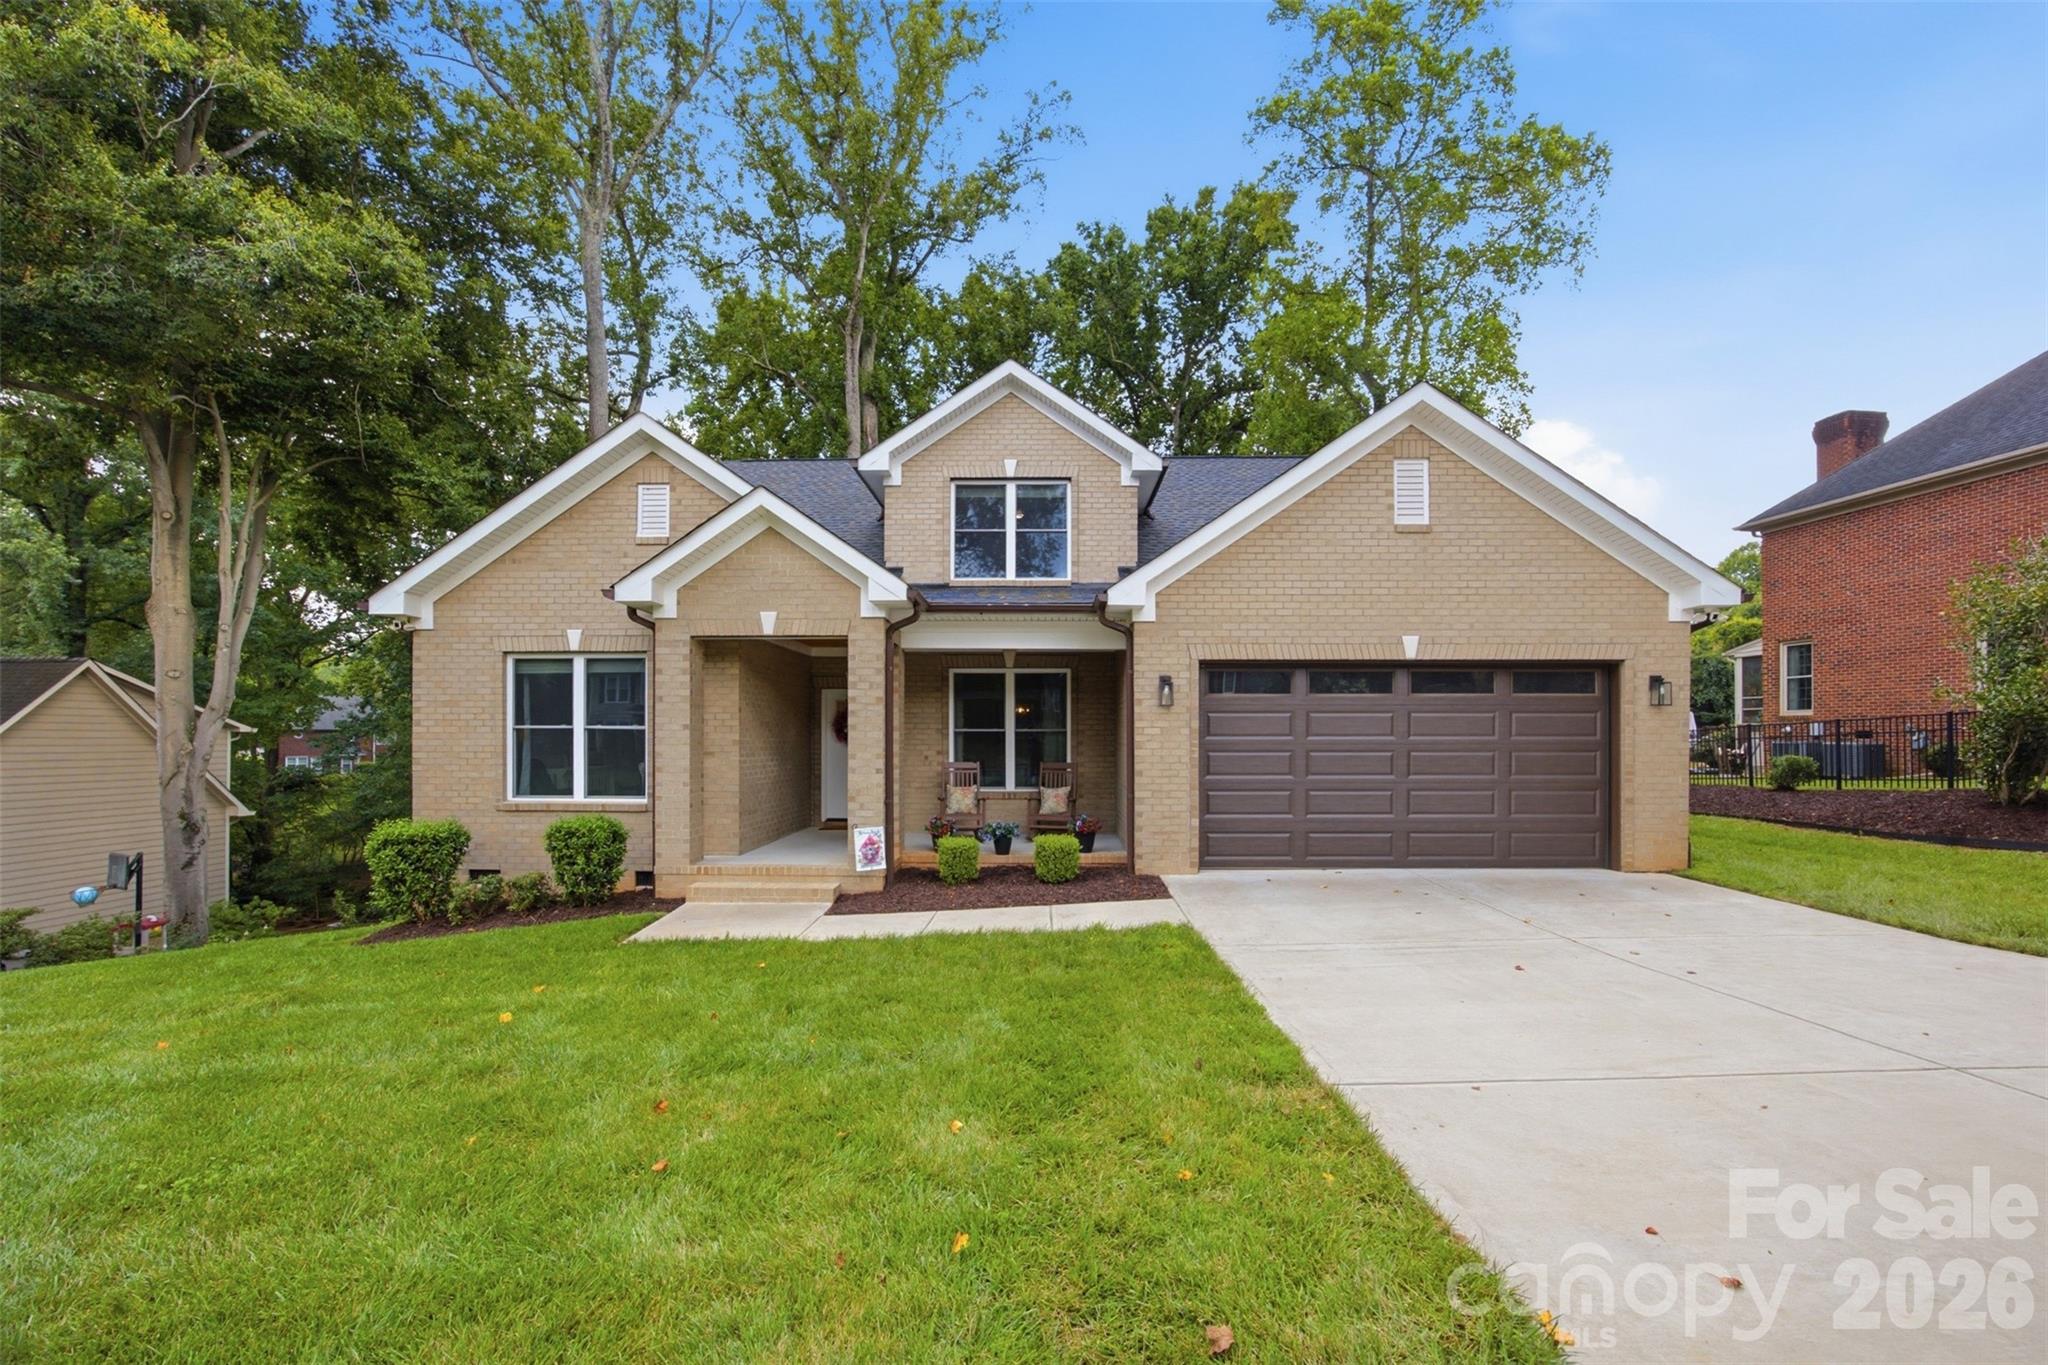
Custom-Built Quality in Popular Jefferson Woods!
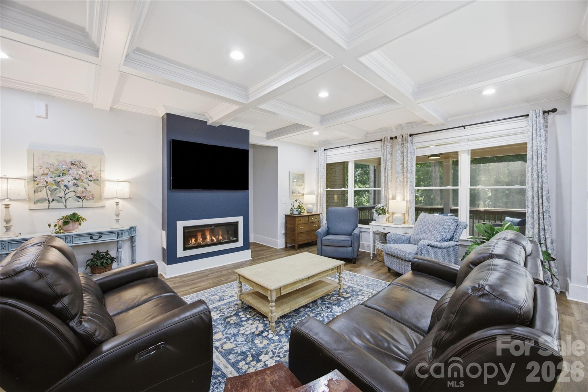
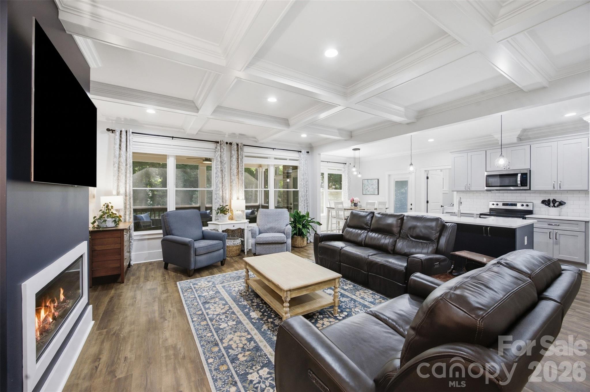
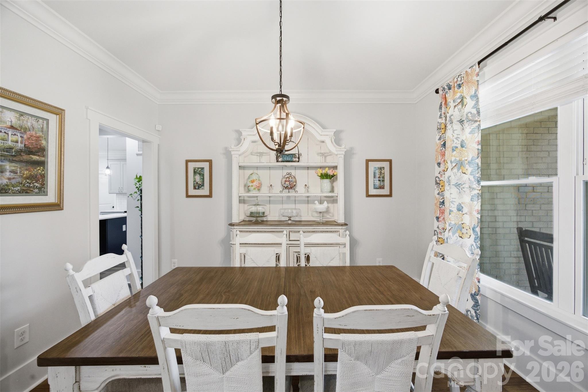
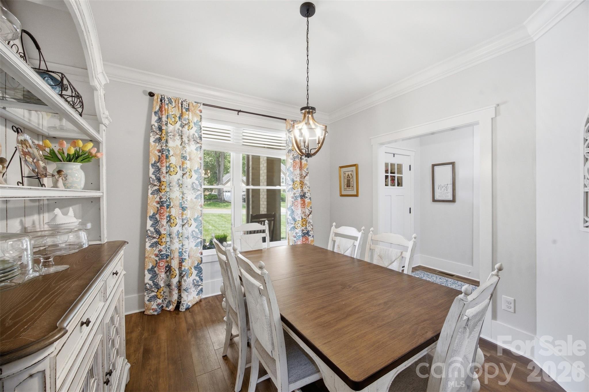
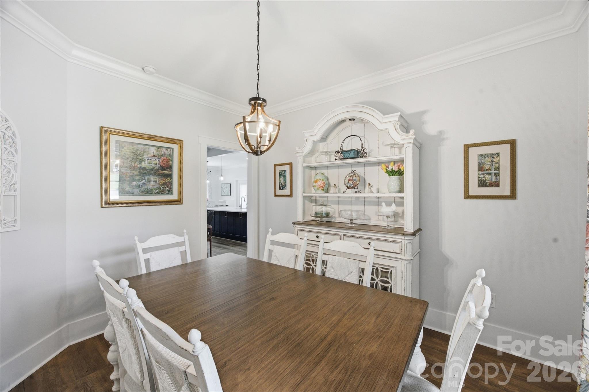
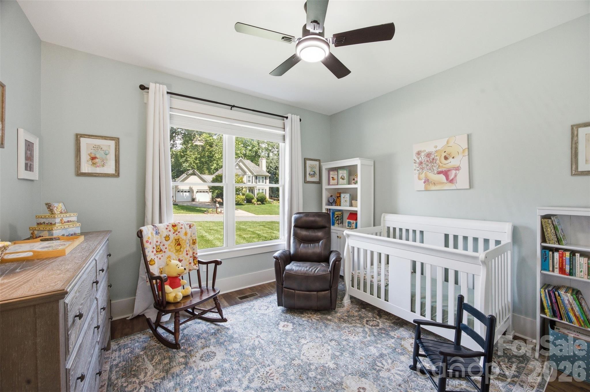
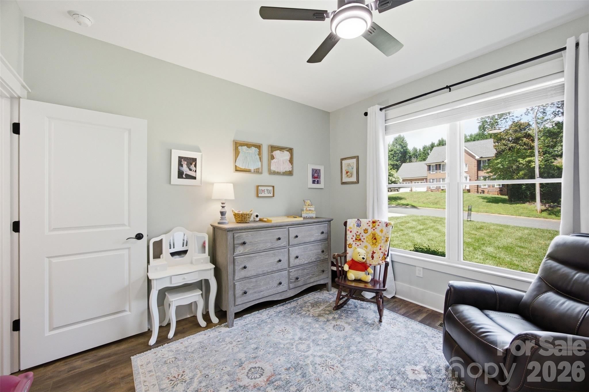
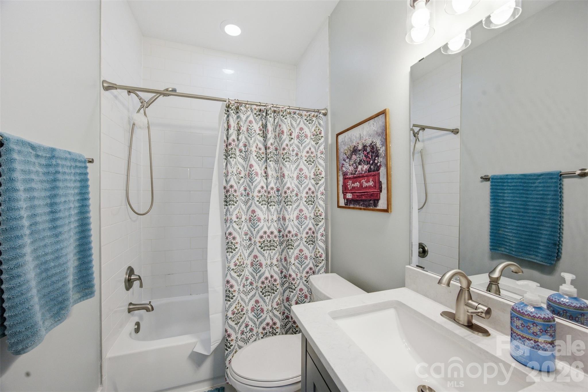
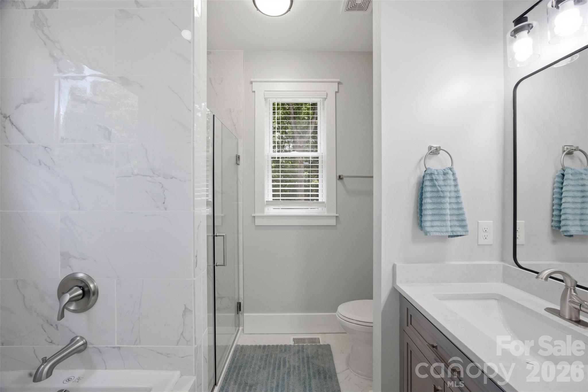
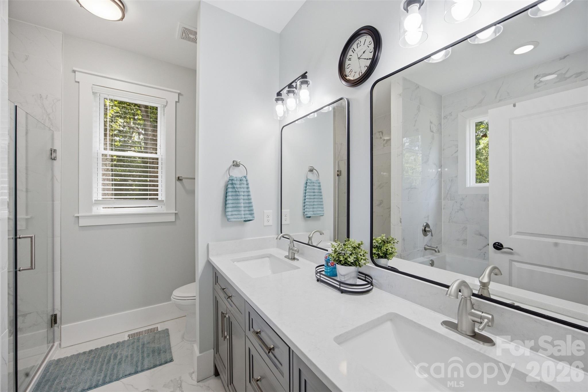
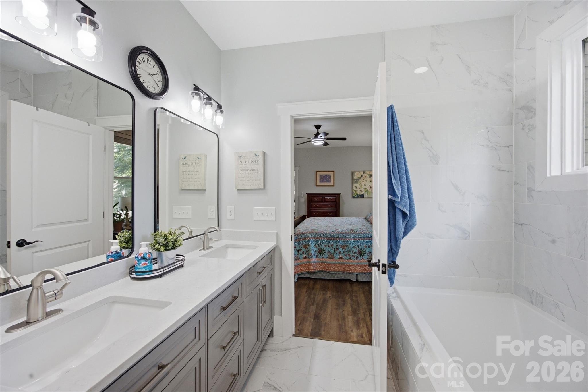
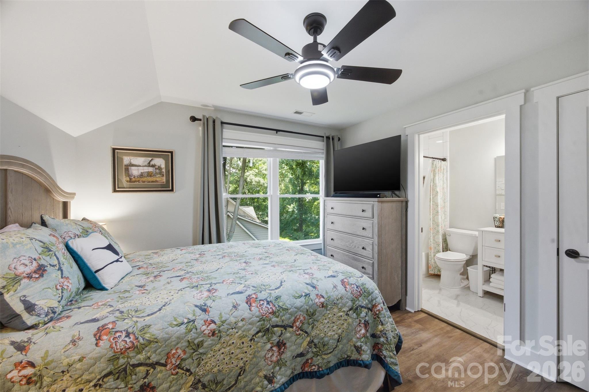
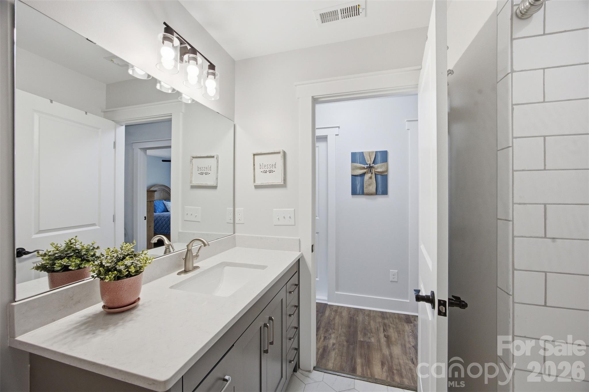
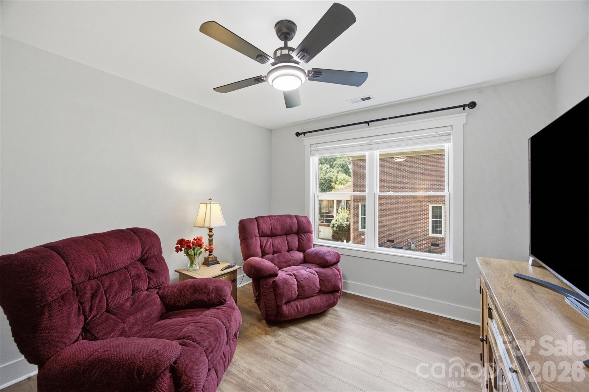
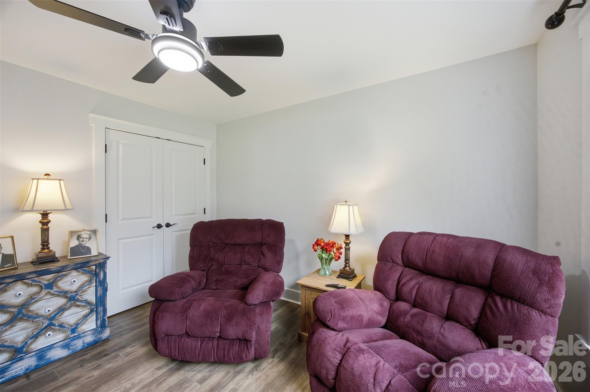
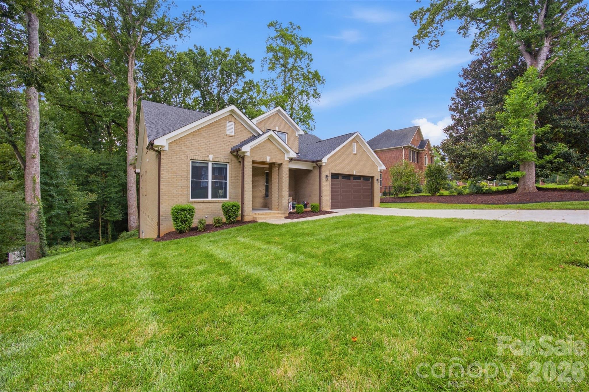
Built in 2022 as the builder's personal home, this exceptional full brick residence offers 5 bedrooms, 4 full baths, and thoughtful design throughout.
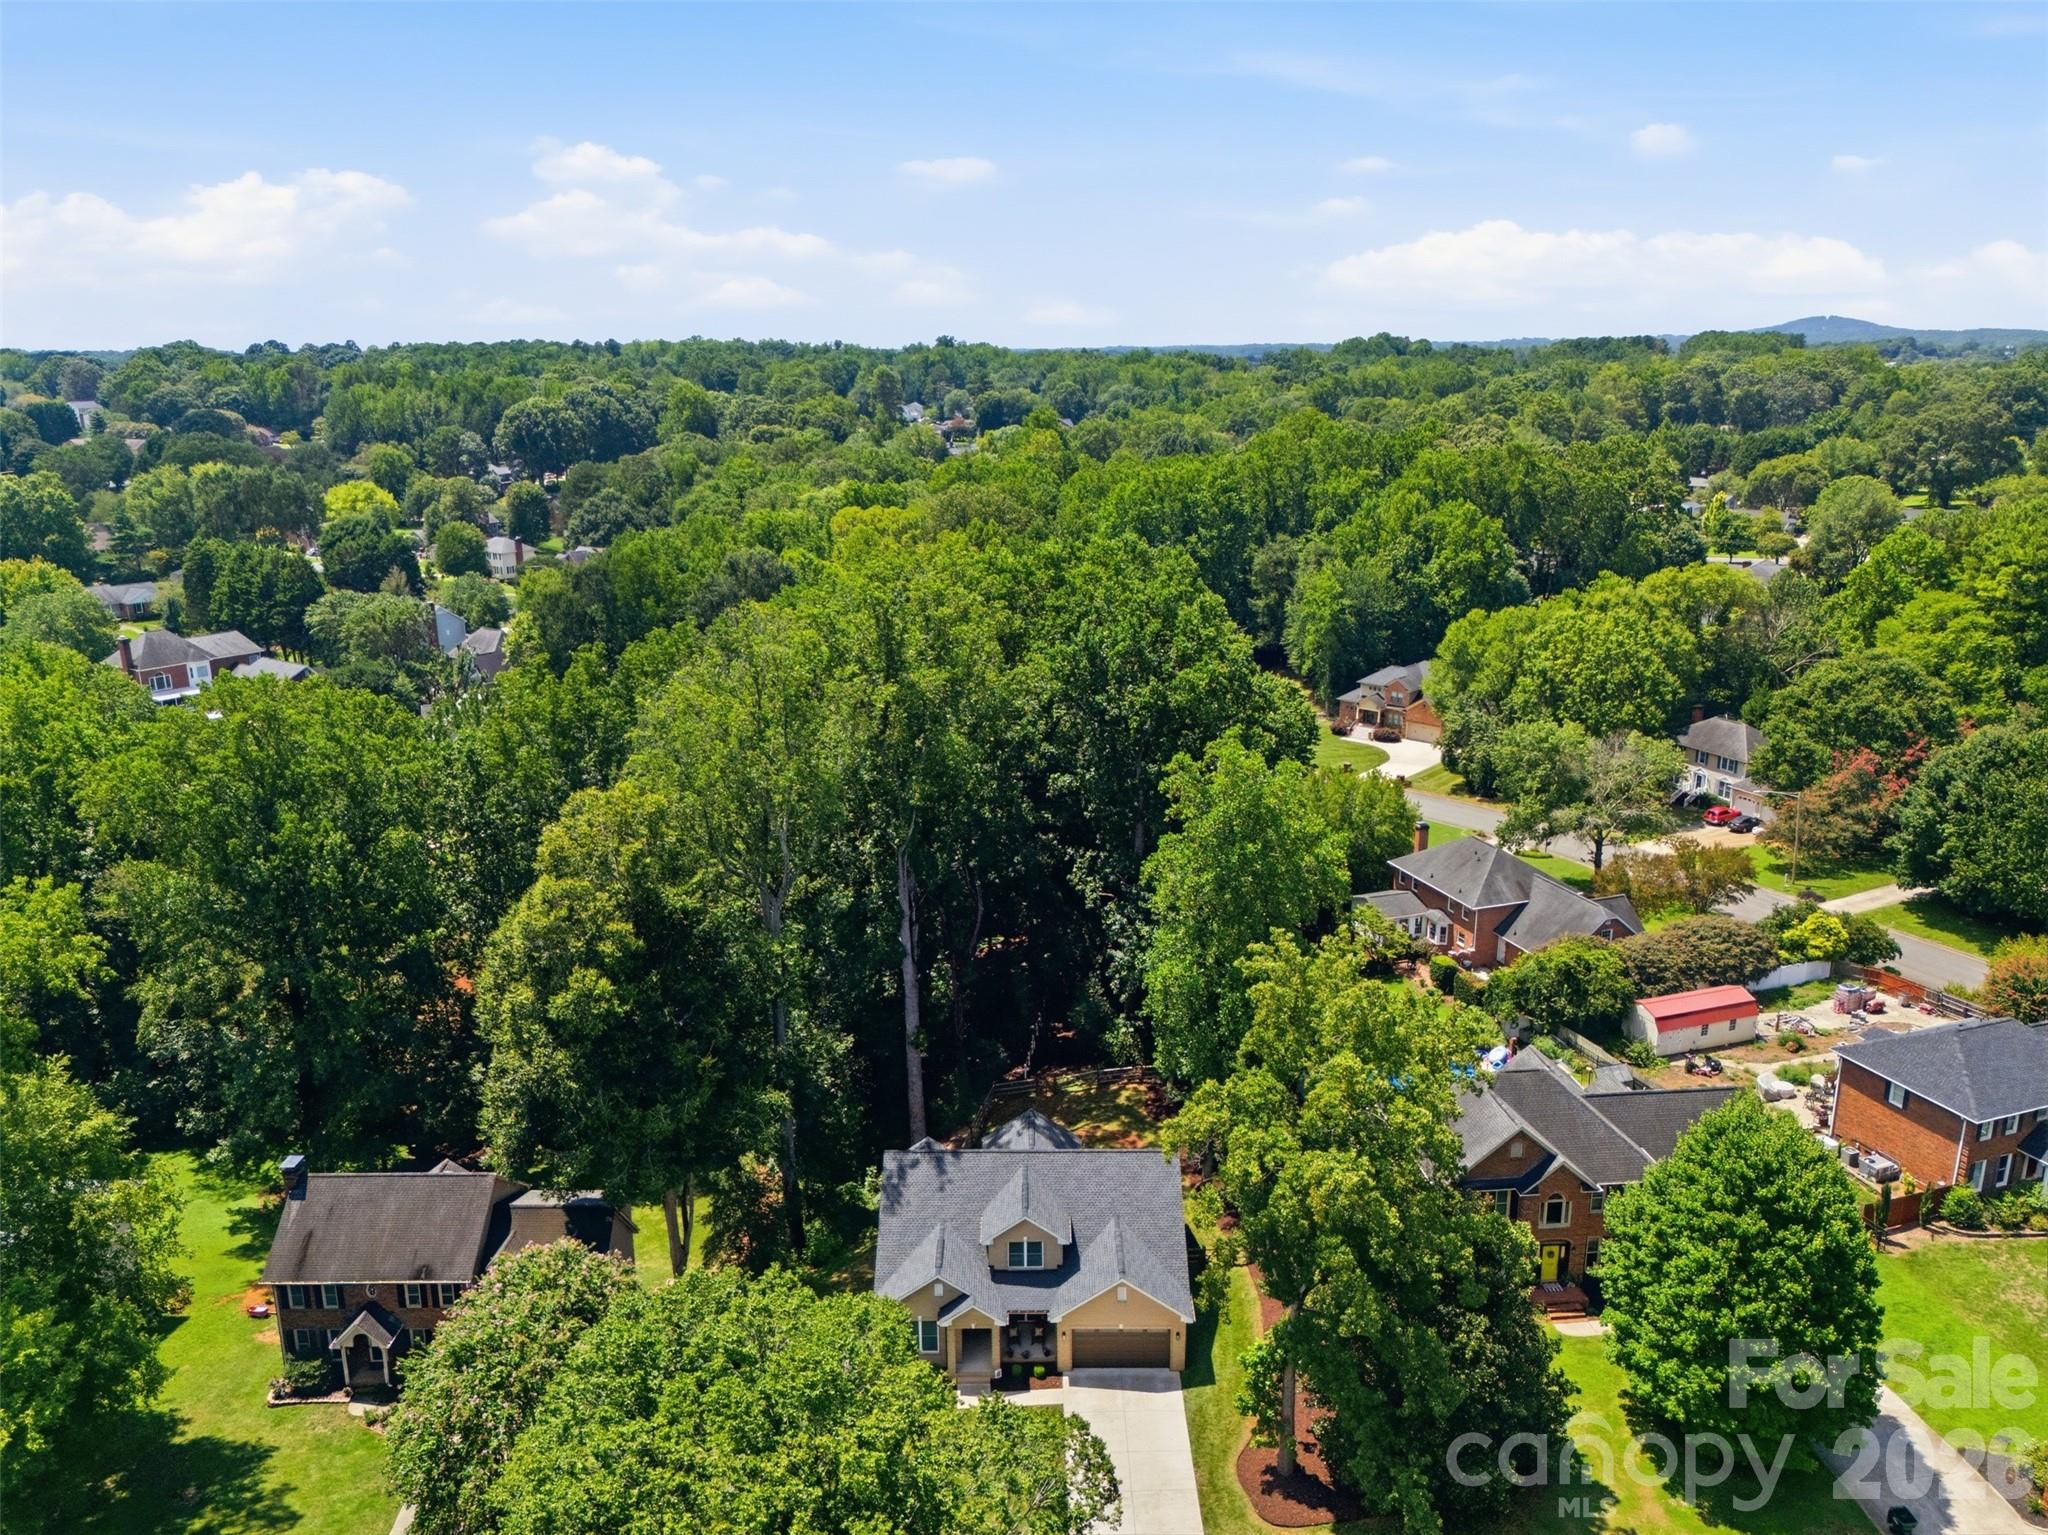
Conveniently located with easy access to Charlotte, it's the perfect choice for commuters seeking luxury and convenience.
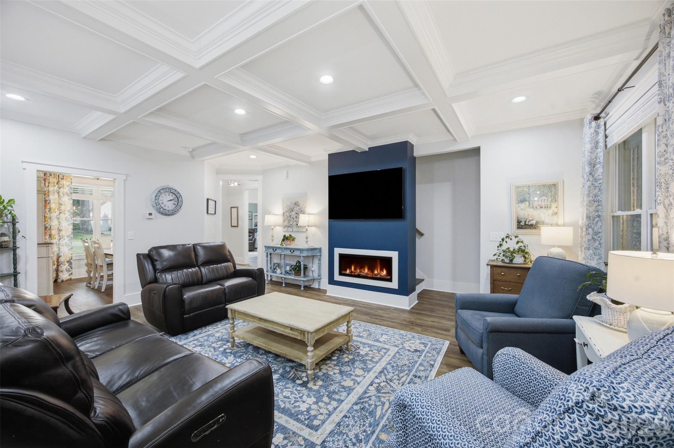
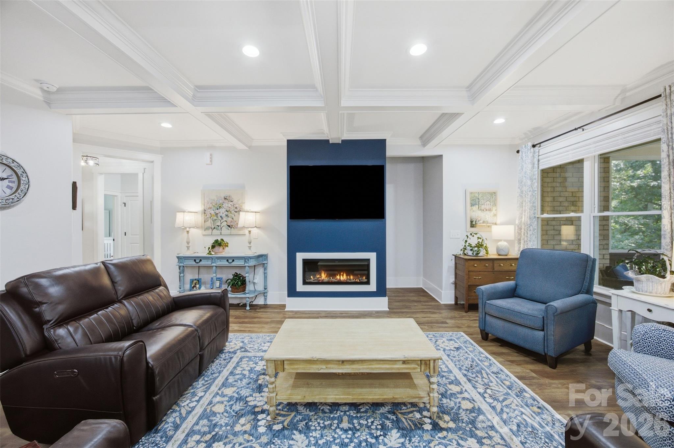
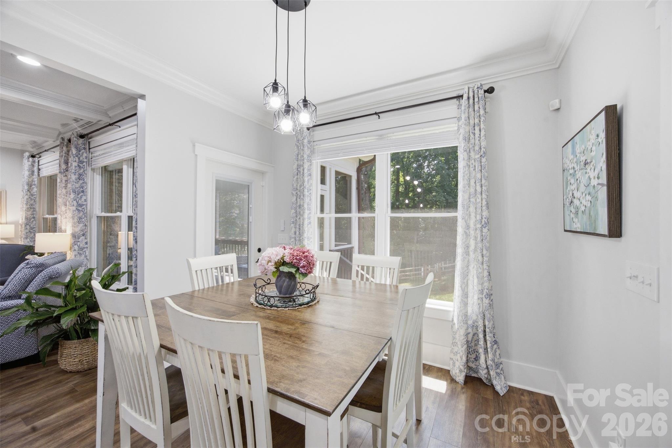
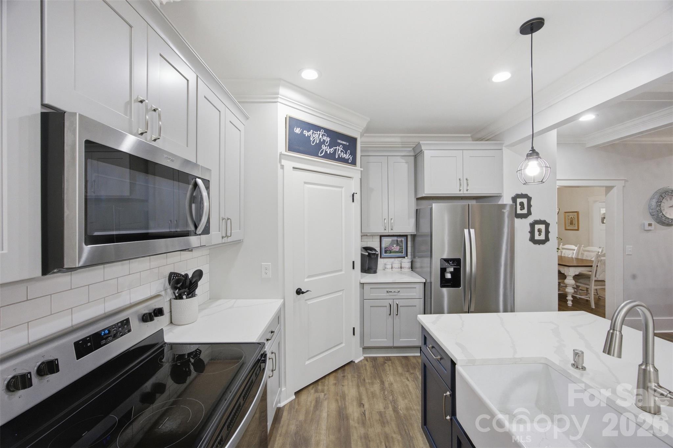
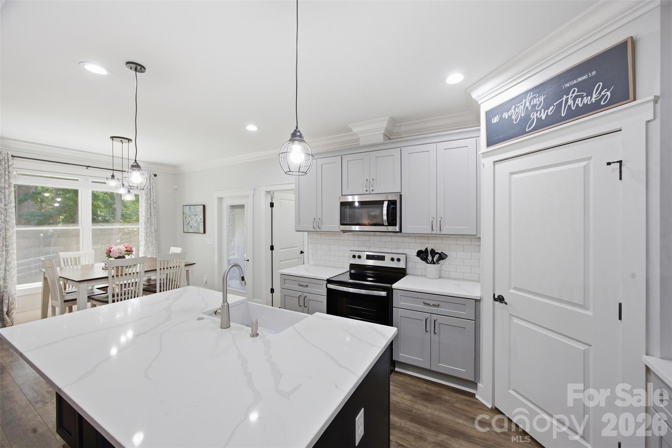
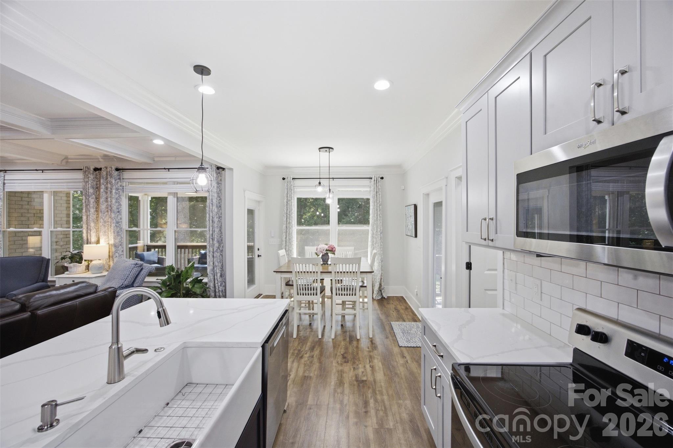
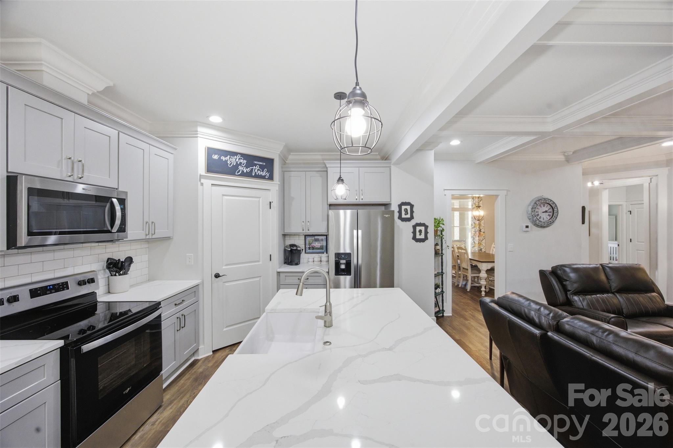
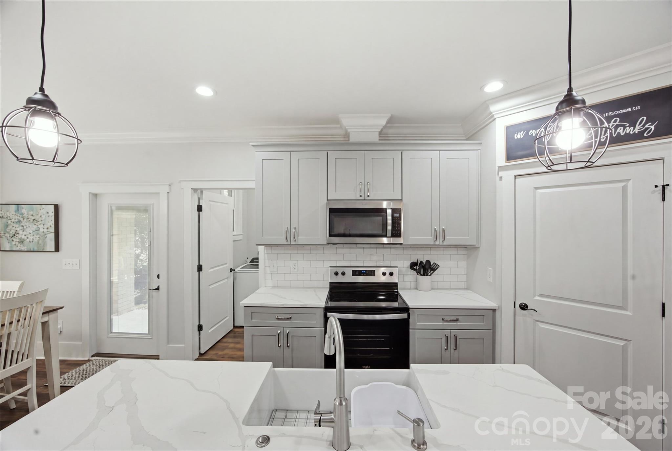
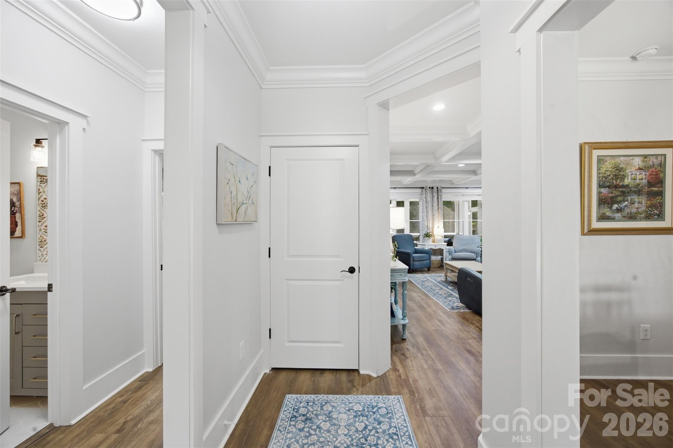
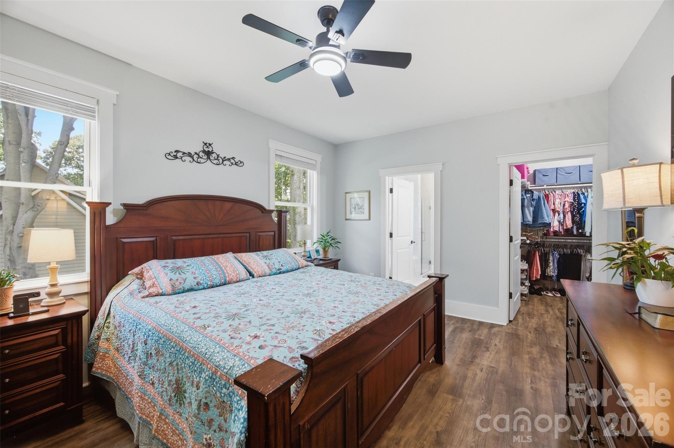
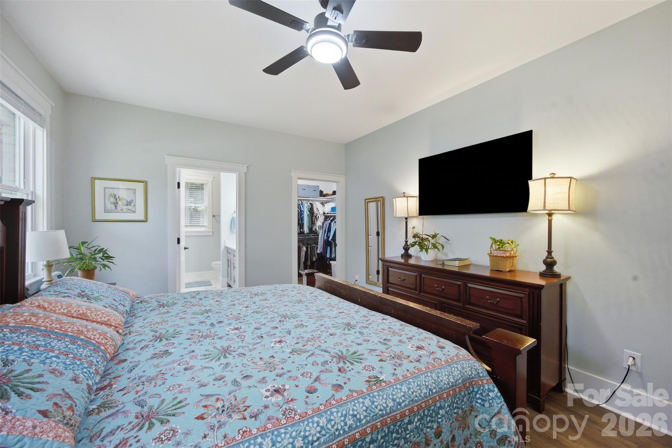
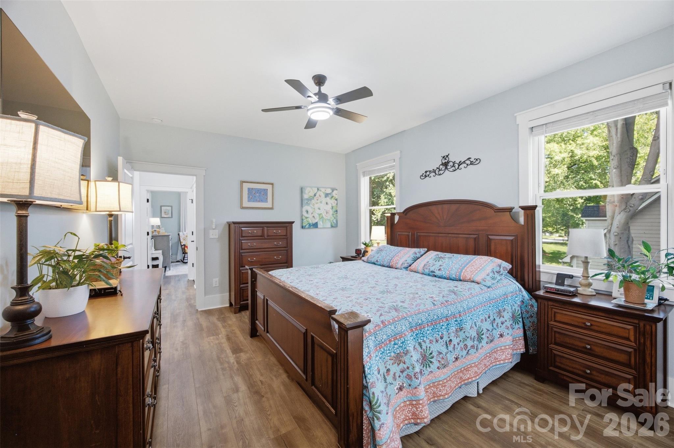
Step inside to discover a beautiful main level featuring coffered ceilings, an open-concept kitchen with a large island, breakfast bar, and walk-in pantry, plus a spacious primary suite and a guest suite--both on the main floor.
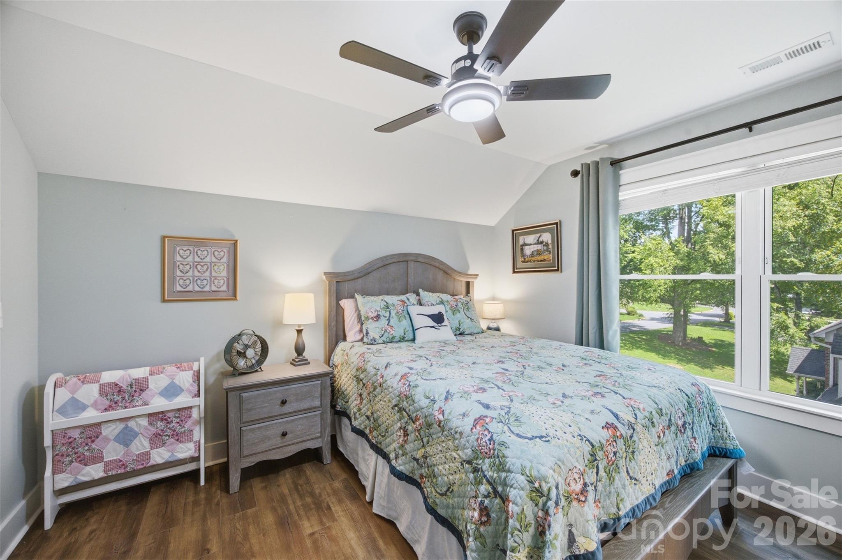
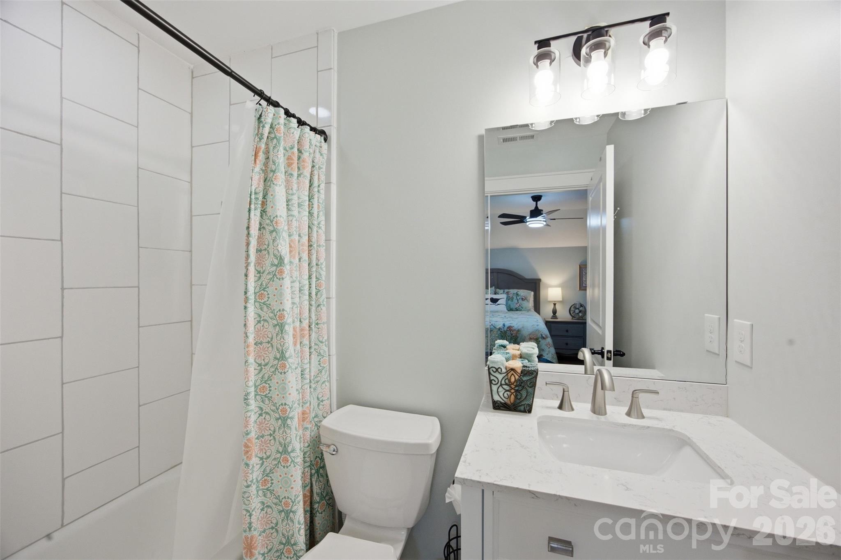
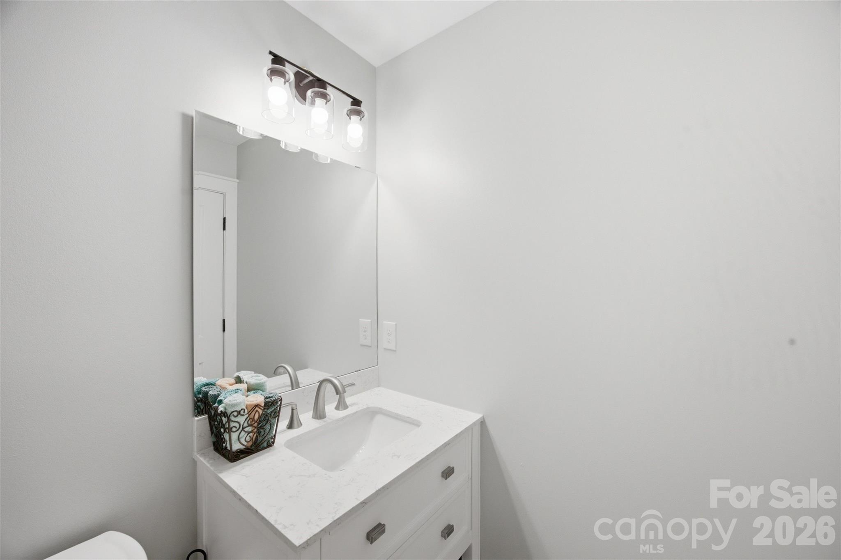
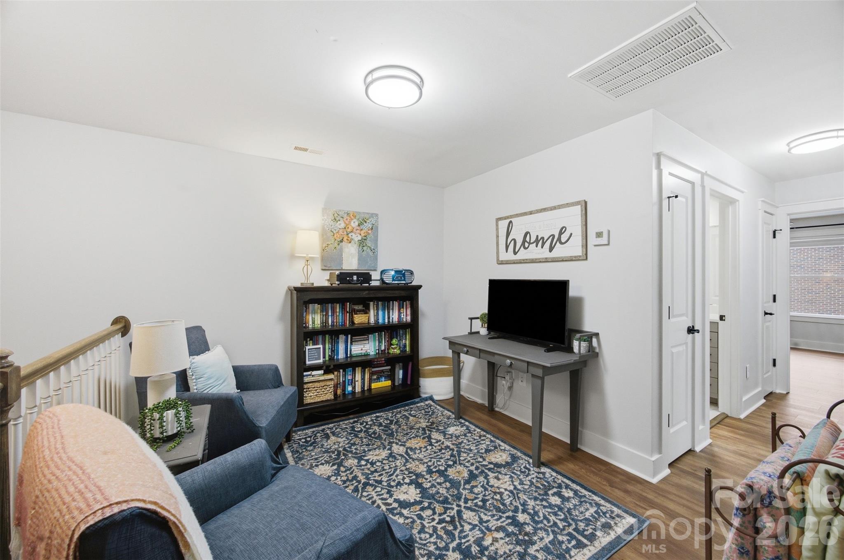
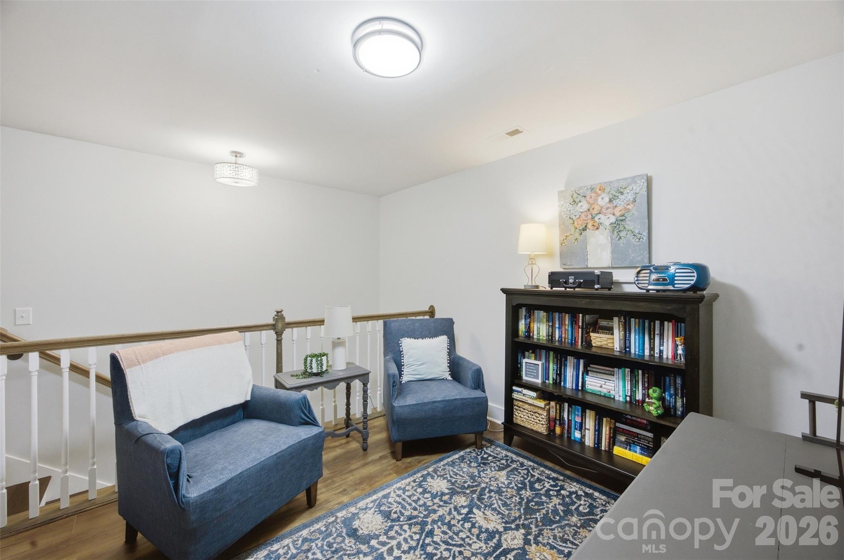
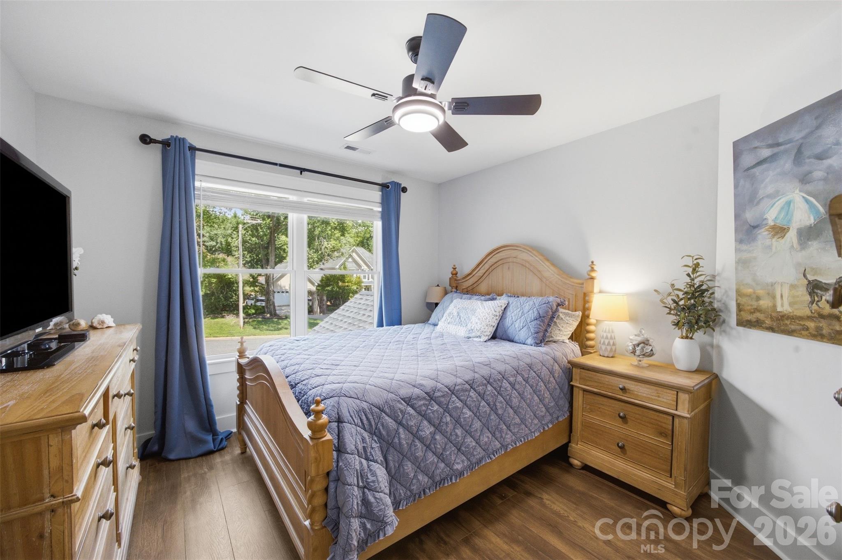
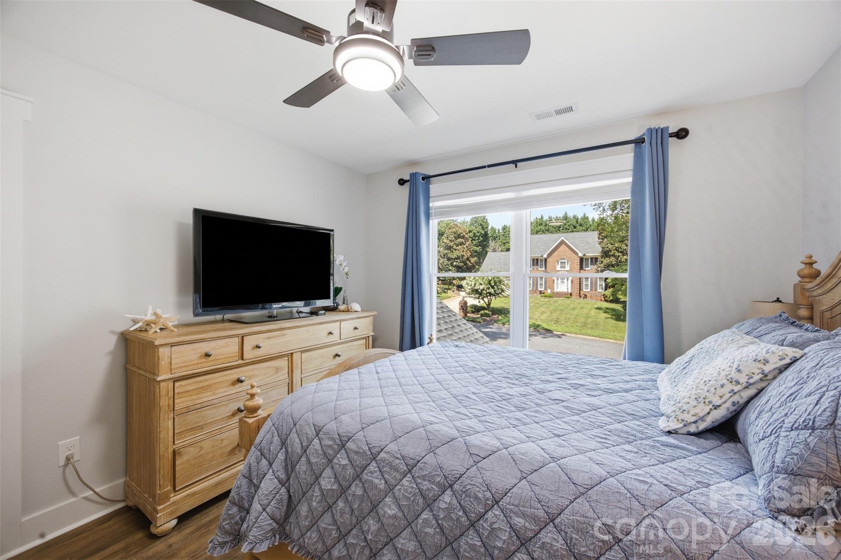
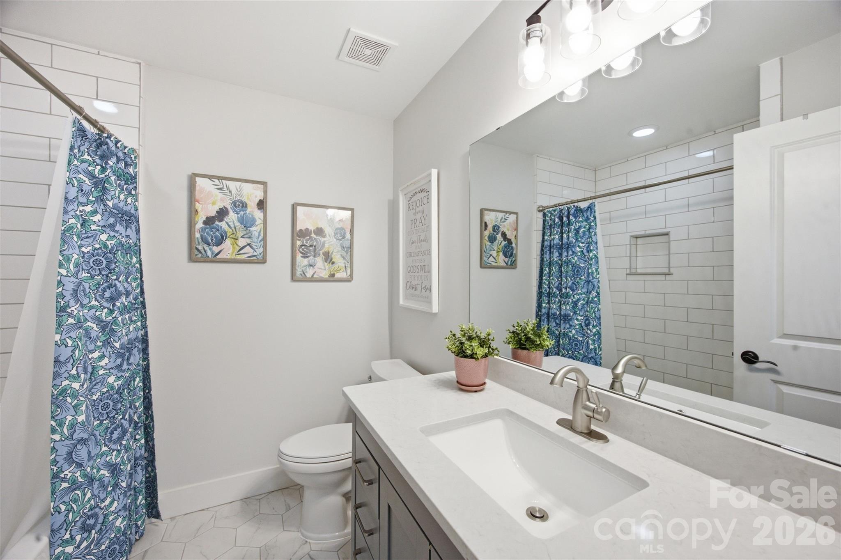
Upstairs, you'll find a versatile loft, three additional bedrooms, and two full baths, providing plenty of room for family, guests, or a home office.
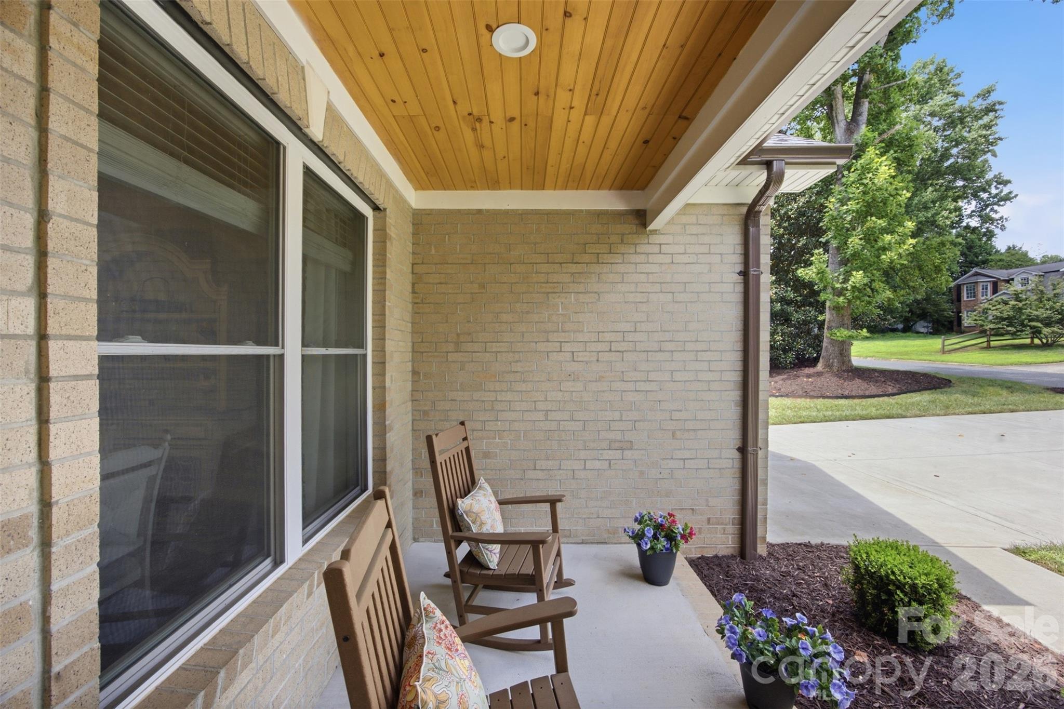
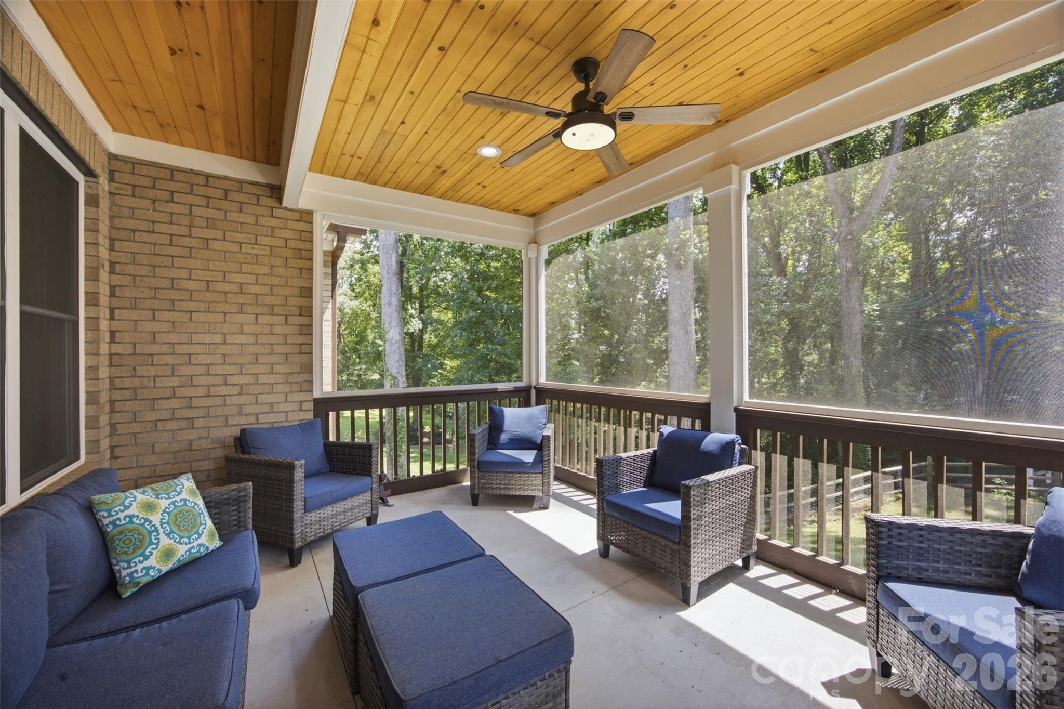
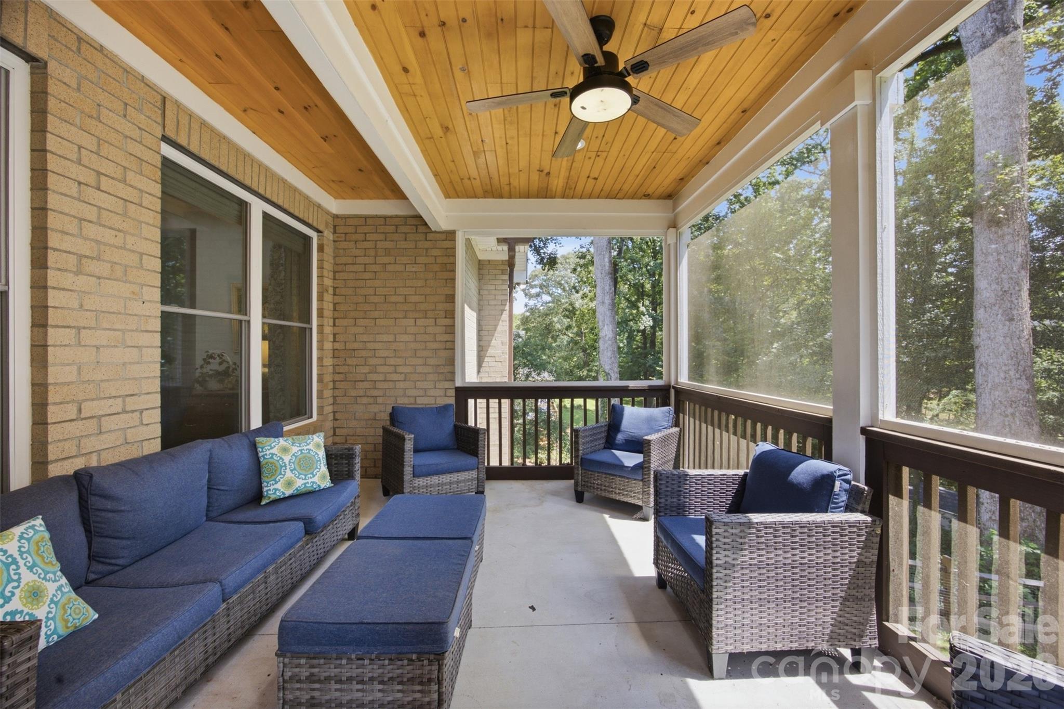
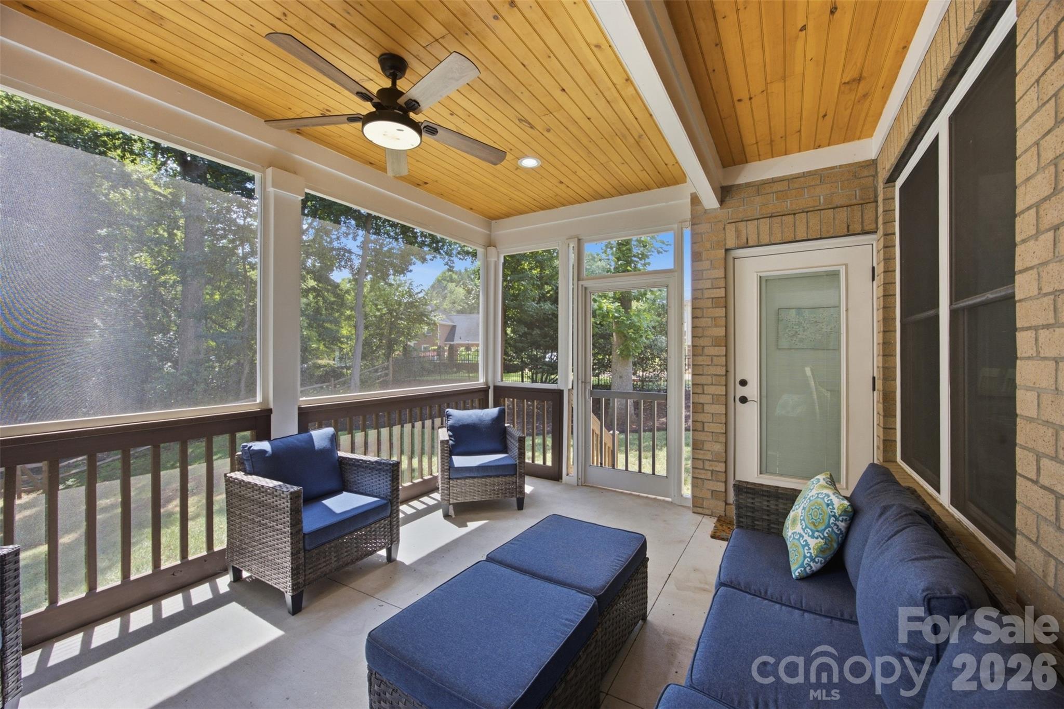
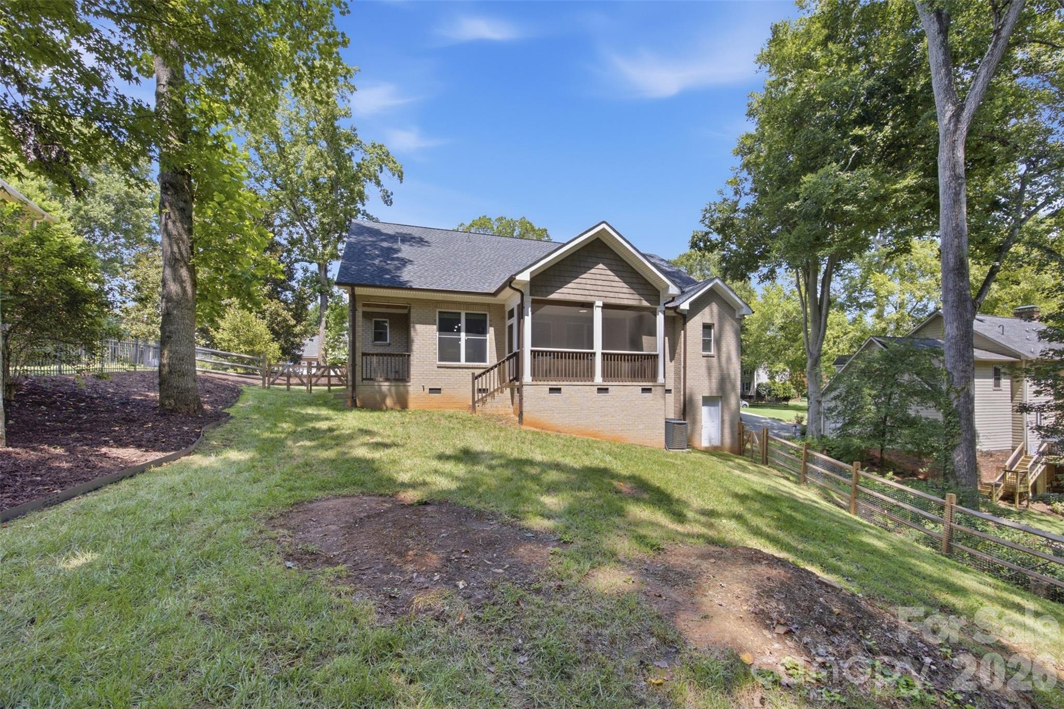
Unwind on the inviting screened rear porch, perfect for morning coffee or relaxing evenings.
This is custom craftsmanship, timeless style, and an unbeatable location--all wrapped into one incredible home. Schedule your private tour today before this Jefferson Woods beauty is gone!

5
beds

4
baths

2,489 Sq.Ft. LIVING AREA

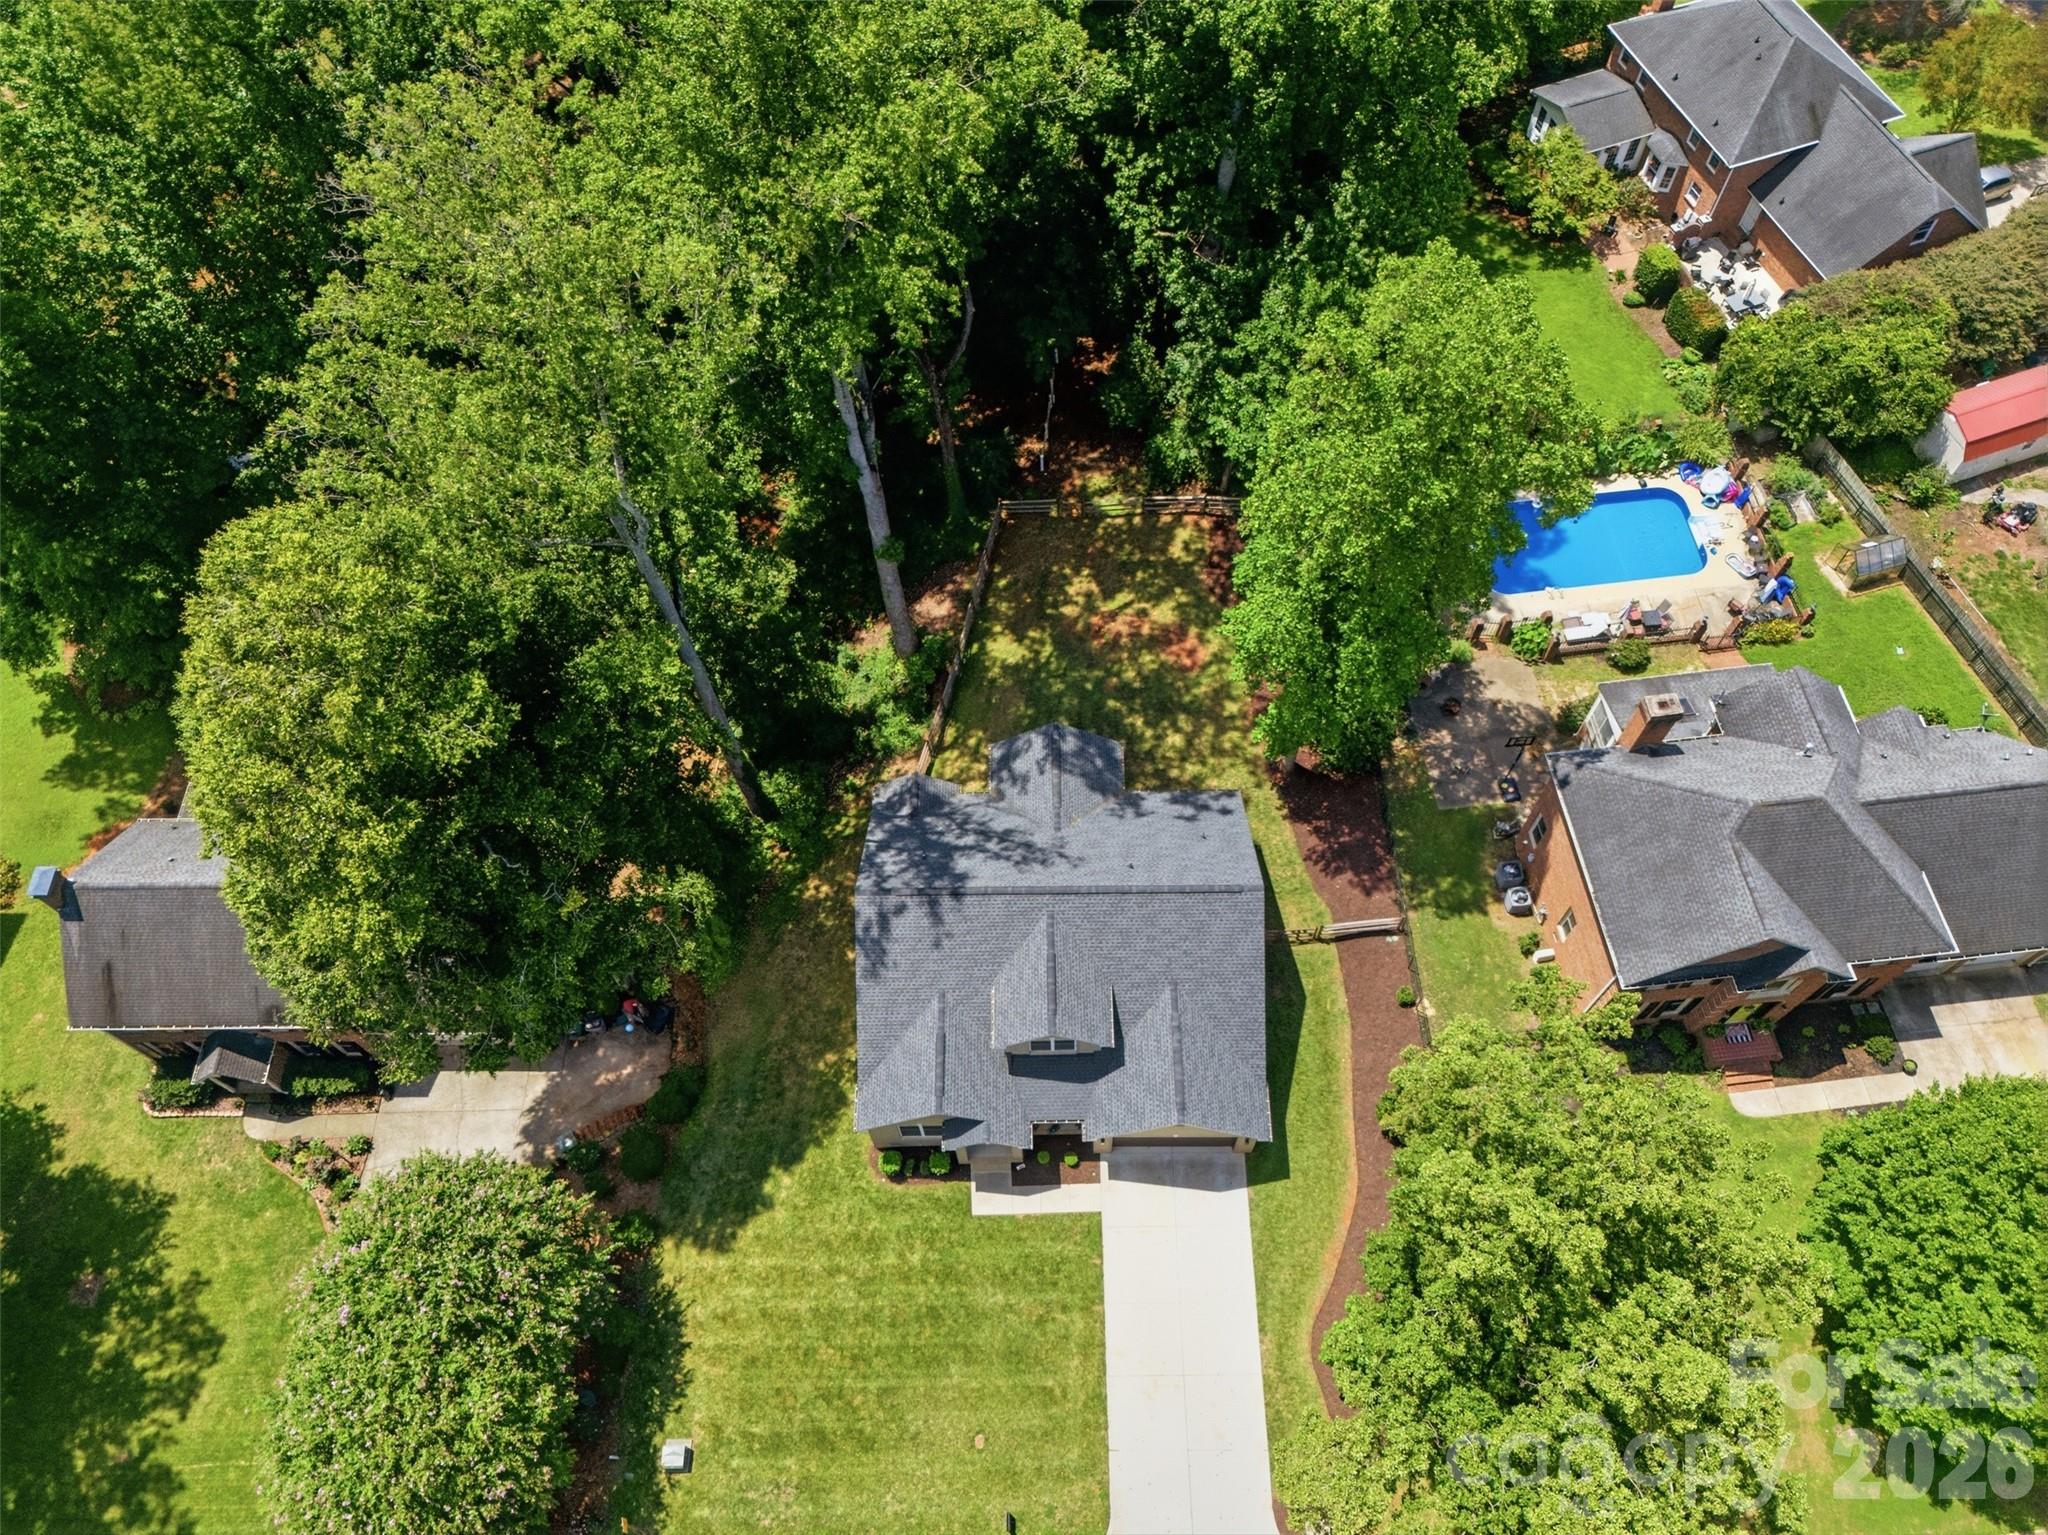
0.39 Acres lot

John R. Bolin

John R. Bolin

Features & Amenities

Interior

  • total bedrooms5
  • Total bathrooms4
  • full bathrooms4
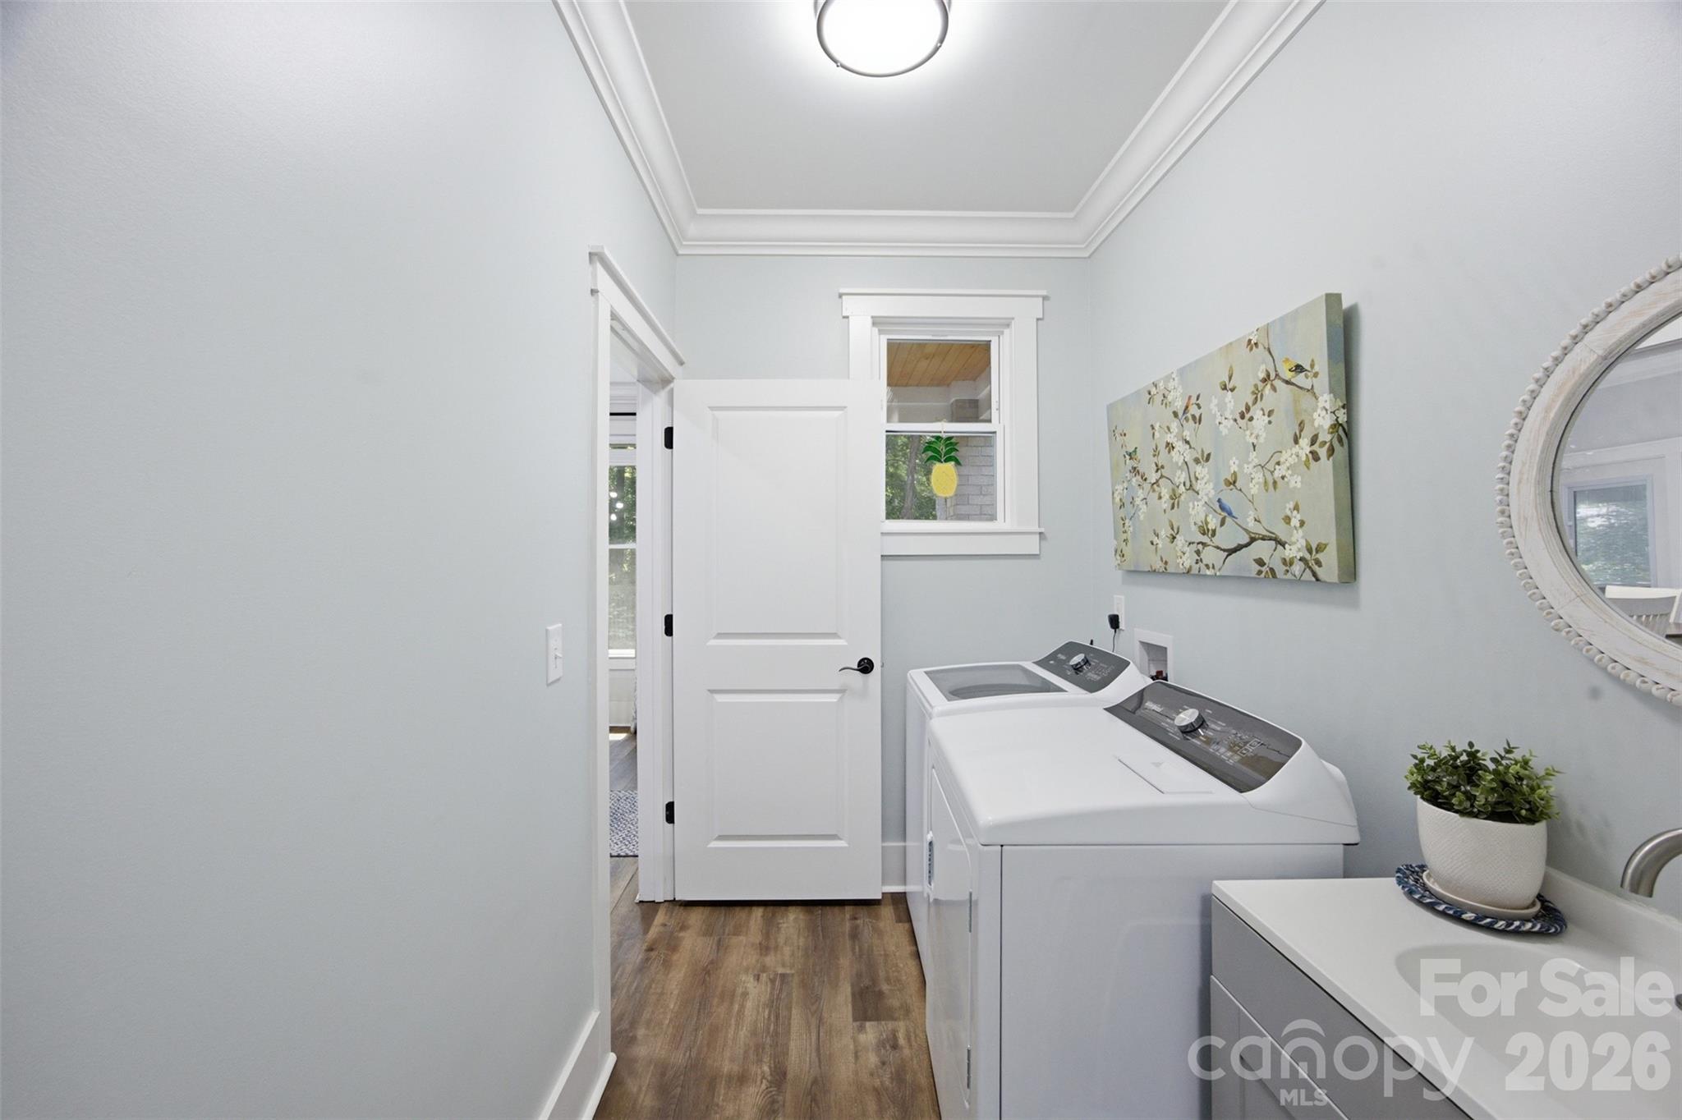
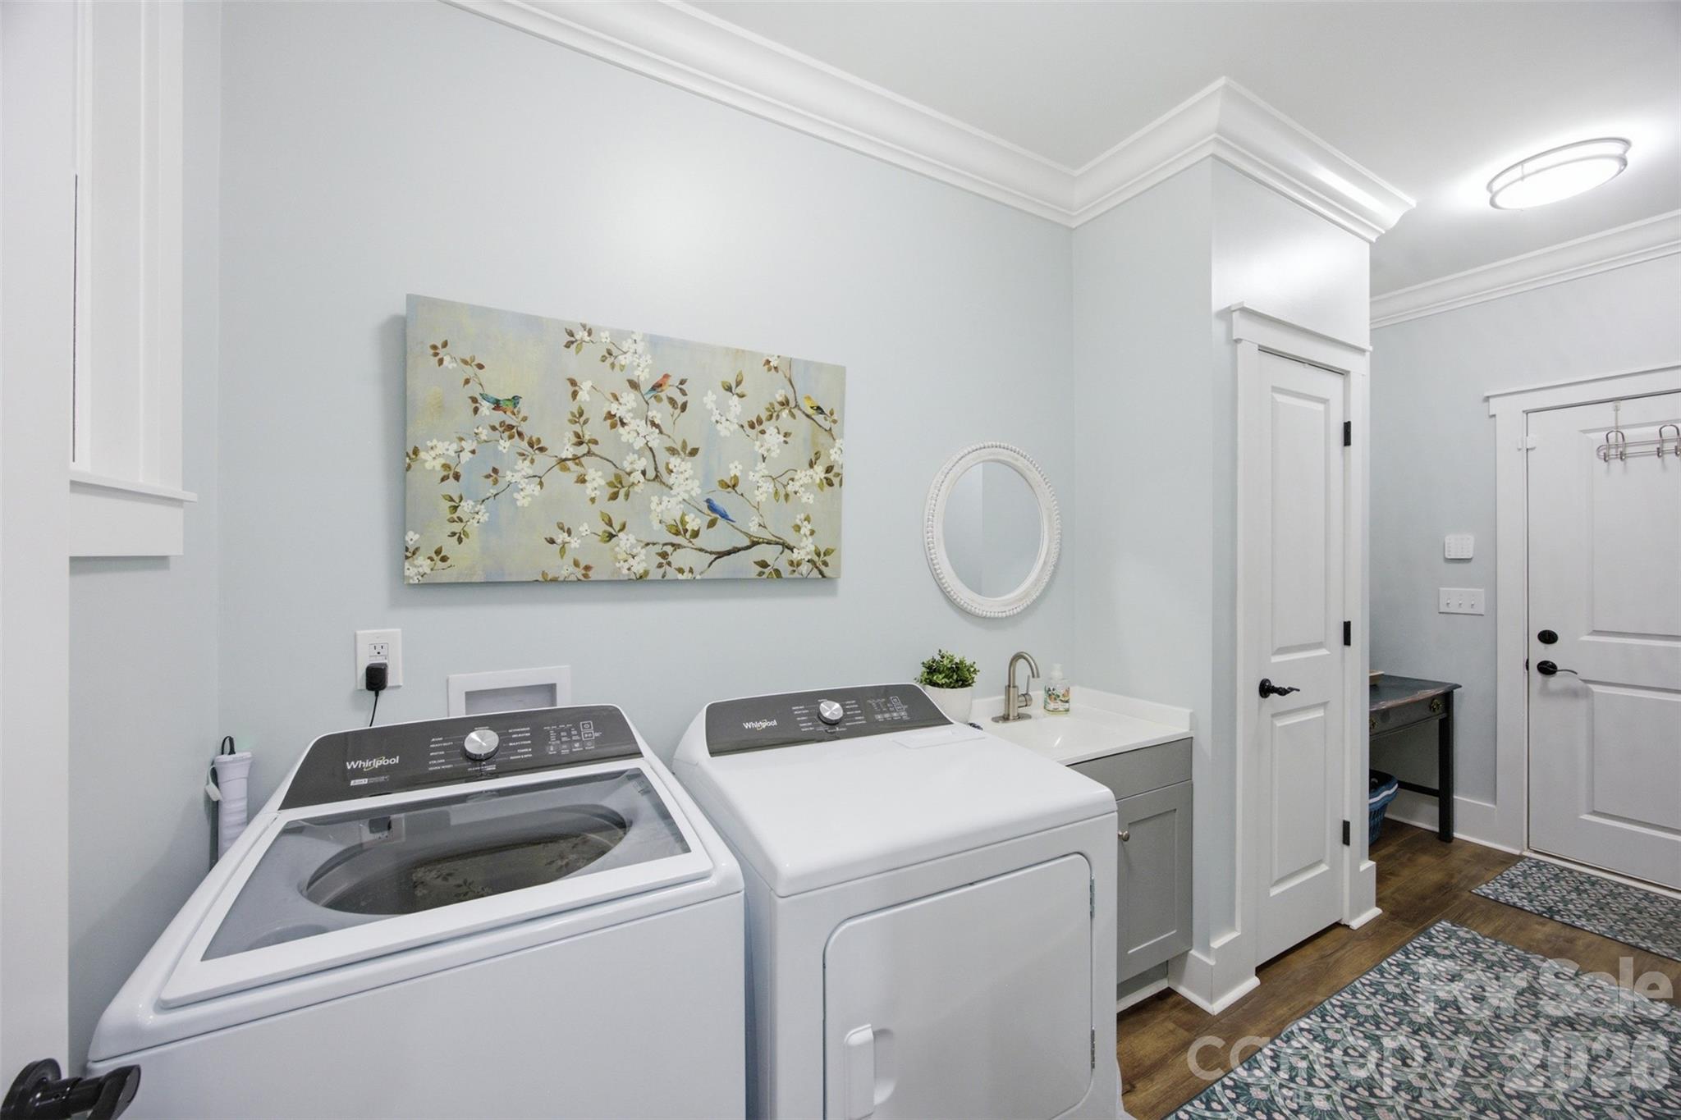
  • Laundry room Electric Dryer Hookup, Laundry Room, Main Level
  • Flooring Tile, Vinyl
  • Fireplace Den, Electric
  • APPLIANCES Dishwasher, Electric Oven, Electric Range, Microwave, Refrigerator
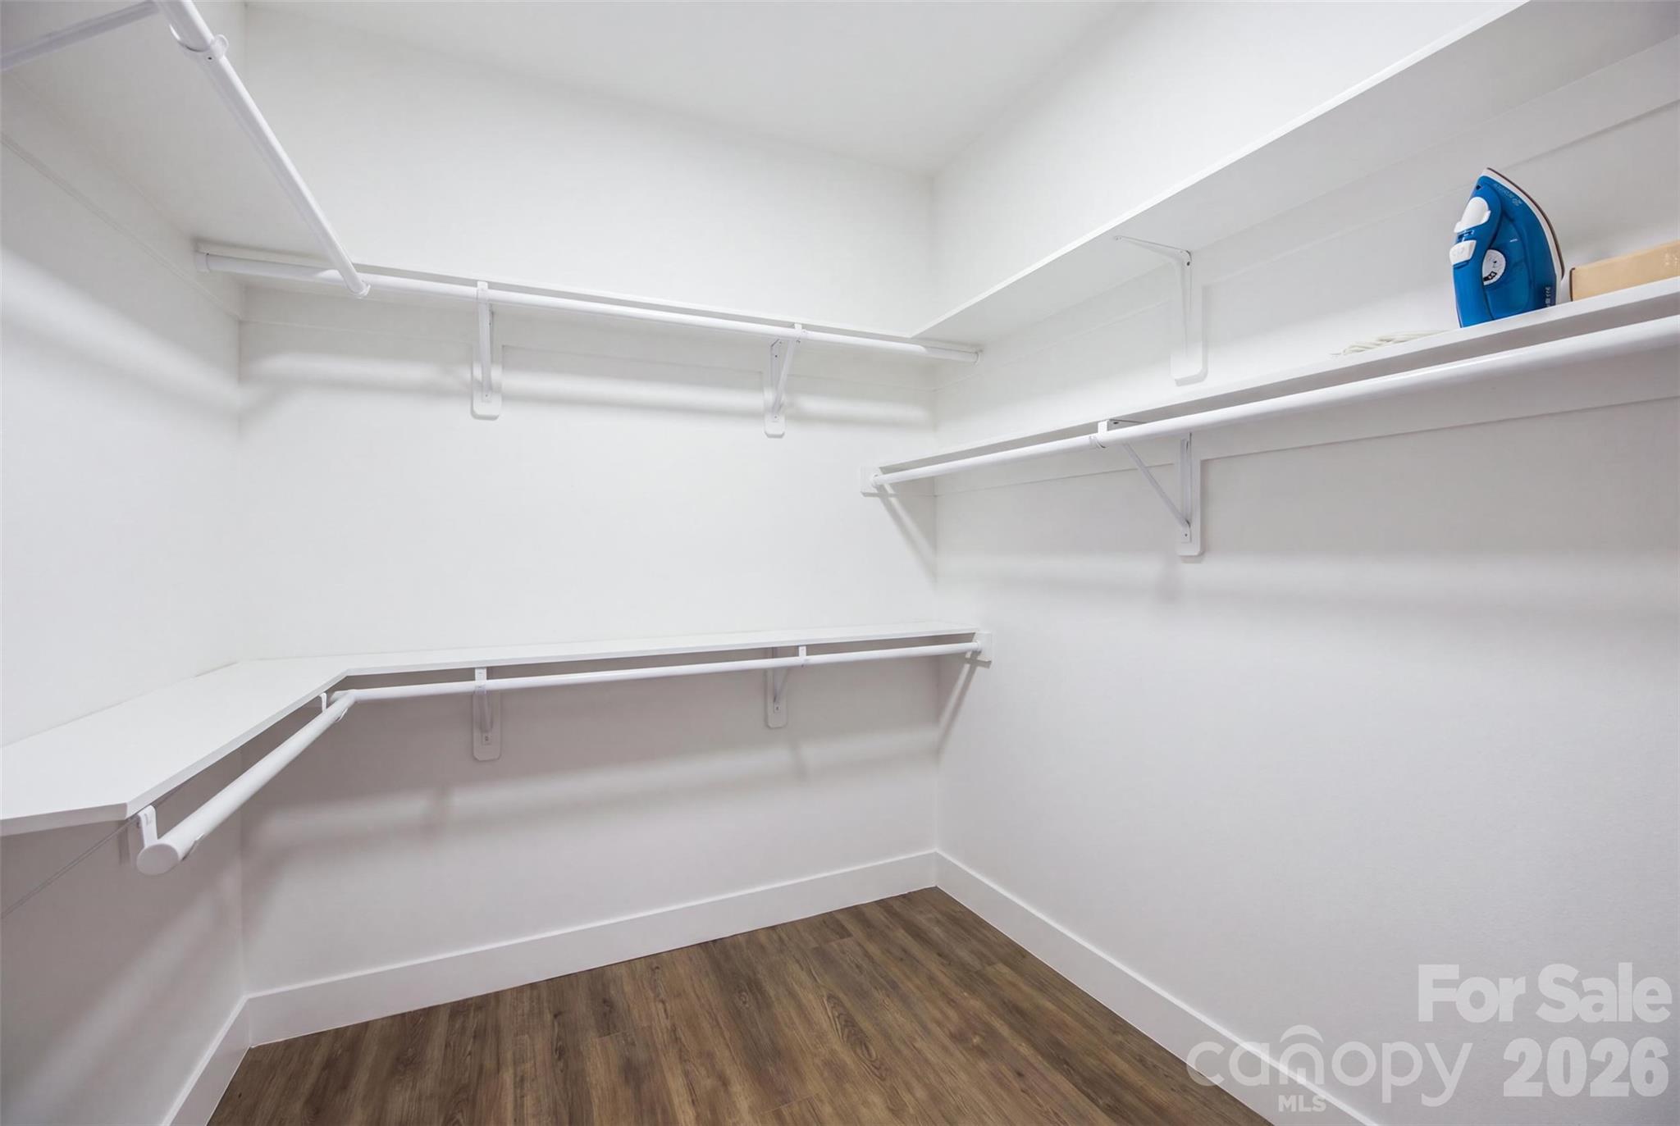
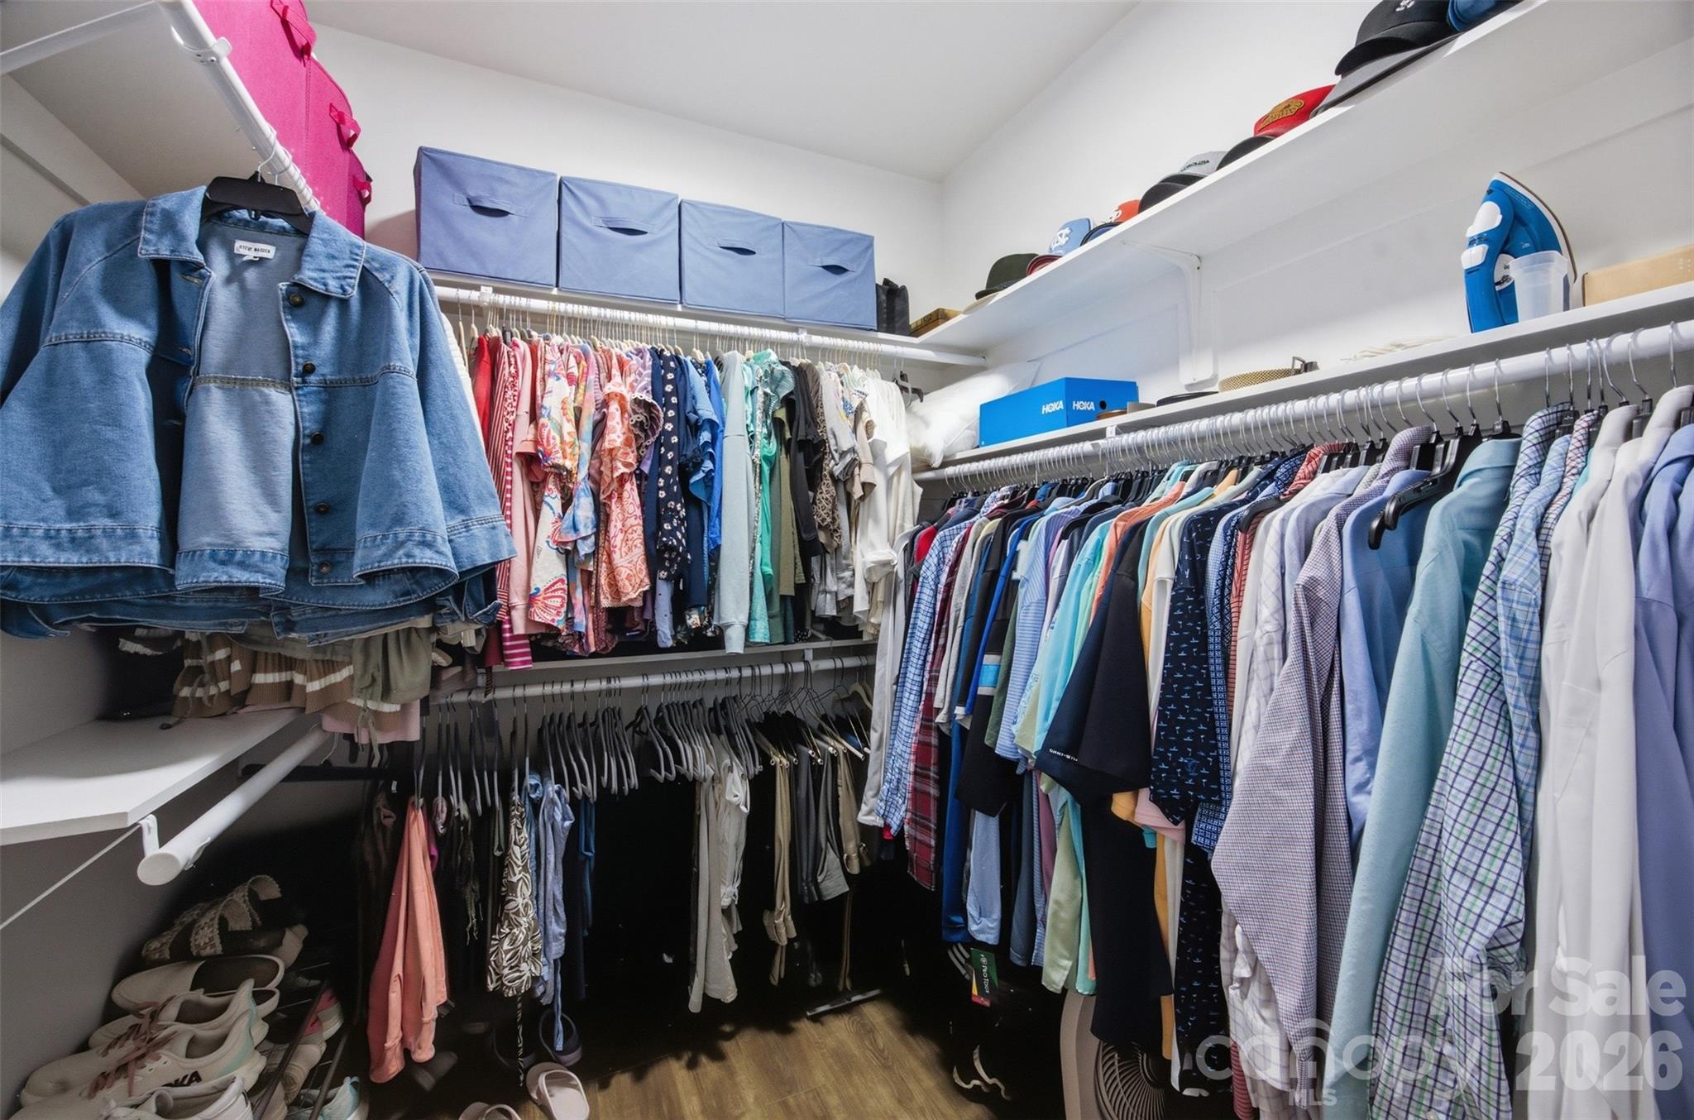
  • other interior Features Attic Walk In, Breakfast Bar, Entrance Foyer, Garden Tub, Kitchen Island, Walk-In Closet(s), Walk-In Pantry

Area & Lot

  • Status Sold
  • Date Sold September 10, 2026
  • Living Area2,489 Sq.Ft.
  • Lot Area0.39 Acres
  • MLS® ID4411790
  • TypeResidential
  • YEAR BUILT2022
  • NeighborhoodGaston County
  • Architecture StylesTraditional
  • Elementary SchoolLowell
  • Middle SchoolHolbrook
  • High SchoolAshbrook

Exterior

  • STORIES2
  • Garage Space2.0
  • water SourceCity
  • utilitiesElectricity Connected
  • roofArchitectural Shingle
  • lot featuresLevel, Sloped
  • parkingAttached Garage, Garage Door Opener, Garage Faces Front
  • HEAT TYPEHeat Pump
  • AIR CONDITIONINGHeat Pump
  • sewerPublic Sewer
  • SubstructureCrawl Space
  • security FeaturesSmoke Detector(s)

Financial

  • Sales Price$515,000
View Virtual Tour

Gaston County

Explore

Work With John

Looking to buy, sell, or just have a question? I'm always available to help and would love to work with you. Call me today to schedule a private showing!

Follow Me on Instagram