2712 Forest Path Way
SEE ALL PHOTOS
2712 Forest Path Way
Courtesy of Allen Tate Gastonia, John R Bolin Listing Contact: [email protected] 
Sold

2712 Forest Path Way

2712 Forest Path Way, Gastonia, NC 28054

$591,900
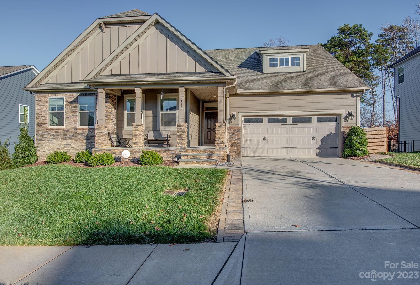
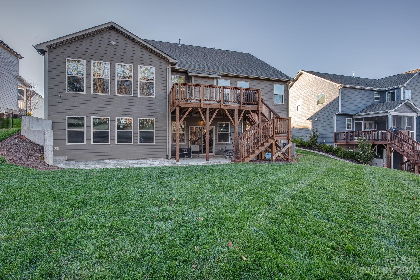
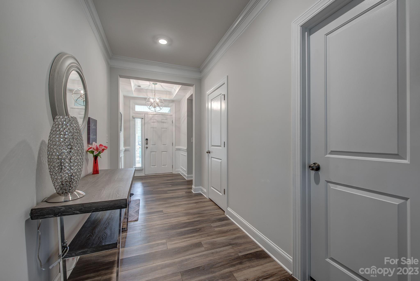
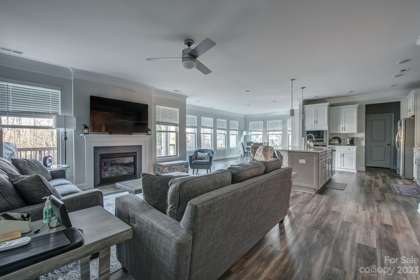
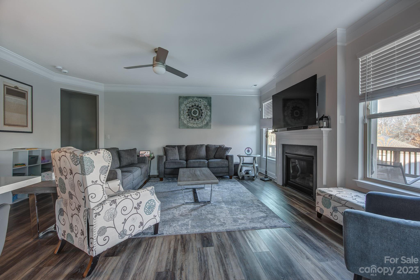
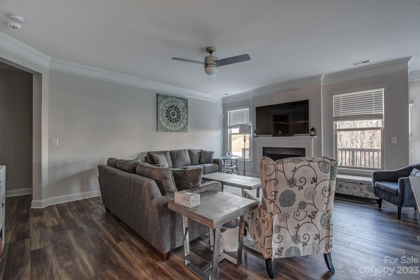
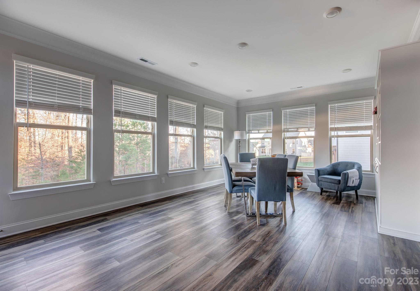
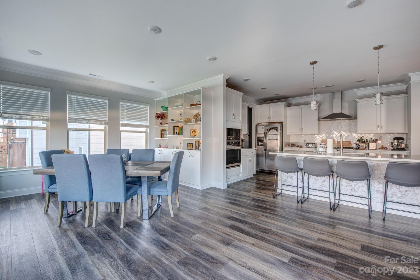
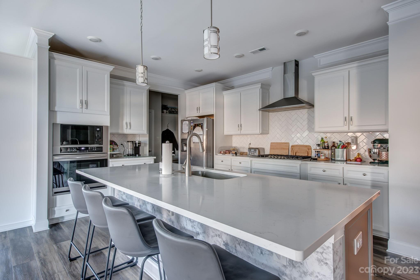
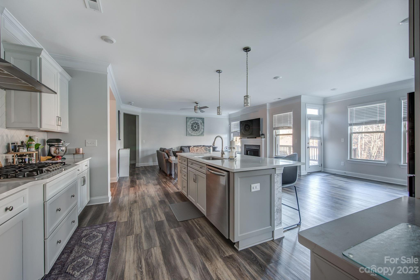
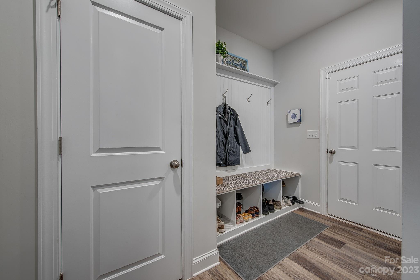
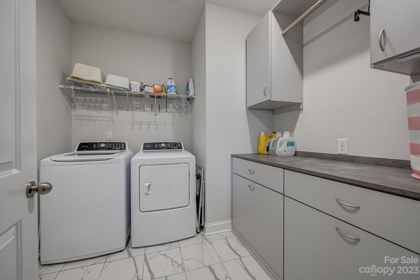
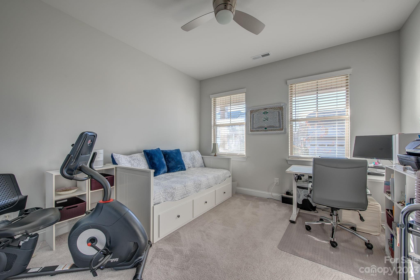
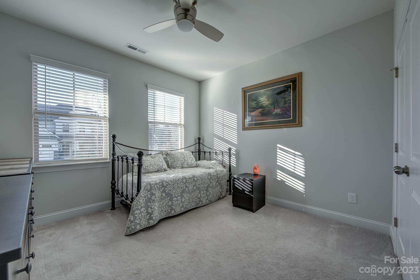
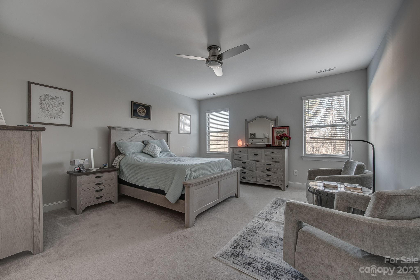
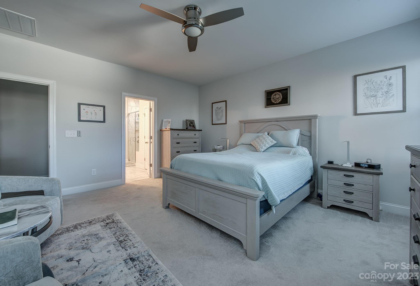
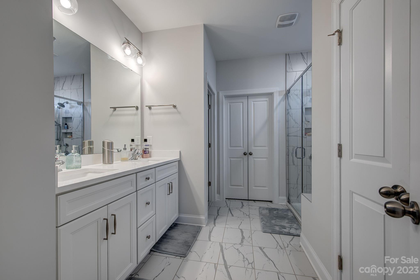
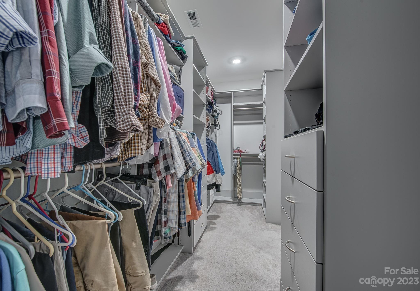
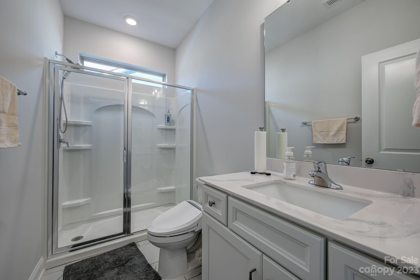
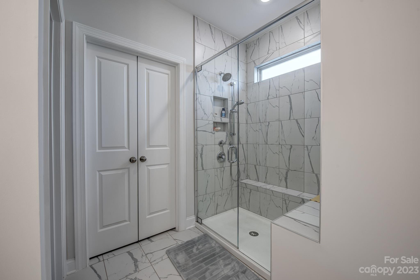
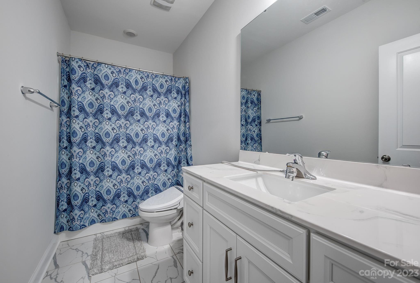
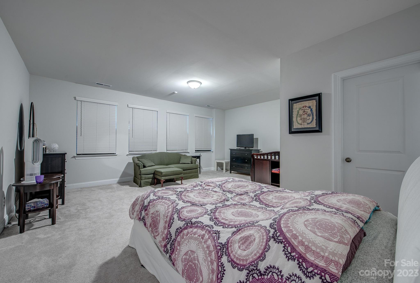
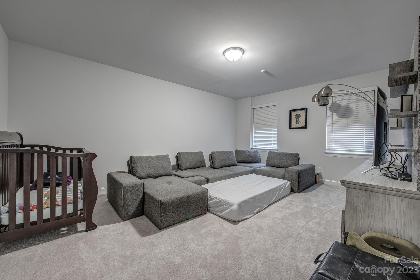
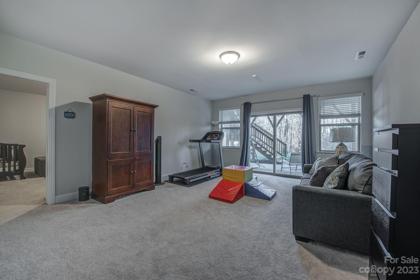
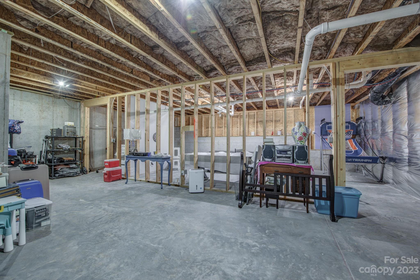
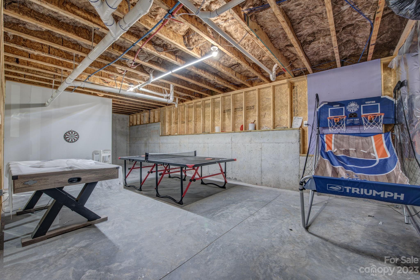
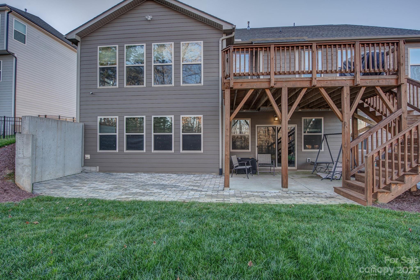
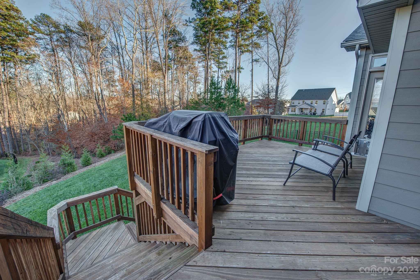
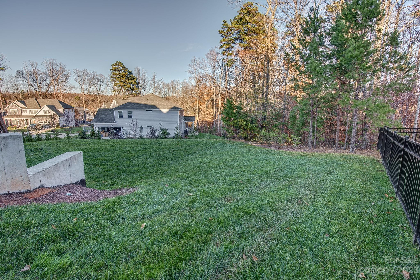
**Compared to MLS #s 3940853, 4006816, 4026964, and 4037860. MOVE IN CONDITION and now vacant! Discover the epitome of modern living in this stunning 2-year-old ranch with a full basement, thoughtfully designed and meticulously maintained. With spacious rooms, numerous upgrades, and a plethora of entertainment spaces, this home offers a lifestyle of comfort! Enjoy the benefits of a home that has been enhanced with multiple upgrades since its construction, such as custom organizers throughout the home's closets, laundry room and dining area, irrigation system, and extended cobblestone patio. This home boasts 4 bedrooms and 3.5 baths, providing comfort and convenience for the entire family. Each space is designed with your relaxation and privacy in mind. The full basement offers an additional layer of space, with a family room, media room, additional large bedroom and full bath and aso featuring approximately 900 sq ft of storage, so say goodbye to clutter and welcome organized living!

3
beds

2.5
baths

3,372 Sq.Ft. LIVING AREA

10,454.4 Sq.Ft. lot

Features & Amenities

Interior

  • total bedrooms3
  • Total bathrooms2.5
  • full bathrooms2
  • half bathroom1
  • Laundry room Electric Dryer Hookup, Laundry Room, Main Level
  • Flooring Carpet, Tile, Vinyl
  • Fireplace Family Room, Gas Vented
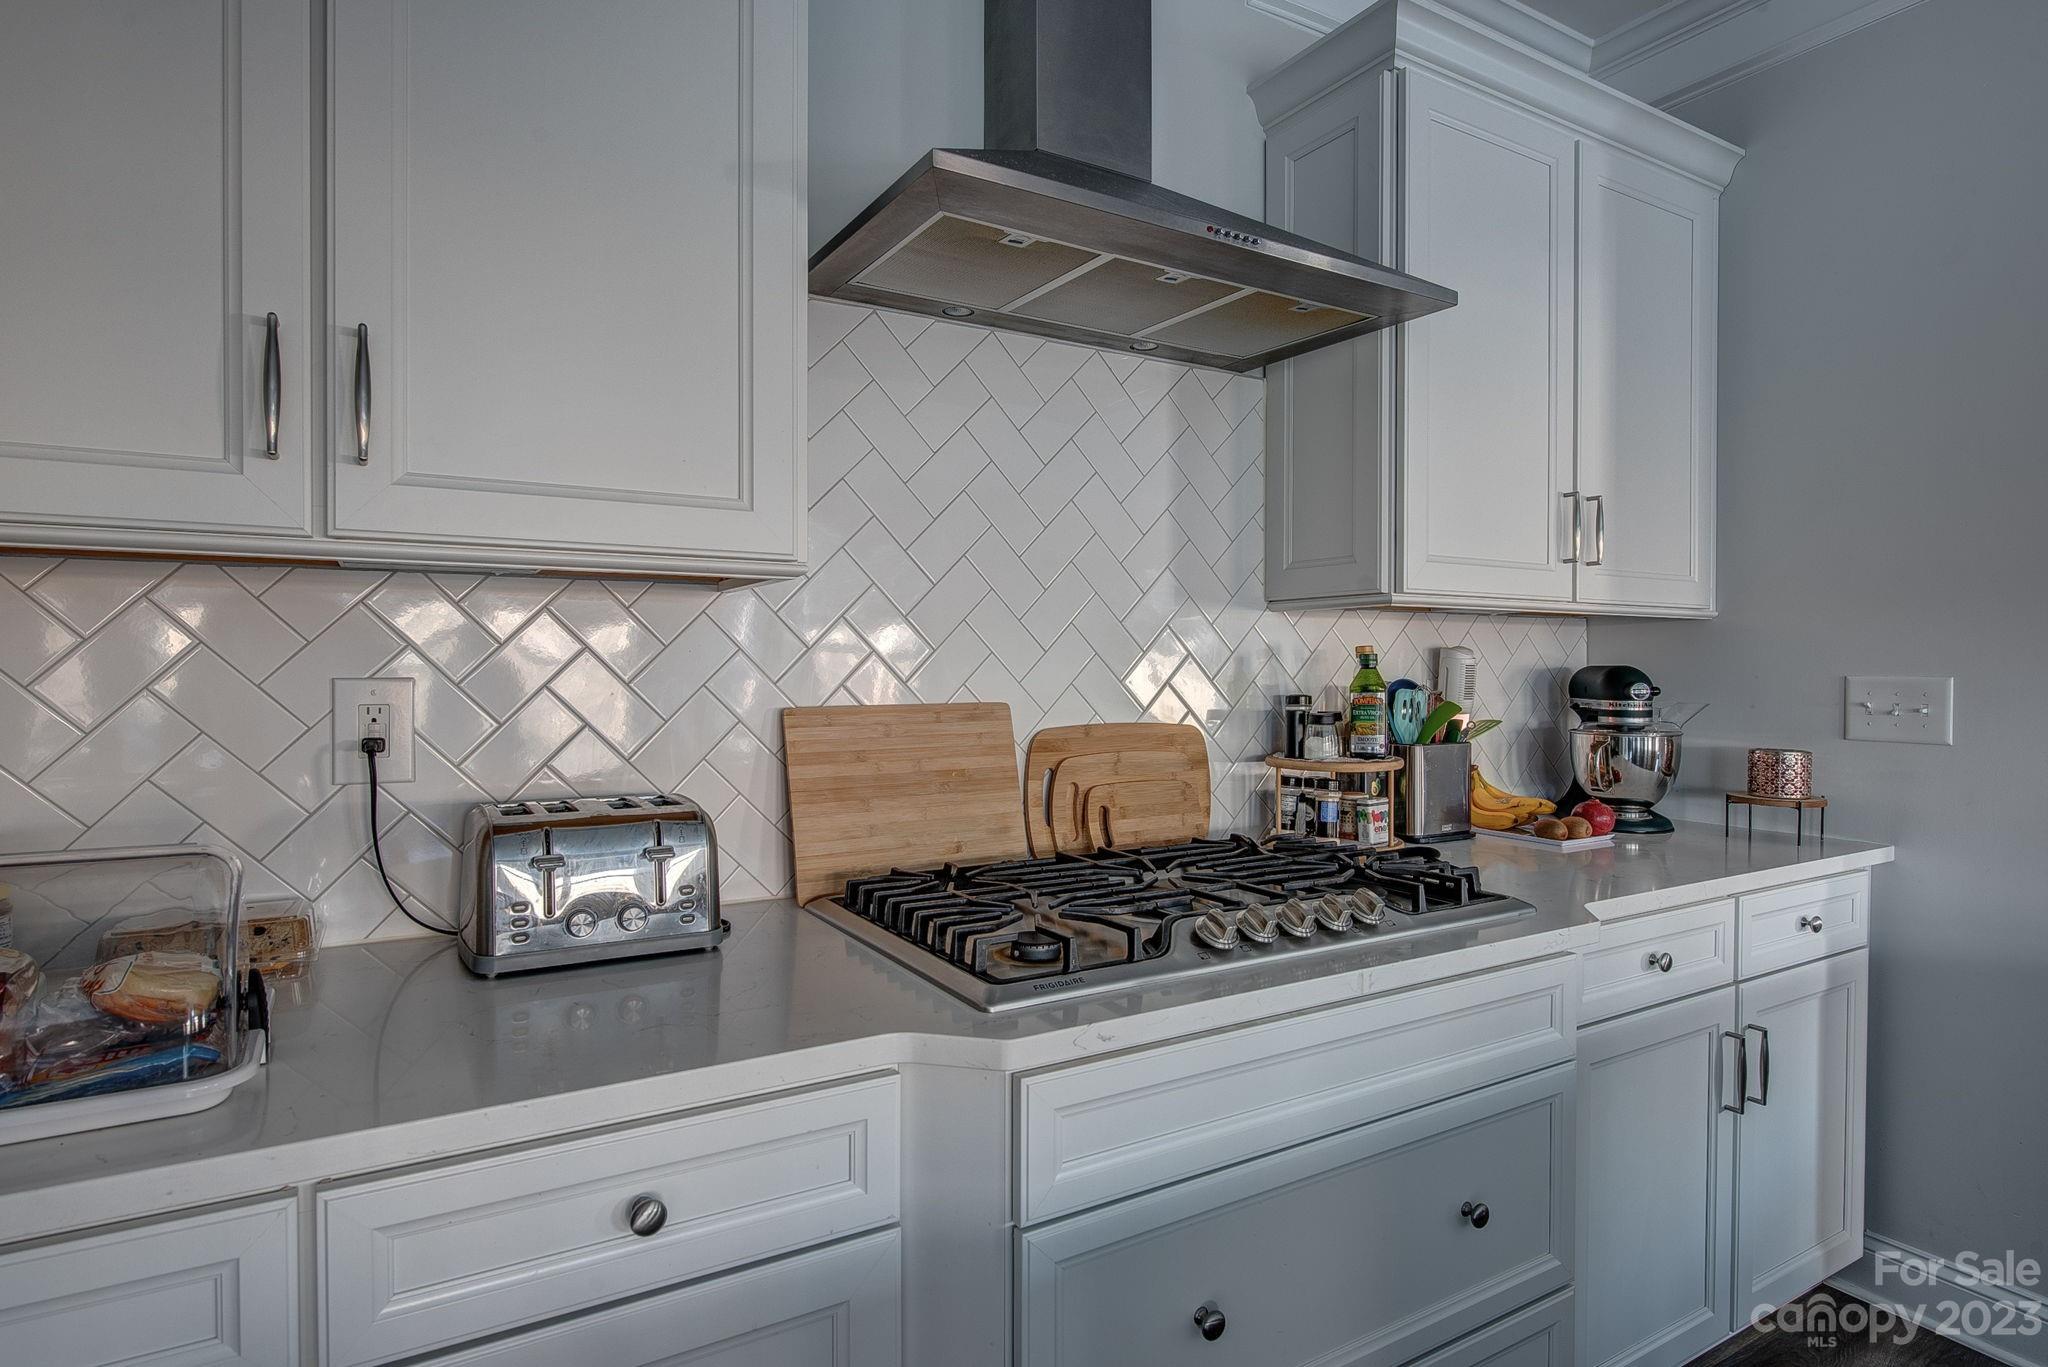
  • APPLIANCES Dishwasher, Disposal, Electric Water Heater, Exhaust Hood, Gas Oven, Gas Range, Microwave, Plumbed For Ice Maker, Refrigerator
  • other interior Features Attic Other, Breakfast Bar, Built-in Features, Cable Prewire, Entrance Foyer, Kitchen Island, Open Floorplan, Pantry, Walk-In Closet(s)

Area & Lot

  • Status Sold
  • Date Sold April 2, 2024
  • Living Area3,372 Sq.Ft.
  • Lot Area10,454.4 Sq.Ft.
  • MLS® ID4093677
  • TypeResidential
  • YEAR BUILT2021
  • NeighborhoodGaston County
  • Architecture StylesTransitional
  • Elementary SchoolSherwood
  • Middle SchoolGrier
  • High SchoolAshbrook

Exterior

  • STORIES1
  • Garage Space2.0
  • water SourceCity
  • roofShingle
  • lot featuresCleared, Level, Sloped
  • parkingDriveway, Attached Garage, Garage Door Opener, Garage Faces Front
  • HEAT TYPEHeat Pump
  • AIR CONDITIONINGHeat Pump
  • sewerPublic Sewer
  • SubstructureBasement
  • Disability FeaturesMobility Friendly Flooring, Stair Lift
  • security FeaturesSecurity System
  • other exterior FeaturesIn-Ground Irrigation

Financial

  • Sales Price$591,900
  • HOA $234
View Virtual Tour

Gaston County

Explore

Work With John

Looking to buy, sell, or just have a question? I'm always available to help and would love to work with you. Call me today to schedule a private showing!

Follow Me on Instagram