3521 Heather Lane
3521 Heather Lane
3521 Heather Lane
3521 Heather Lane
3521 Heather Lane
3521 Heather Lane
3521 Heather Lane
3521 Heather Lane
3521 Heather Lane
3521 Heather Lane
3521 Heather Lane
3521 Heather Lane
3521 Heather Lane
3521 Heather Lane
3521 Heather Lane
3521 Heather Lane
3521 Heather Lane
3521 Heather Lane
3521 Heather Lane
3521 Heather Lane
3521 Heather Lane
3521 Heather Lane
3521 Heather Lane
3521 Heather Lane
SEE ALL PHOTOS
3521 Heather Lane
3521 Heather Lane
3521 Heather Lane
3521 Heather Lane
3521 Heather Lane
3521 Heather Lane
3521 Heather Lane
3521 Heather Lane
3521 Heather Lane
3521 Heather Lane
3521 Heather Lane
3521 Heather Lane
3521 Heather Lane
3521 Heather Lane
3521 Heather Lane
3521 Heather Lane
3521 Heather Lane
3521 Heather Lane
3521 Heather Lane
3521 Heather Lane
3521 Heather Lane
3521 Heather Lane
3521 Heather Lane
3521 Heather Lane
Courtesy of Allen Tate Gastonia, John R Bolin Listing Contact: [email protected] 
Sold

3521 Heather Lane

3521 Heather Lane, Gastonia, NC 28056

$309,900
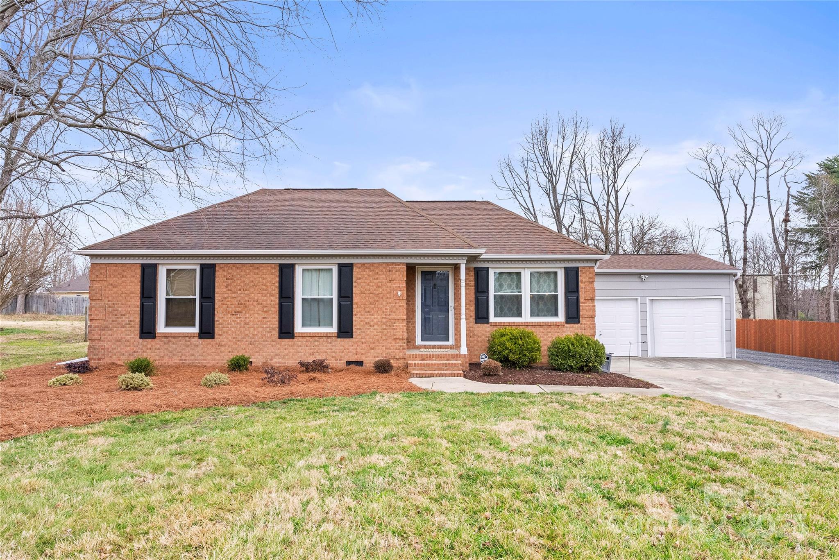
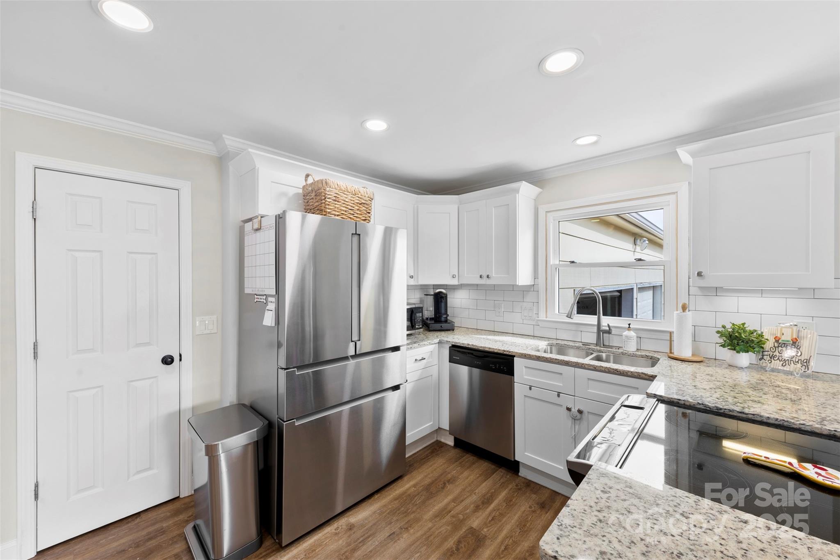
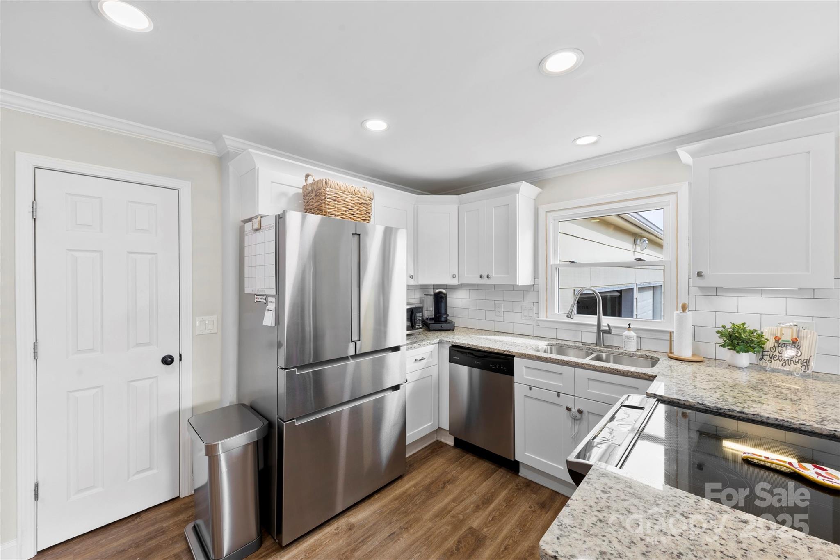
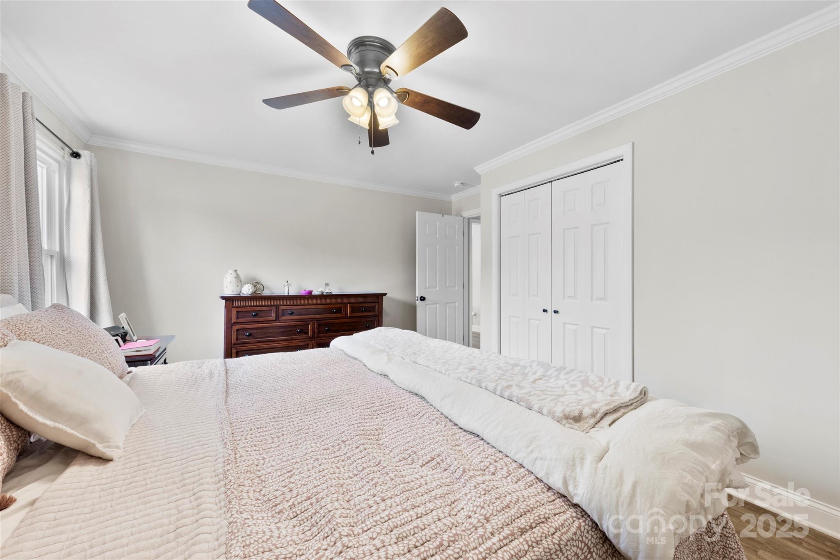
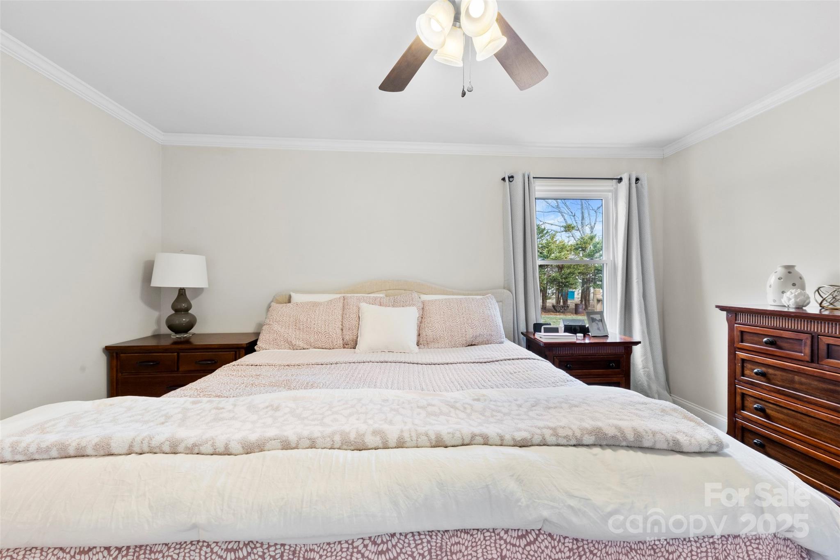
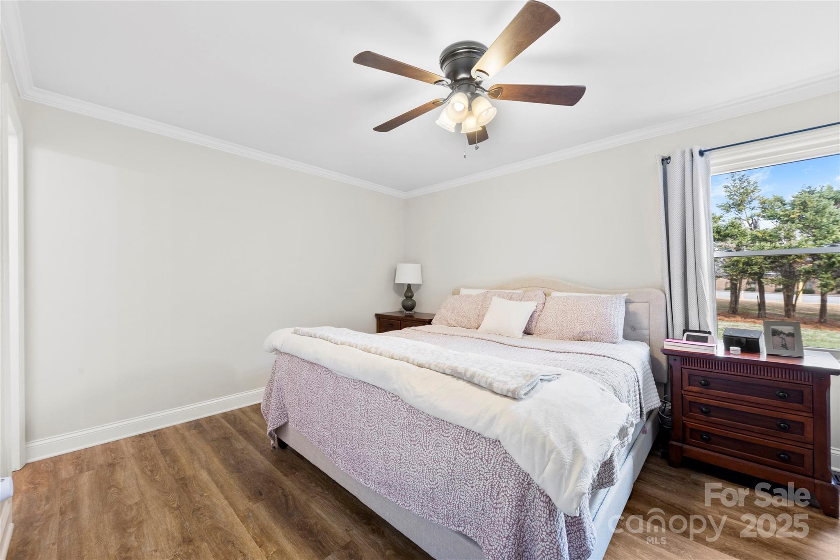
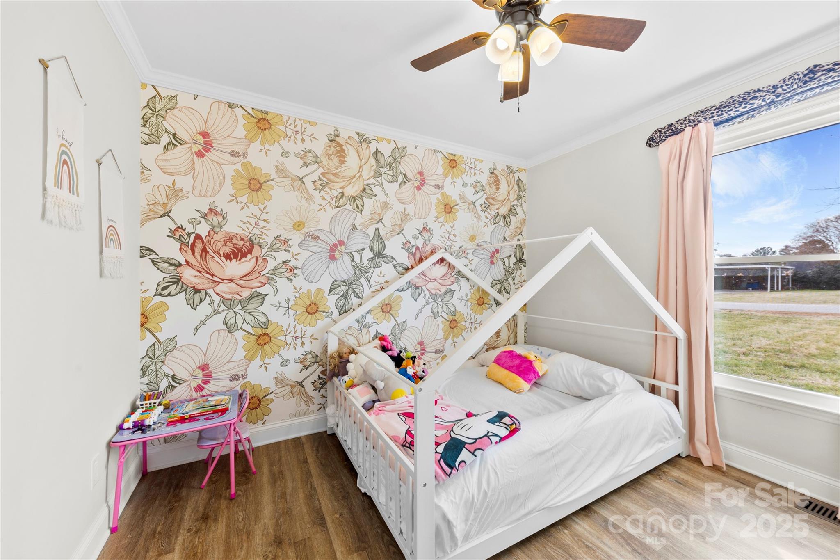
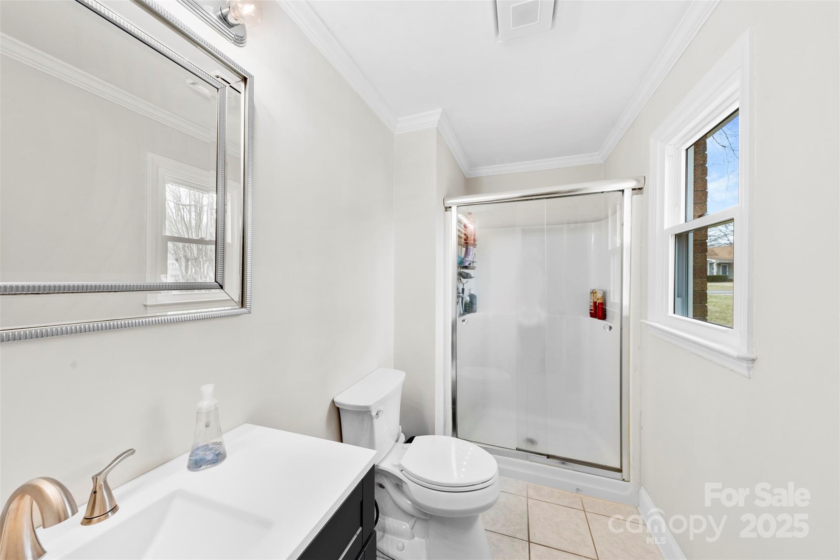
Exterior has been painted 2/25 and shutters added. Updated photos are in but new ones coming this week. Looking for your dream home at a great price? This beautifully updated 3-bedroom, 2-bath home in Southeast Gastonia is the perfect place to call your own! Some key features include:
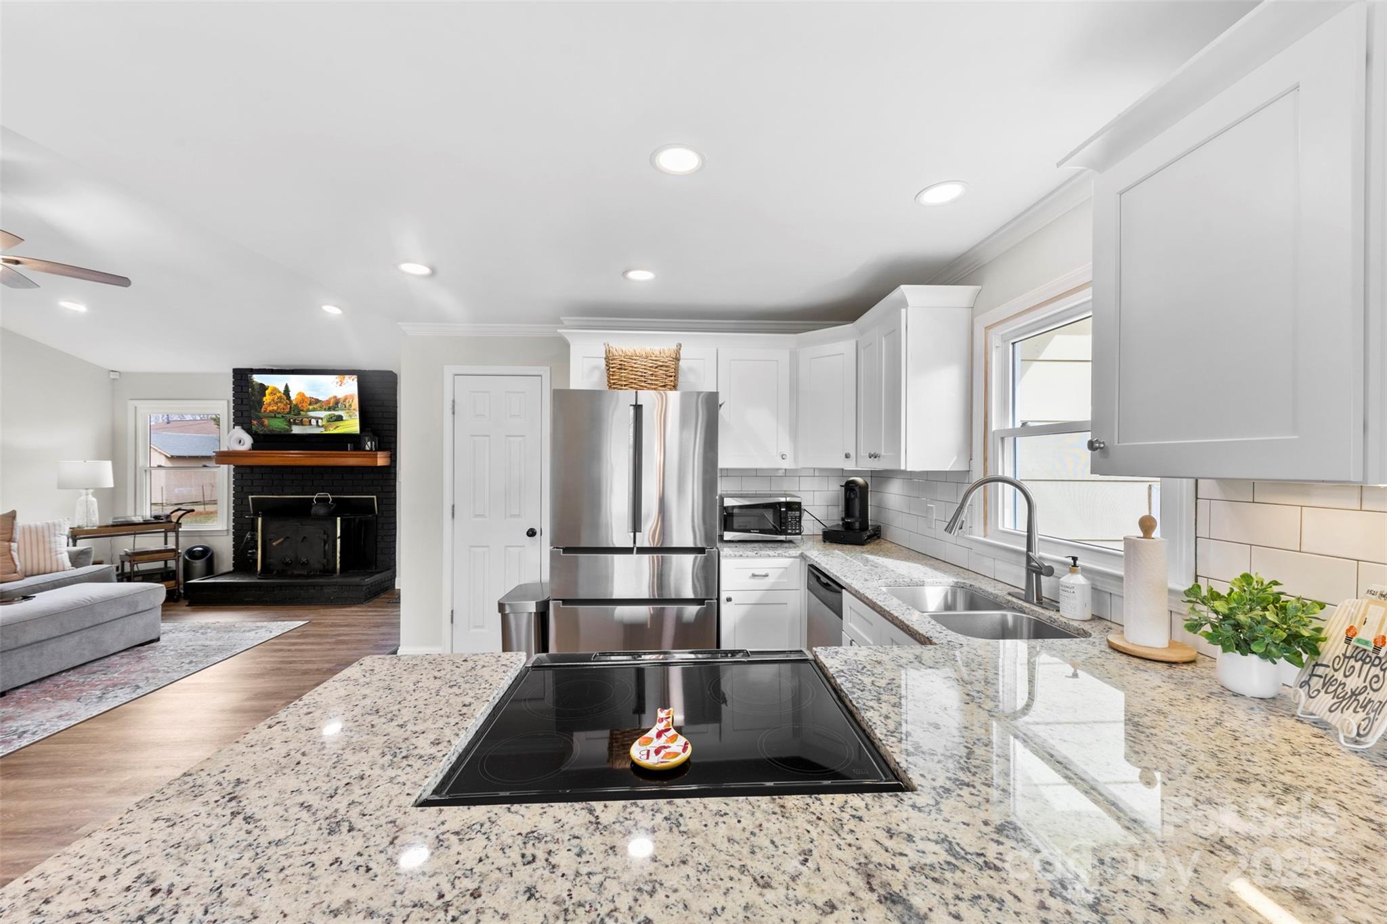
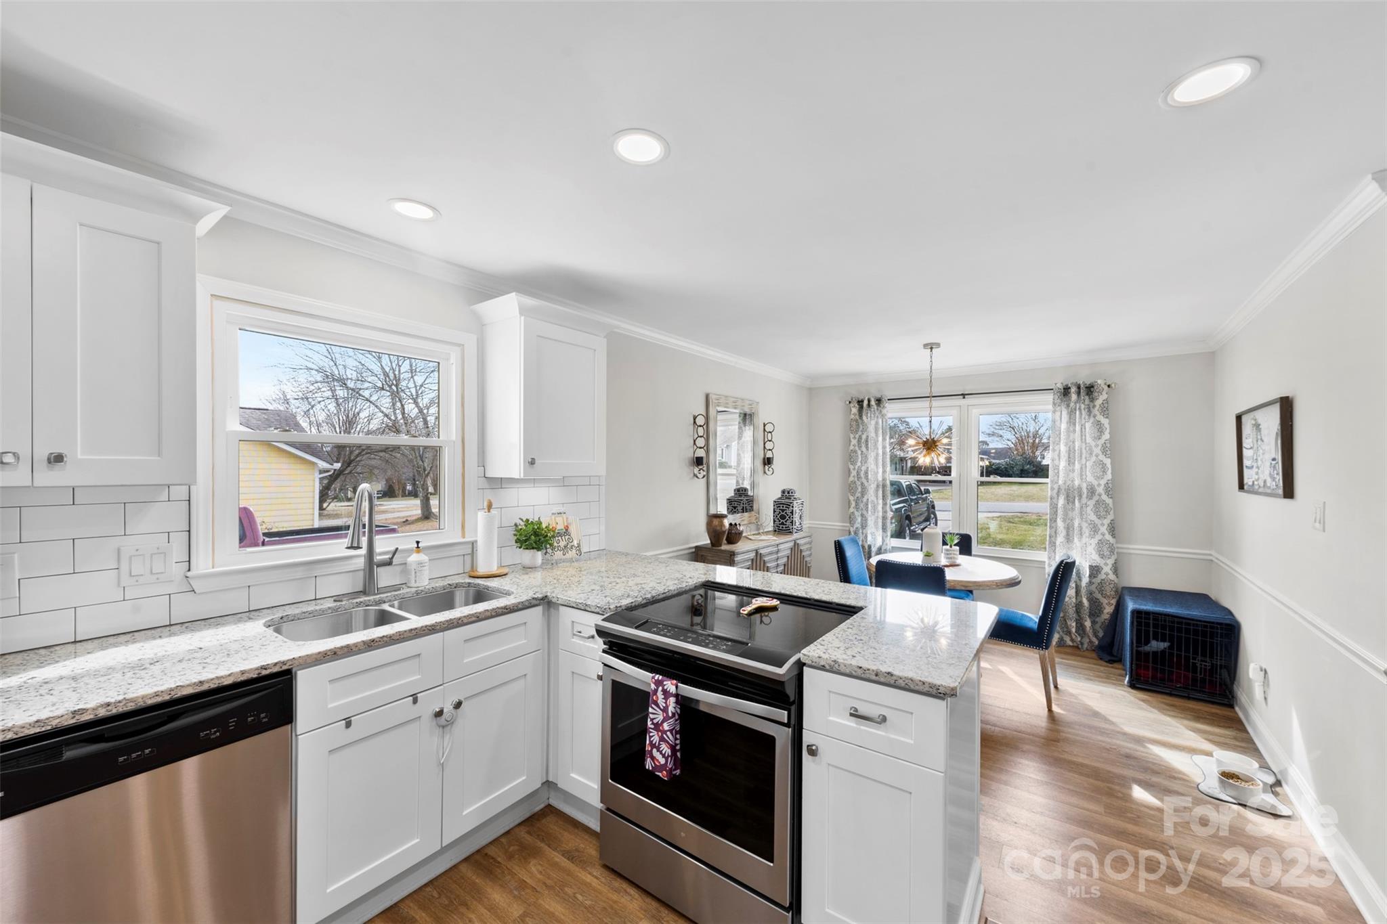
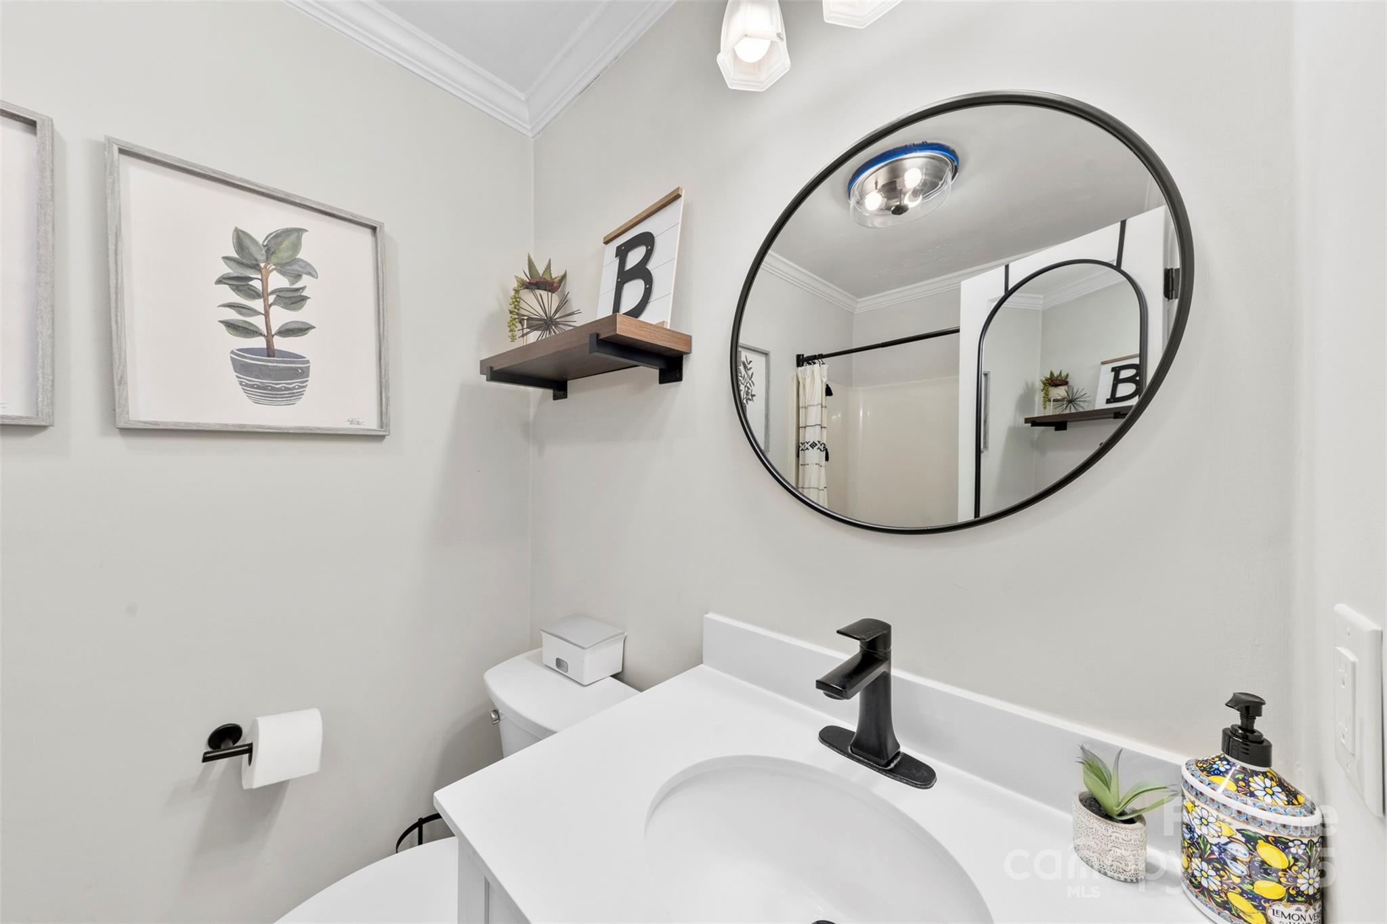
Updated Kitchen & Baths with modern touches throughout.
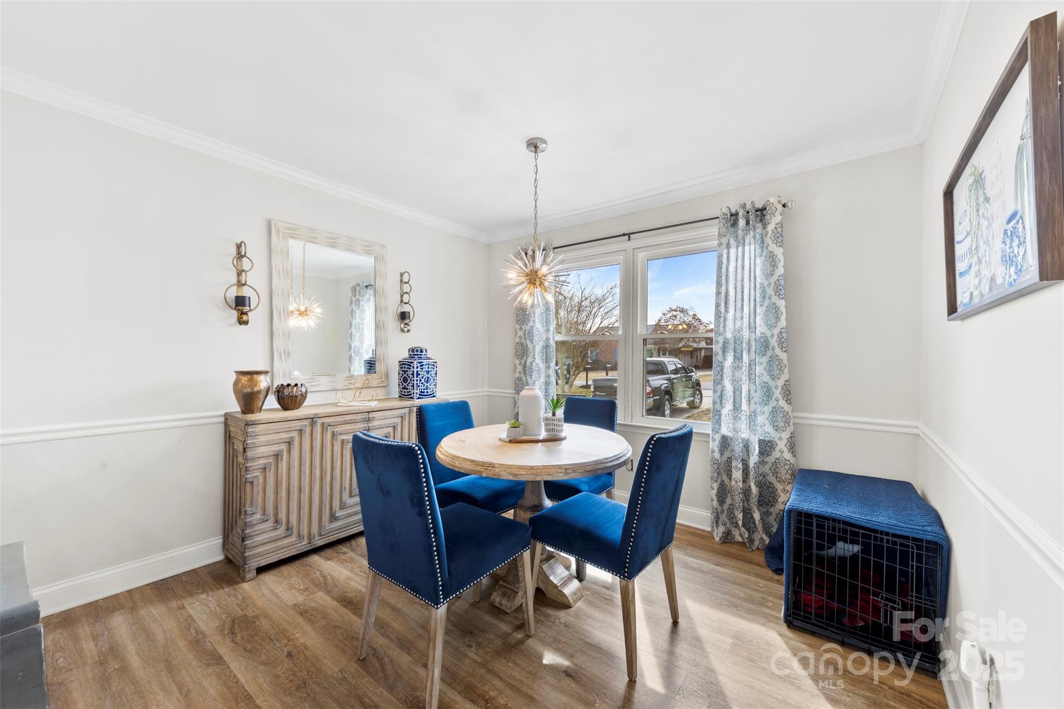
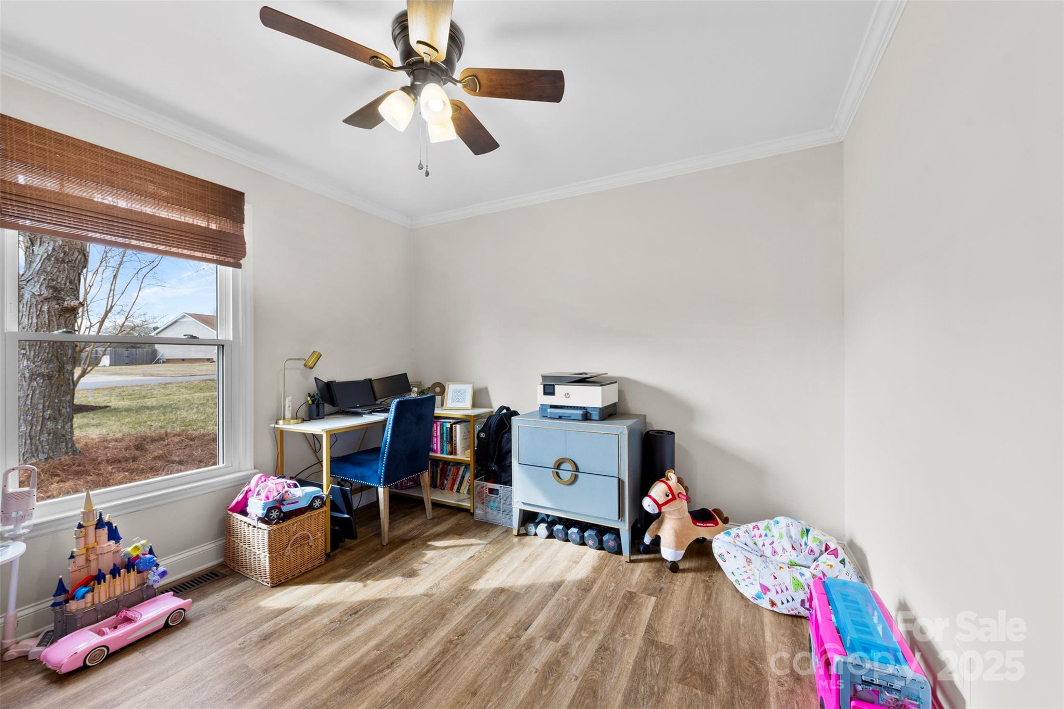
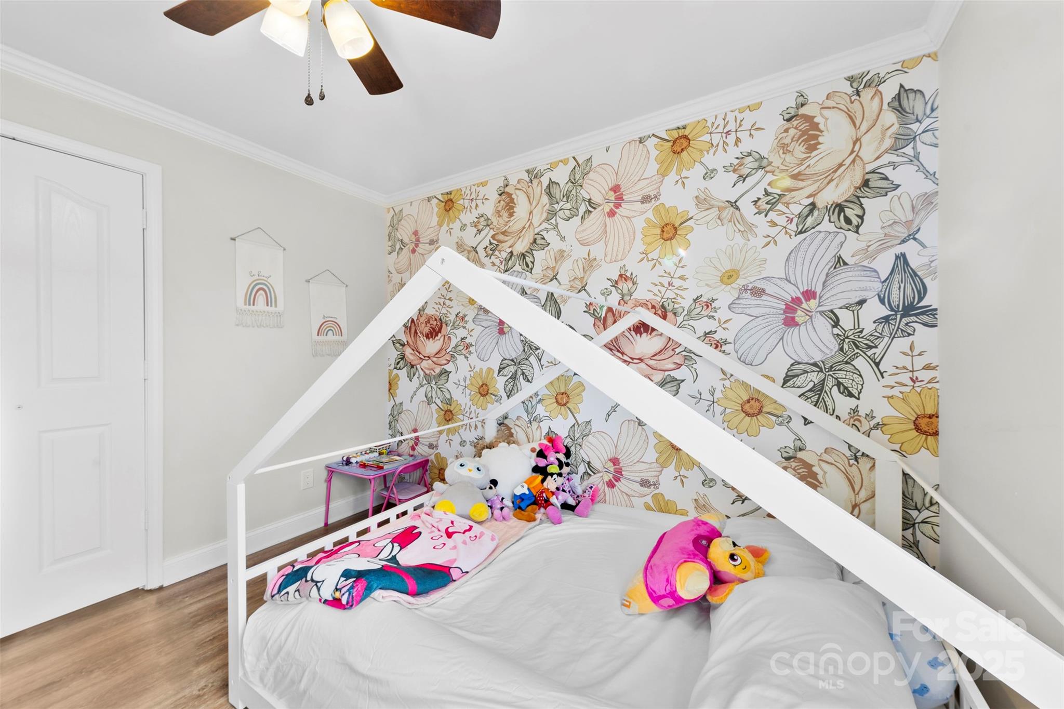
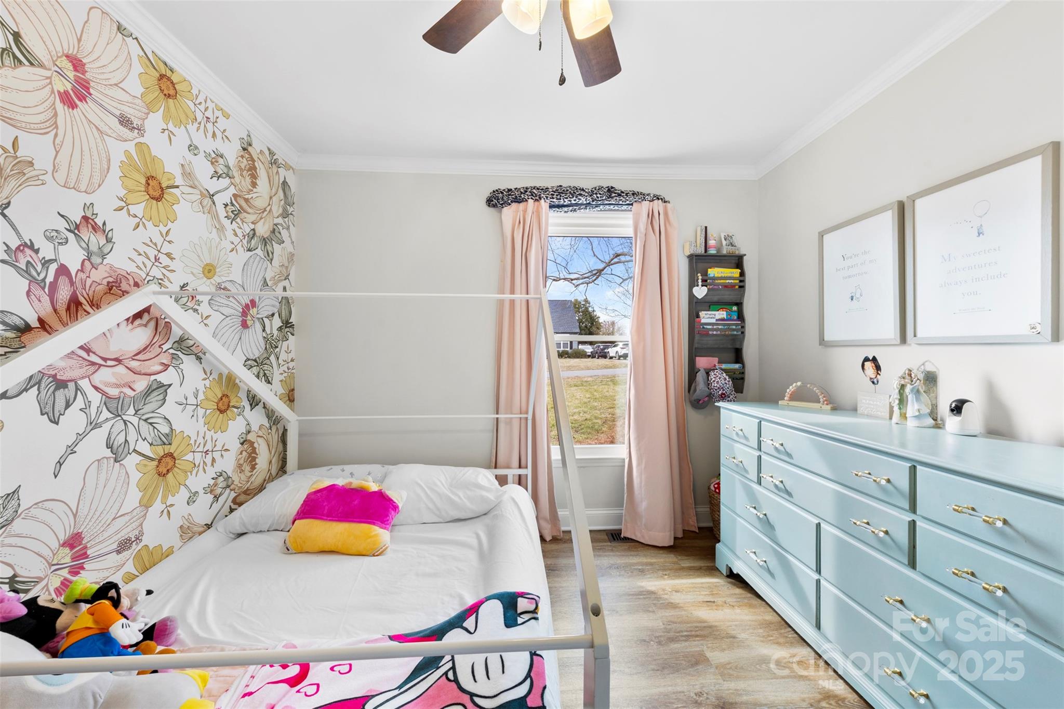
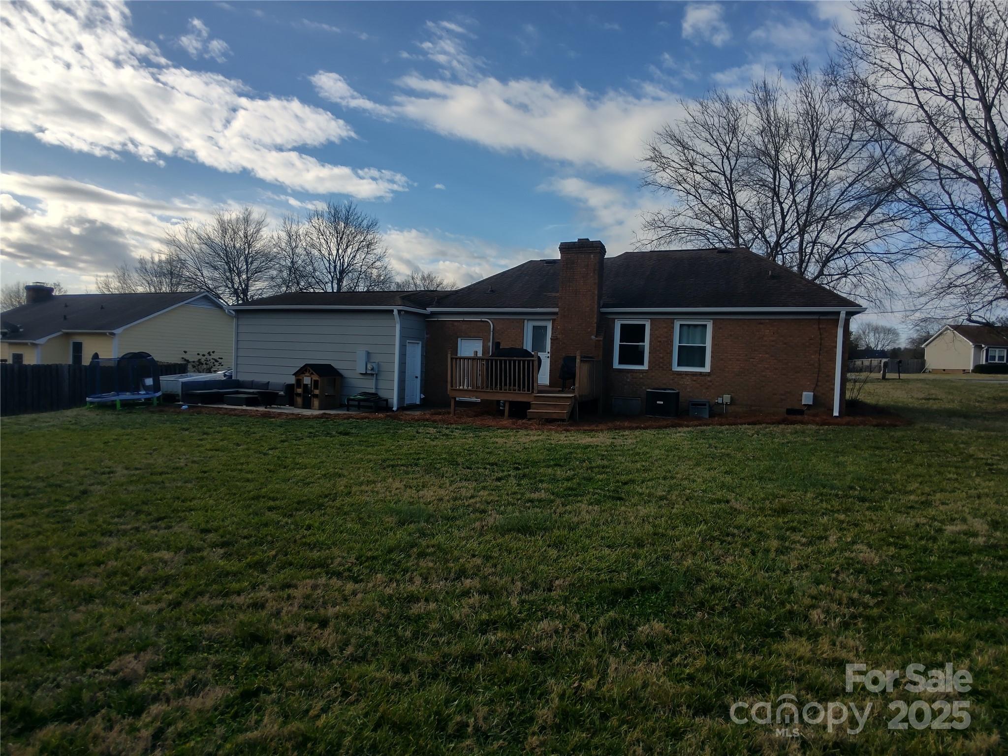
New windows & fresh paint both inside and out, giving the home a fresh, vibrant feel.
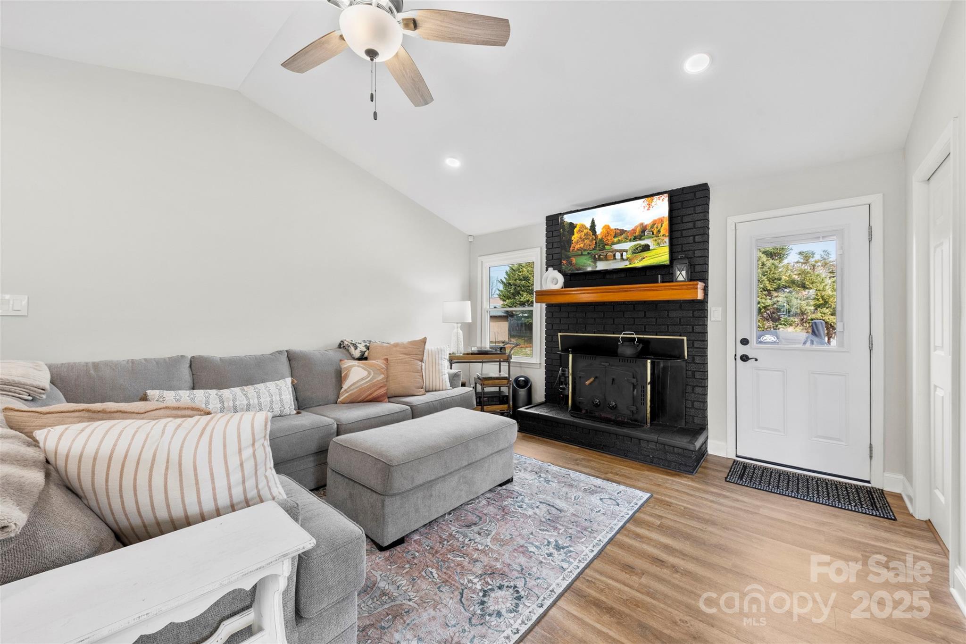
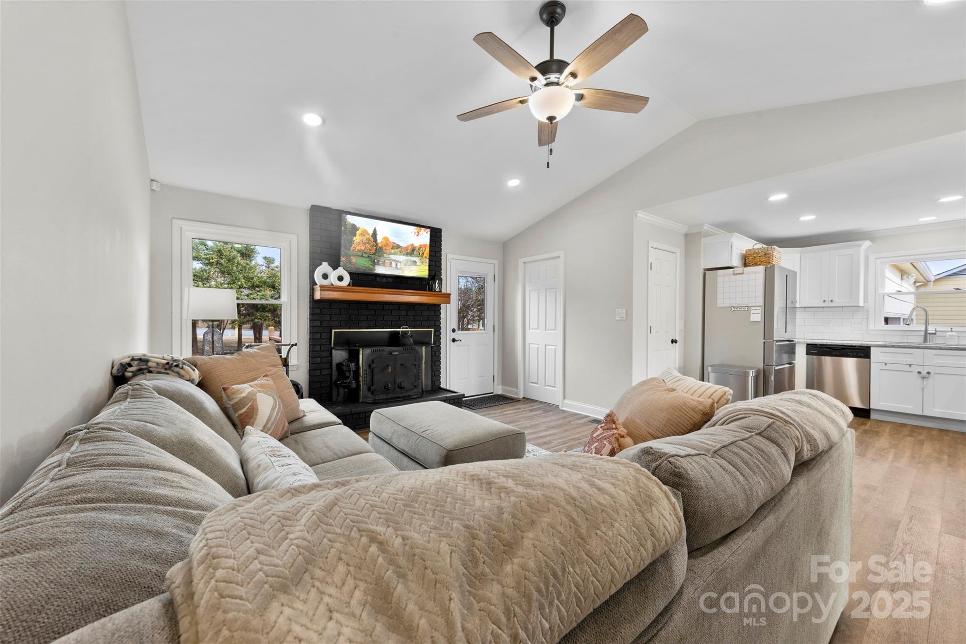
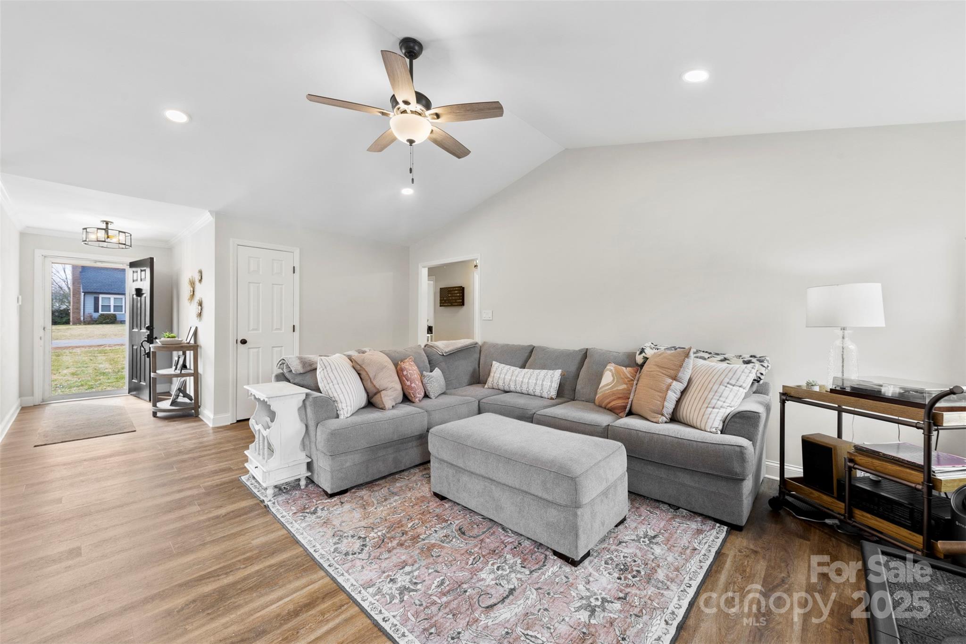
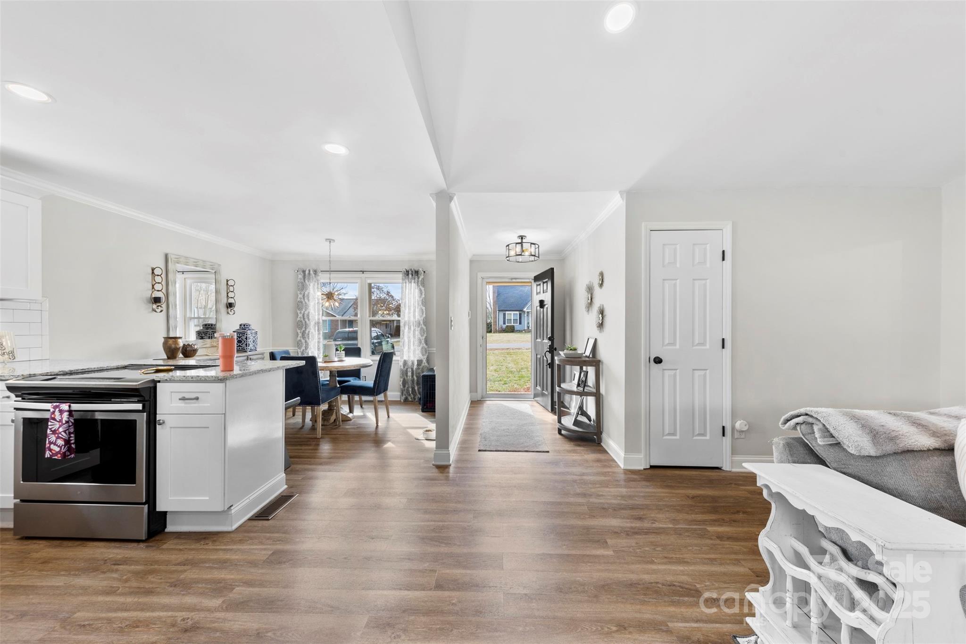
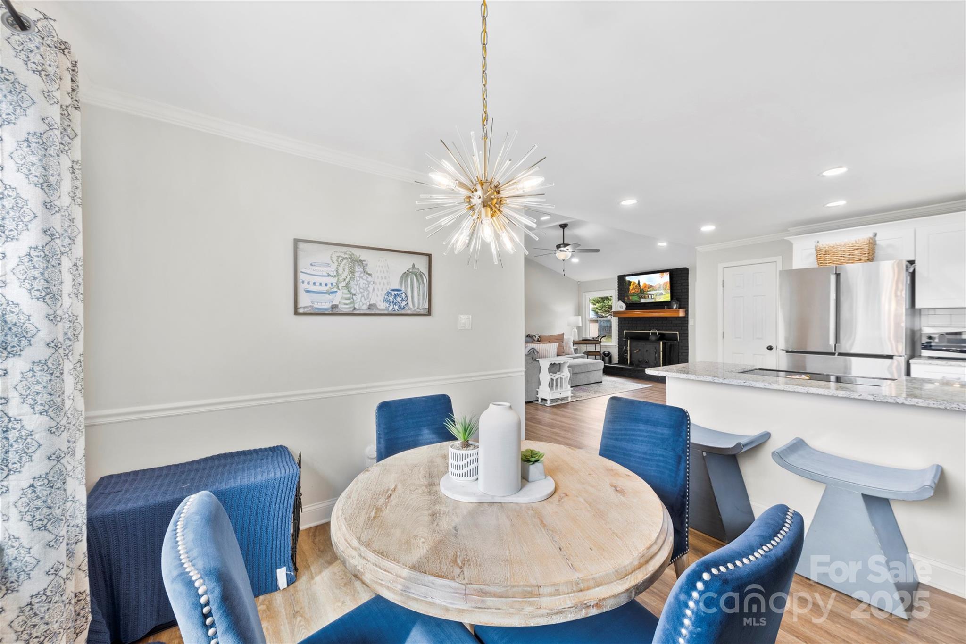
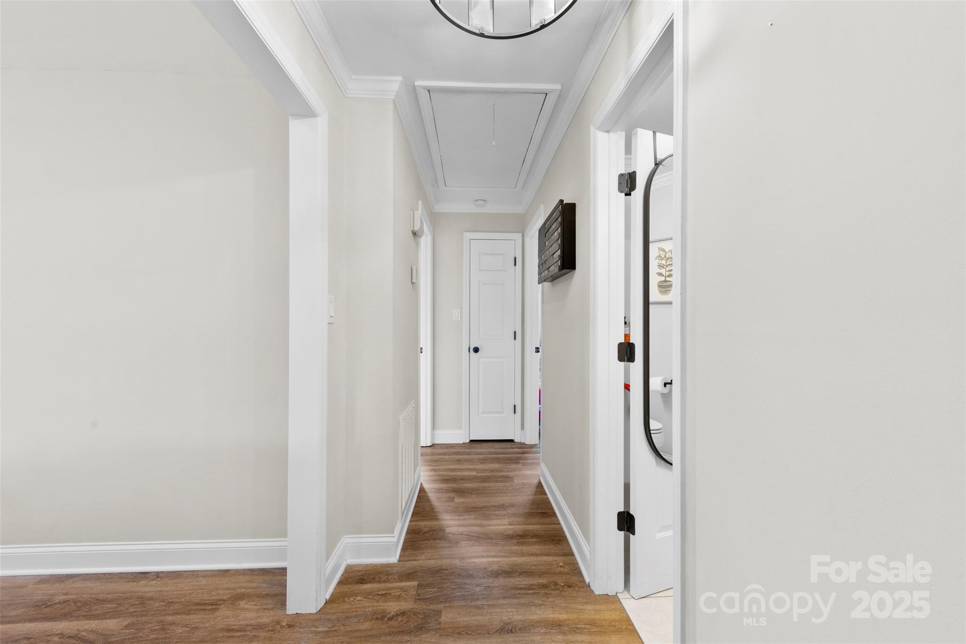
The vinyl plank floors are stylish, easy to maintain, and durable.
The home has an open floorplan with the kitchen opening to the spacious family room, creating a perfect space for family gatherings or entertaining.
Three bedrooms, and two updated baths - plenty of room for your family to grow!
Lastly and added attached garage to keep the vehicles safe and protected from the elements.

3
beds

2
baths

1,323 Sq.Ft. LIVING AREA

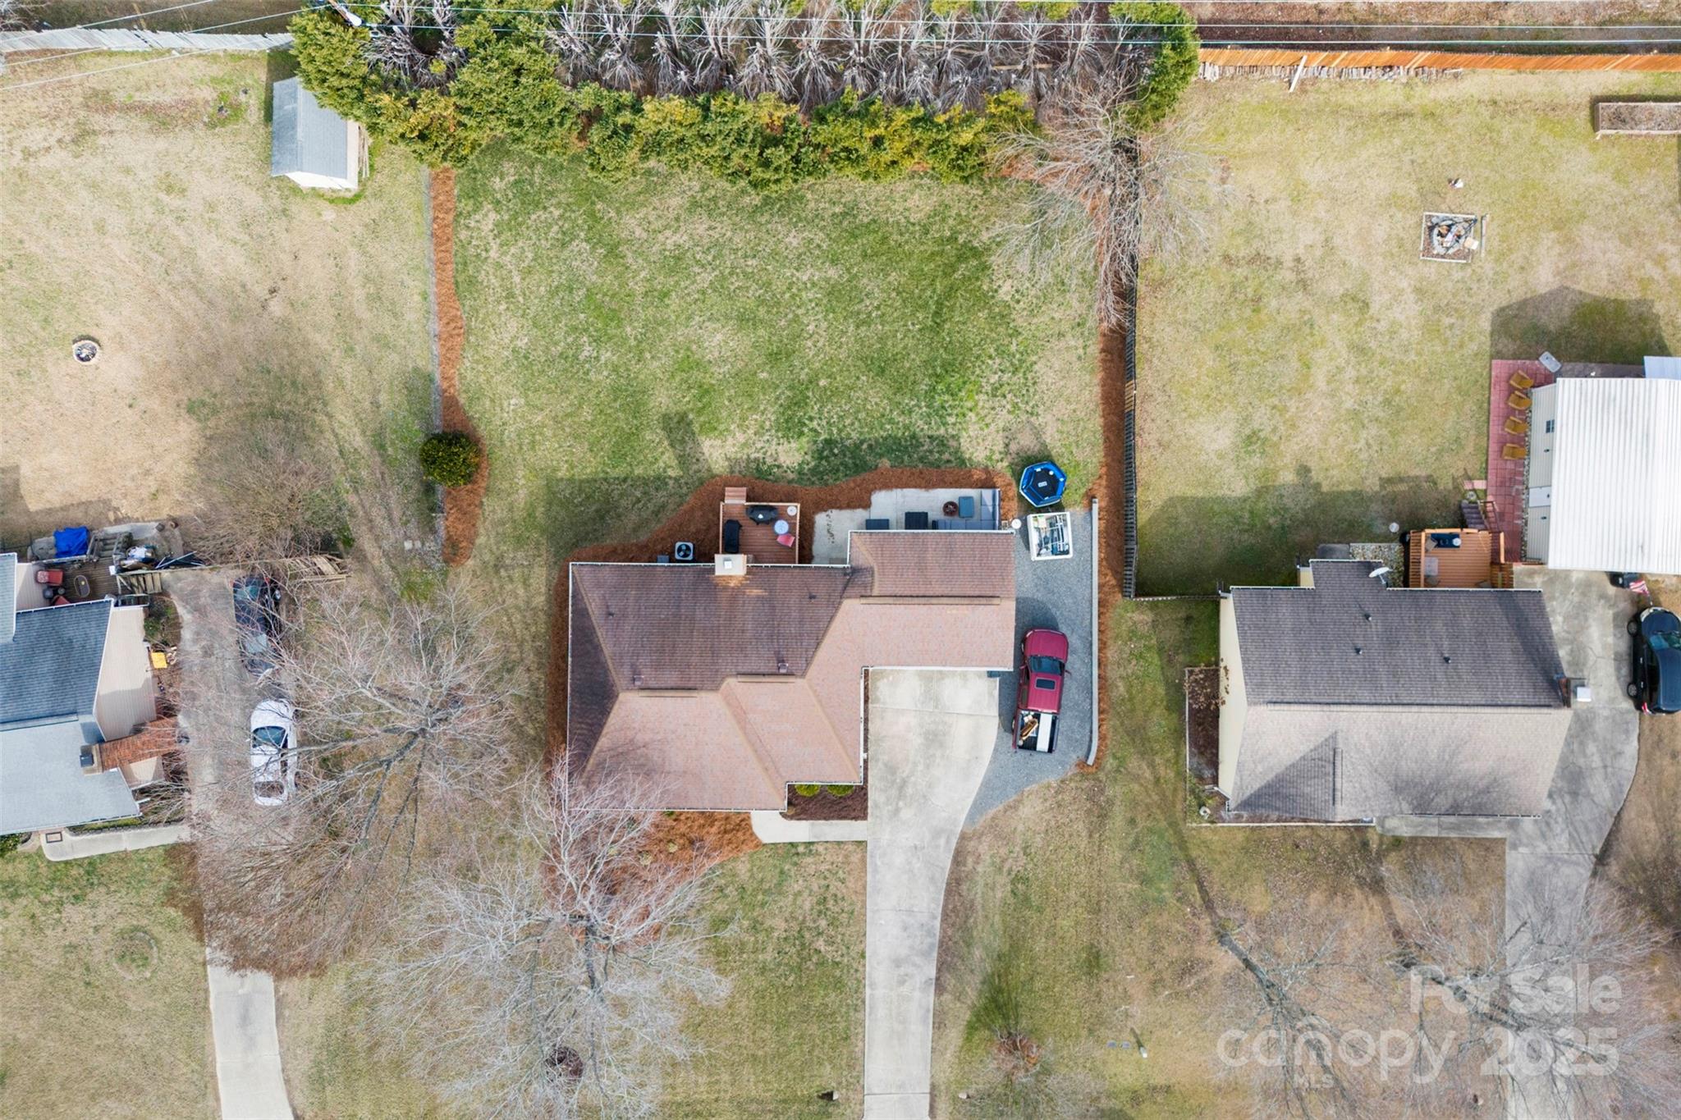
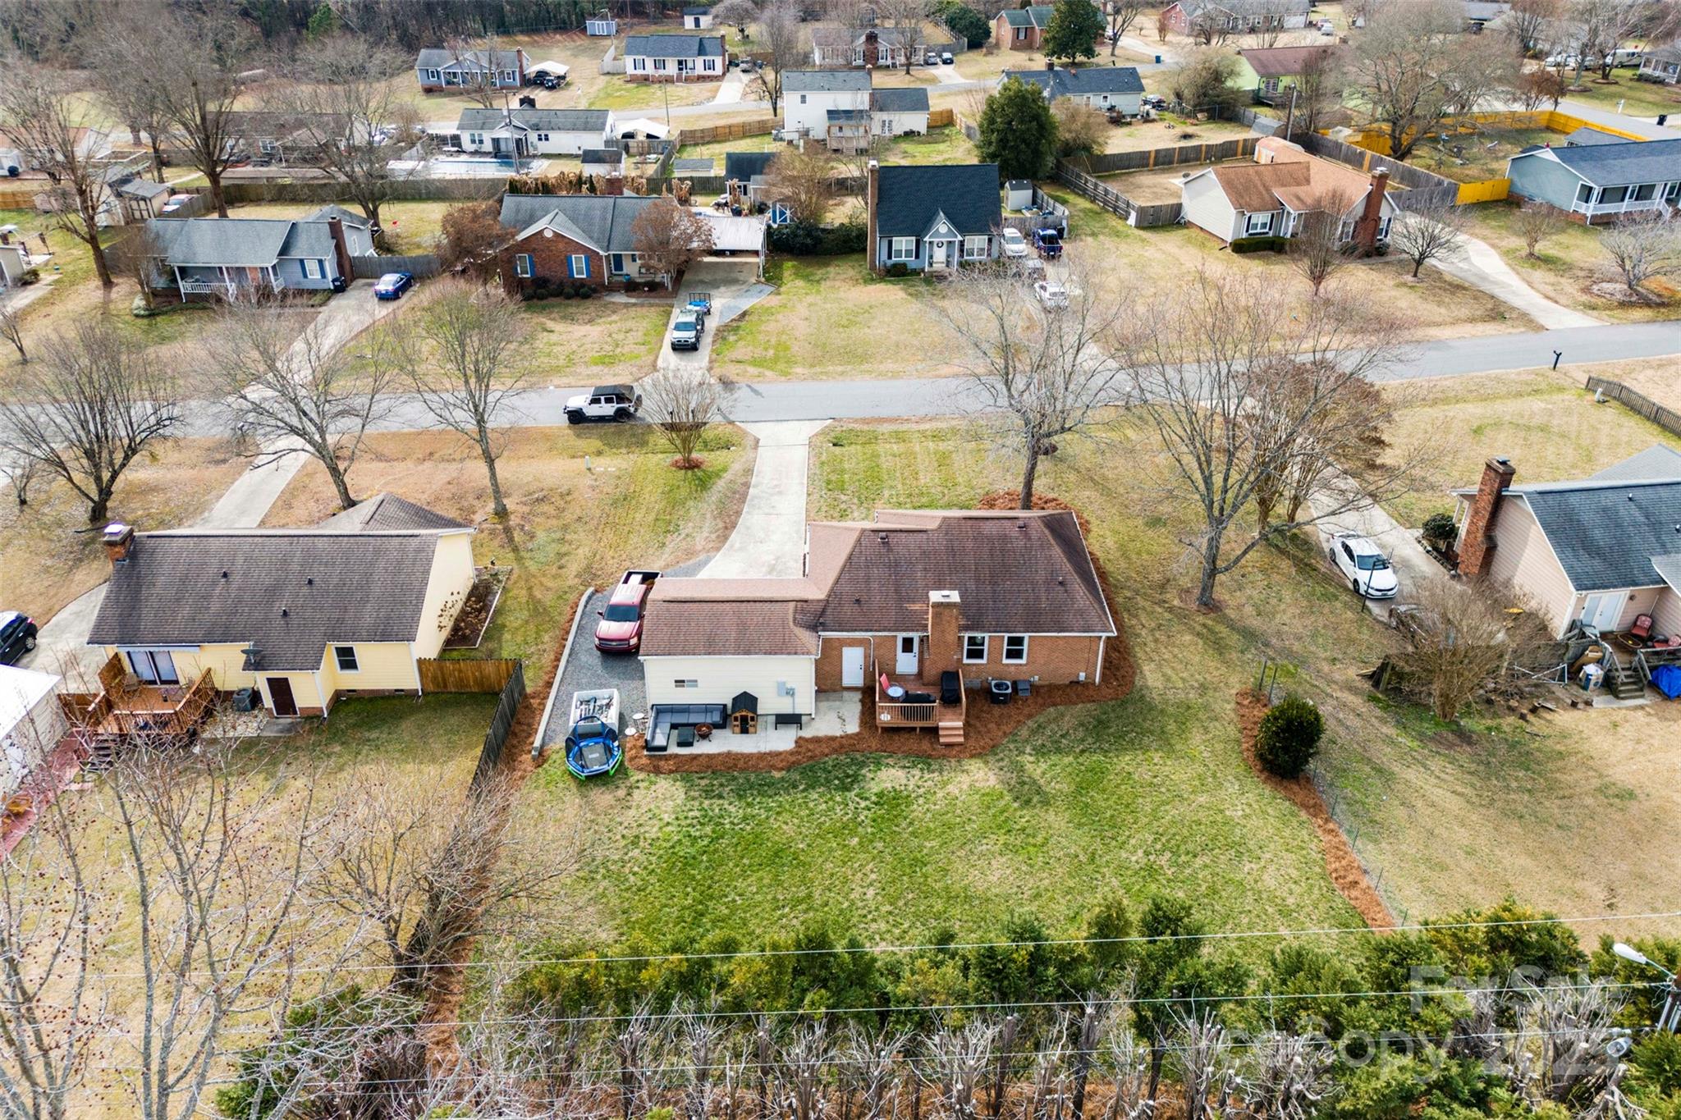
0.36 Acres lot

John R. Bolin

John R. Bolin

Features & Amenities

Interior

  • total bedrooms3
  • Total bathrooms2
  • full bathrooms2
  • Laundry room Main Level
  • Flooring Tile, Vinyl
  • APPLIANCES Dishwasher, Electric Oven, Electric Range, Electric Water Heater, Refrigerator
  • other interior Features Attic Stairs Pulldown, Walk-In Closet(s)

Area & Lot

  • Status Sold
  • Date Sold March 26, 2025
  • Living Area1,323 Sq.Ft.
  • Lot Area0.36 Acres
  • MLS® ID4216100
  • TypeResidential
  • YEAR BUILT1984
  • NeighborhoodGaston County
  • Architecture StylesTraditional
  • Elementary SchoolRobinson
  • Middle SchoolCramerton
  • High SchoolForestview

Exterior

  • STORIES1
  • Garage Space2.0
  • water SourceCommunity Well
  • roofShingle
  • lot featuresLevel
  • parkingAttached Garage, Garage Faces Front
  • HEAT TYPEHeat Pump
  • AIR CONDITIONINGHeat Pump
  • sewerSeptic Installed
  • SubstructureCrawl Space
  • security FeaturesSmoke Detector(s)

Financial

  • Sales Price$309,900
View Virtual Tour

Gaston County

Explore

Work With John

Looking to buy, sell, or just have a question? I'm always available to help and would love to work with you. Call me today to schedule a private showing!

Follow Me on Instagram