3633 Stoneycreek Court
SEE ALL PHOTOS
3633 Stoneycreek Court
Courtesy of Allen Tate Gastonia, John R Bolin Listing Contact: [email protected] 
Sold

3633 Stoneycreek Court

3633 Stoneycreek Court, Gastonia, NC 28056

$612,000
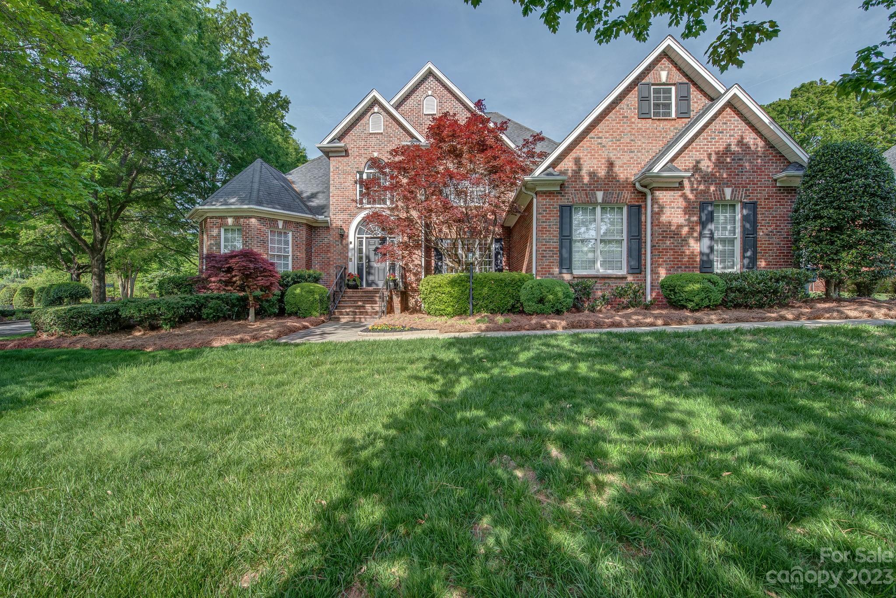
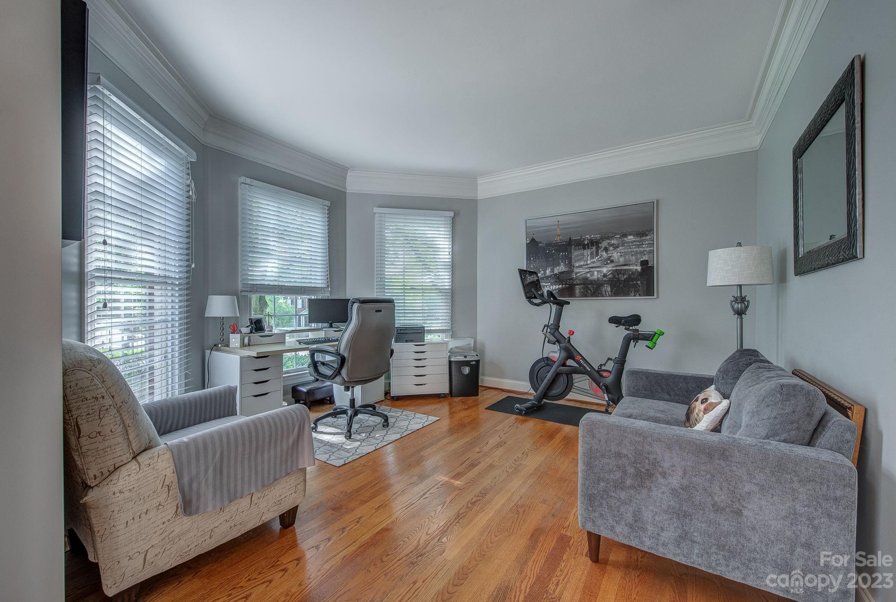
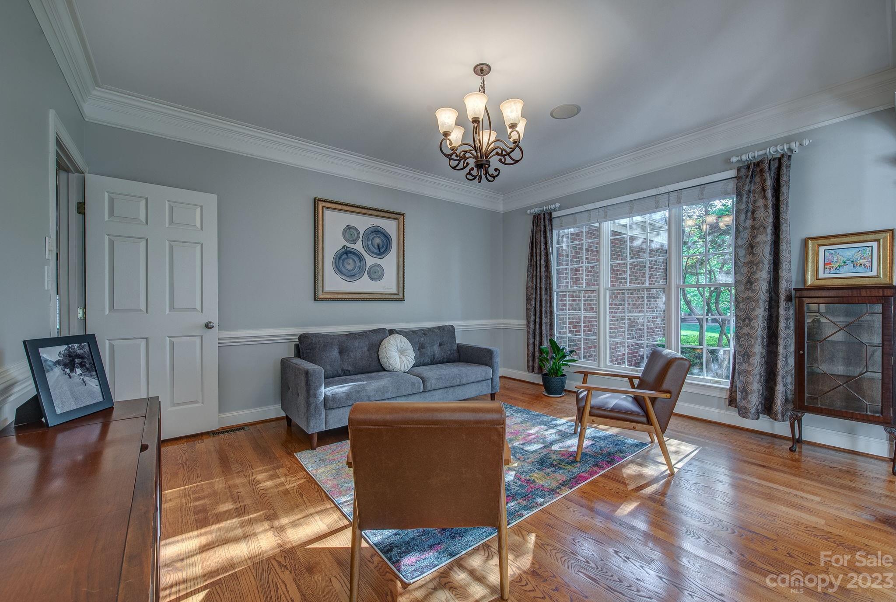
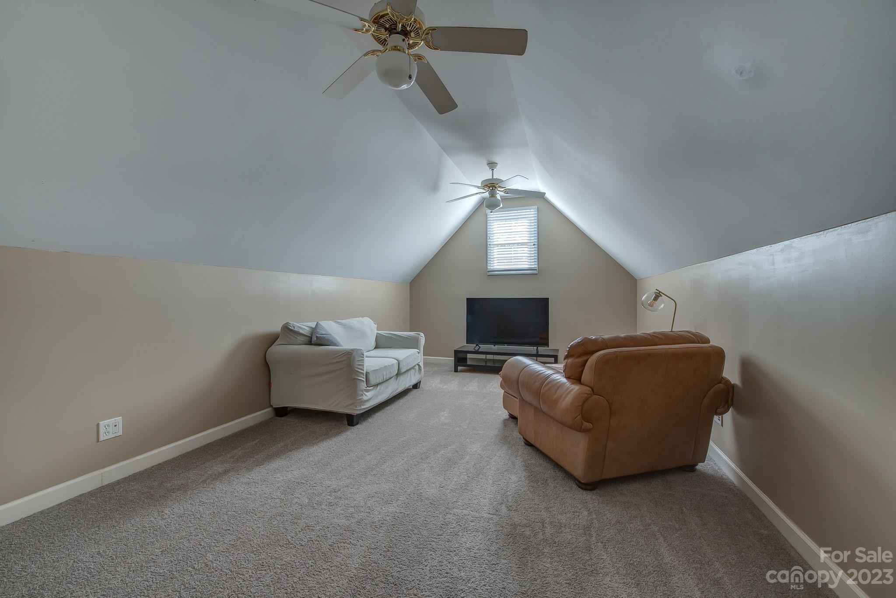
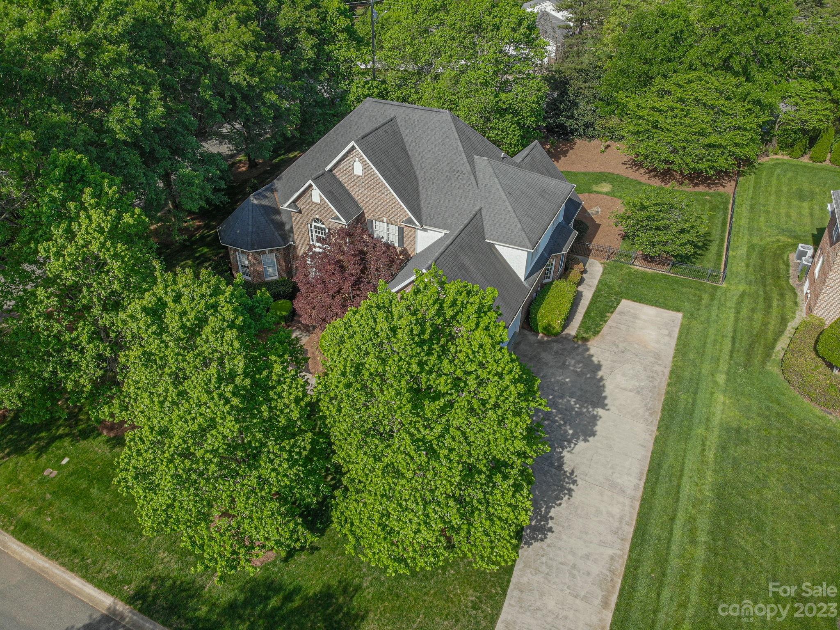
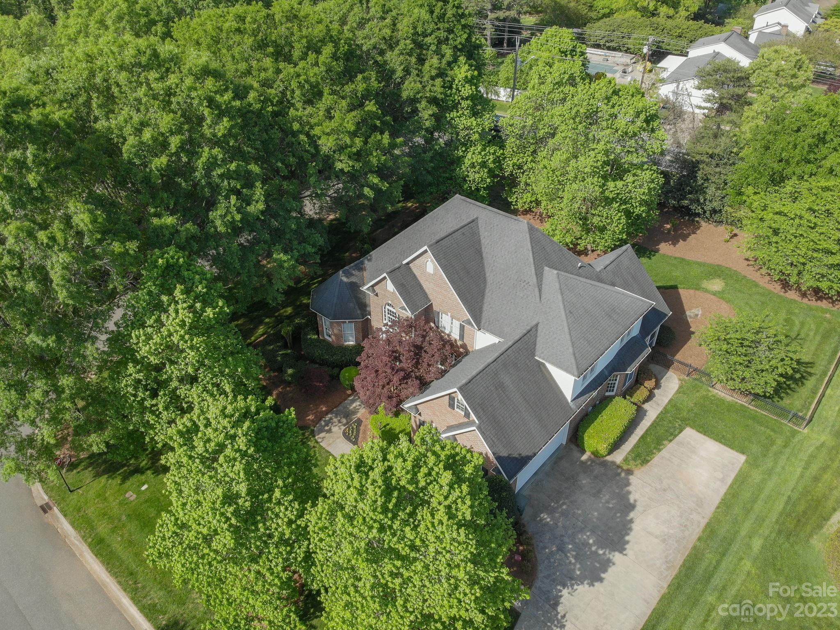
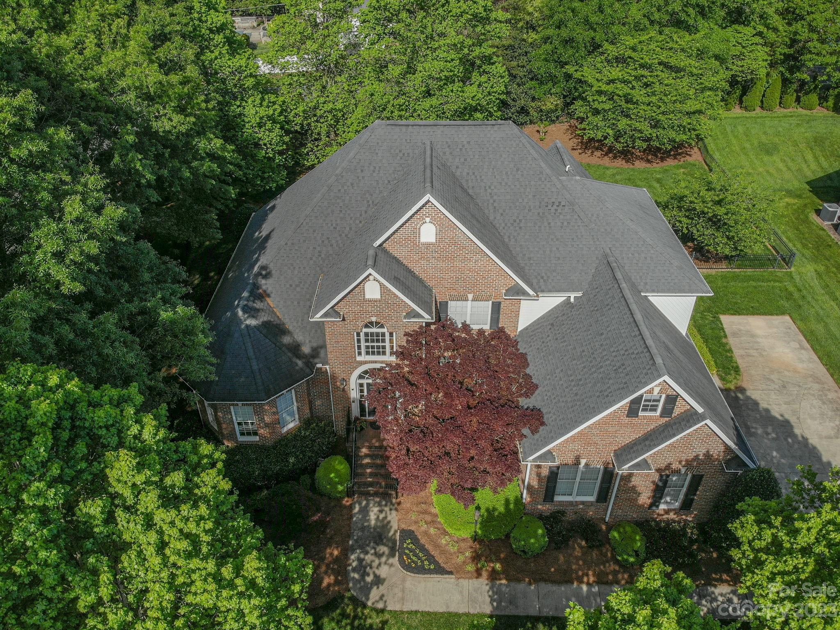
Welcome to Kendrick Estates! Located a stonesthrow away from Gaston Country Club, this home features 3800 square feet of living space, and is designed for the discerning buyer who appreciates attention to detail!
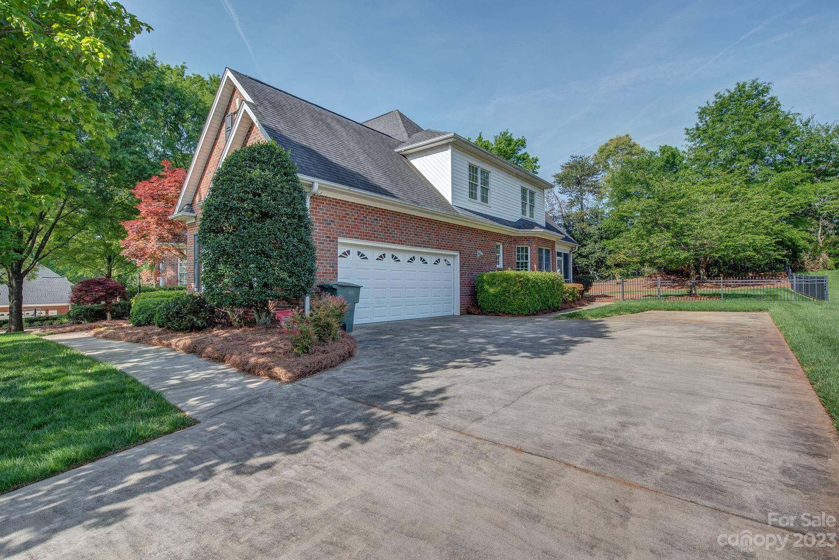
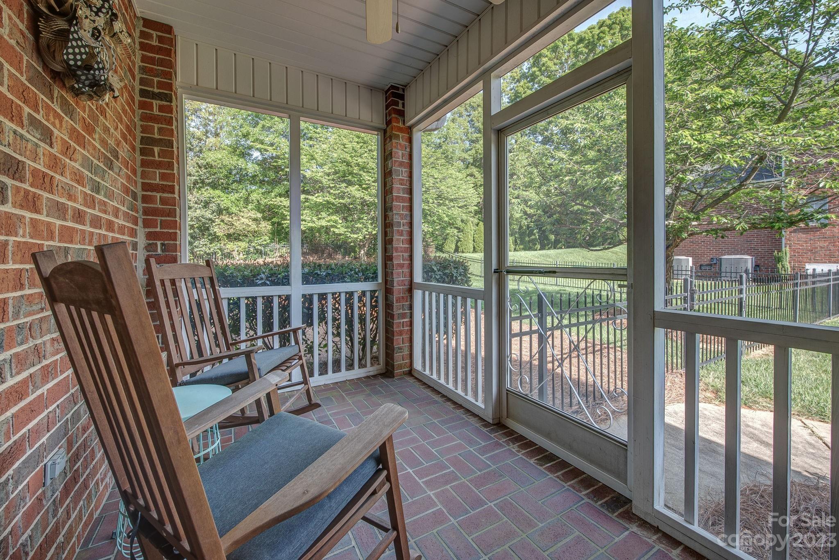
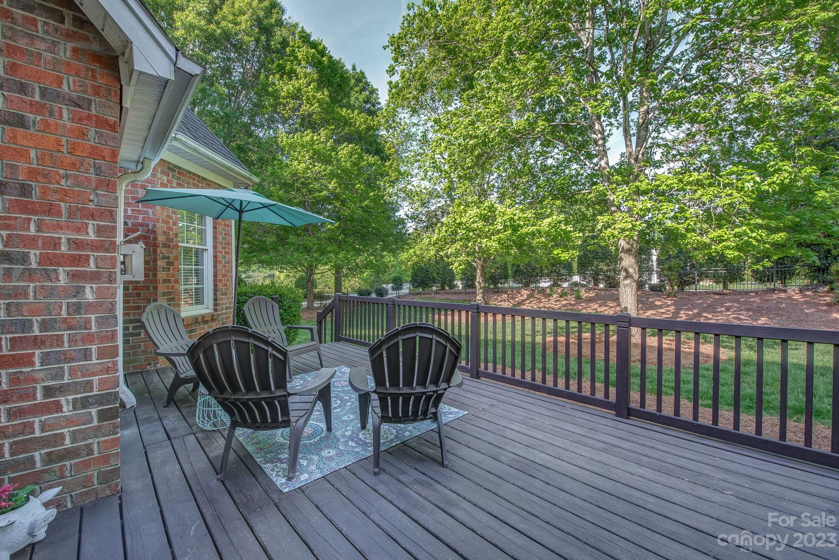
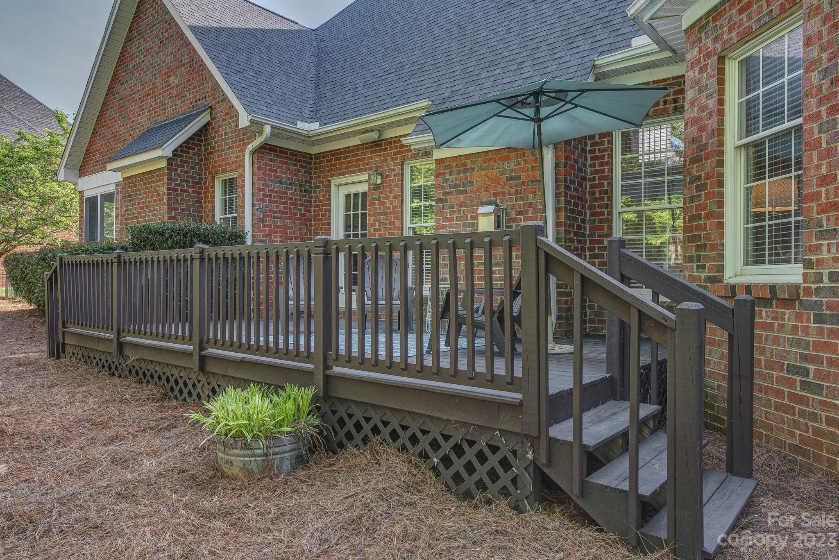
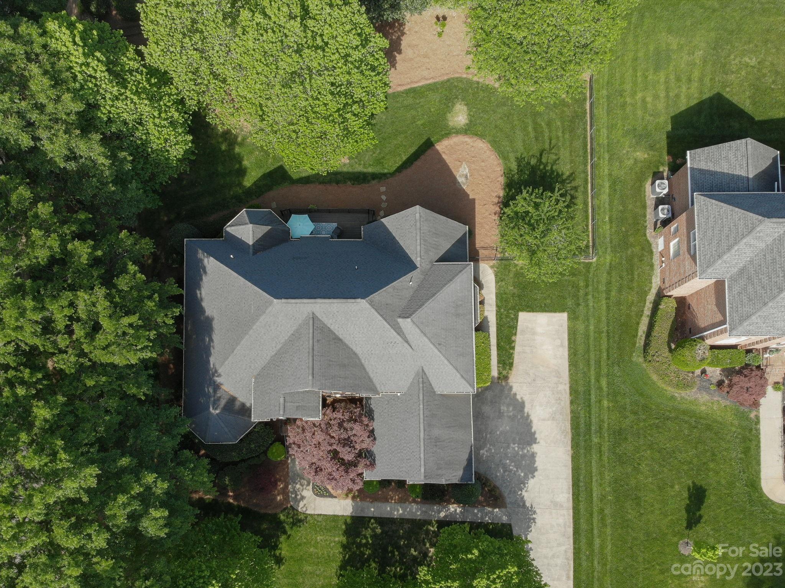
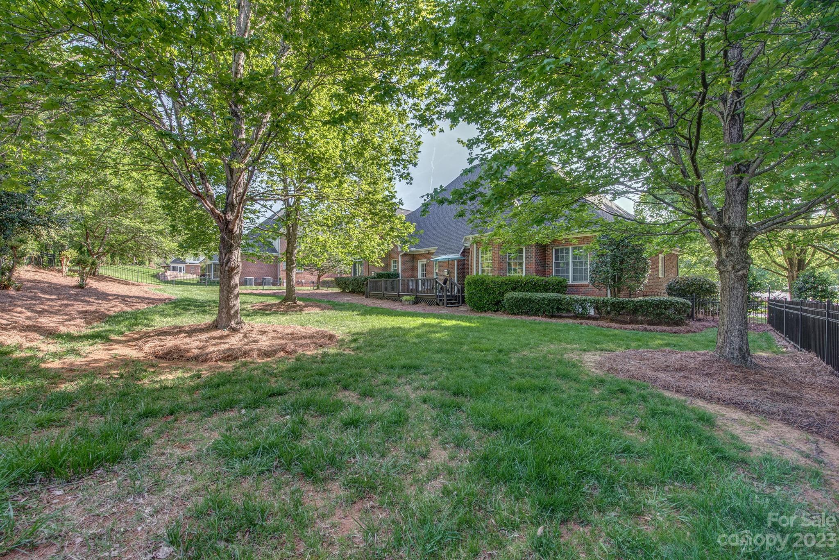
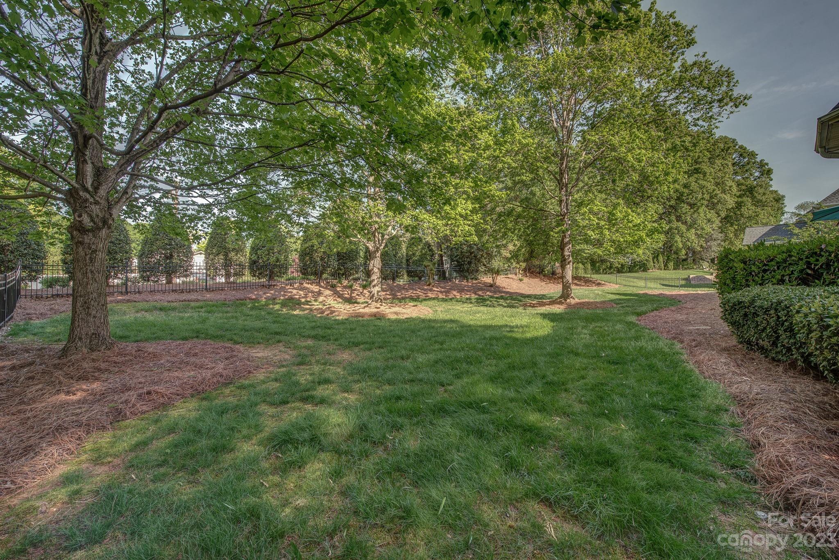
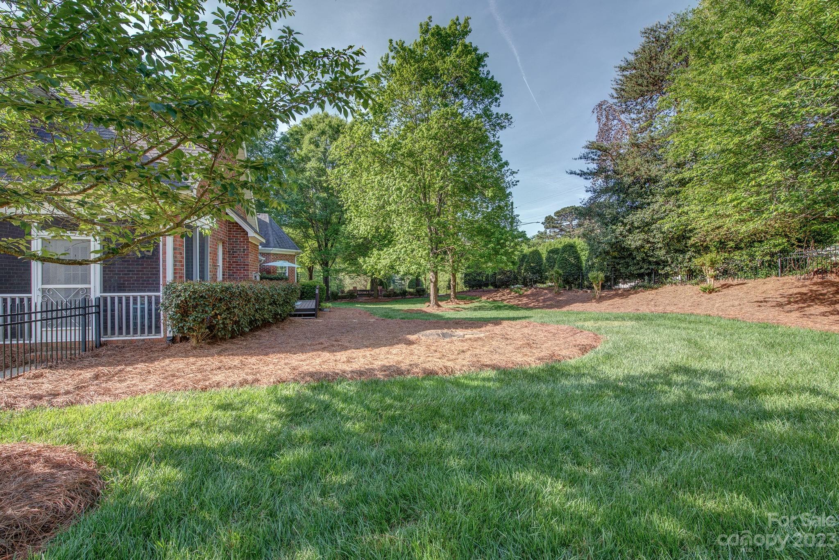
As you approach the home, you are greeted by immaculate landscaping that sets the tone for the rest of the property. The fenced back yard makes it the perfect place for family gatherings or entertaining friends.
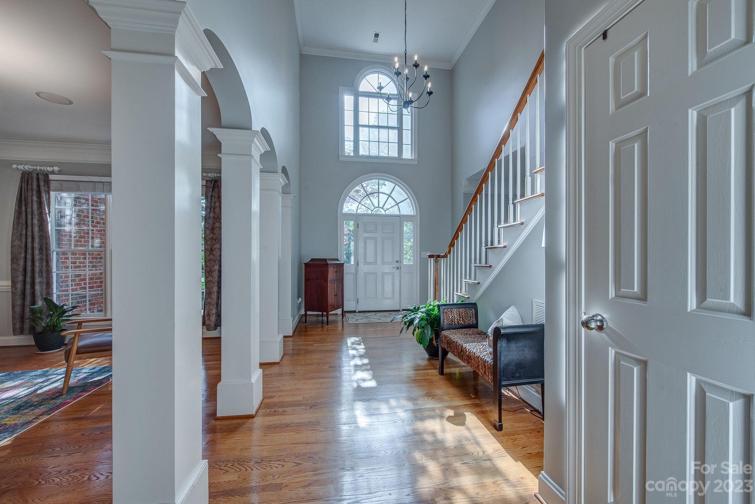
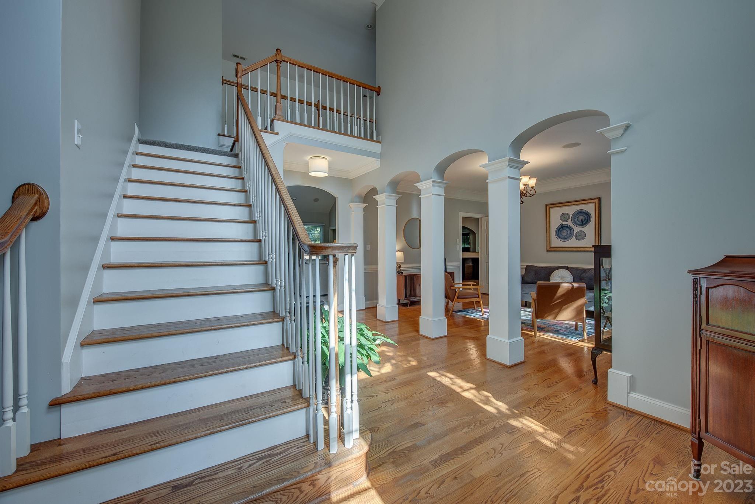
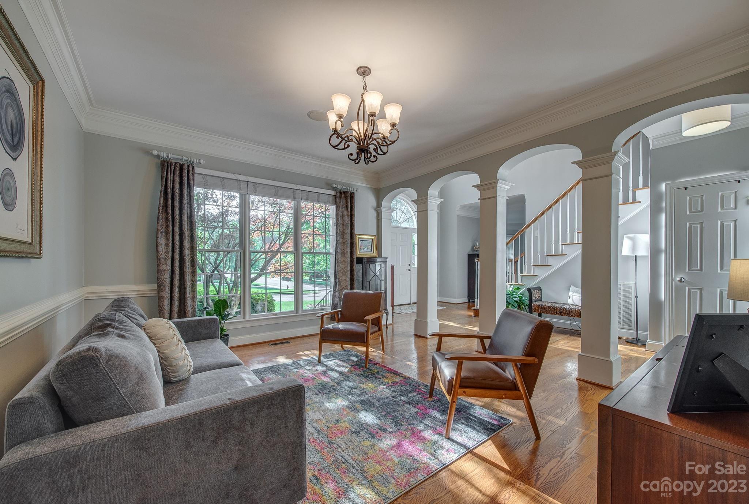
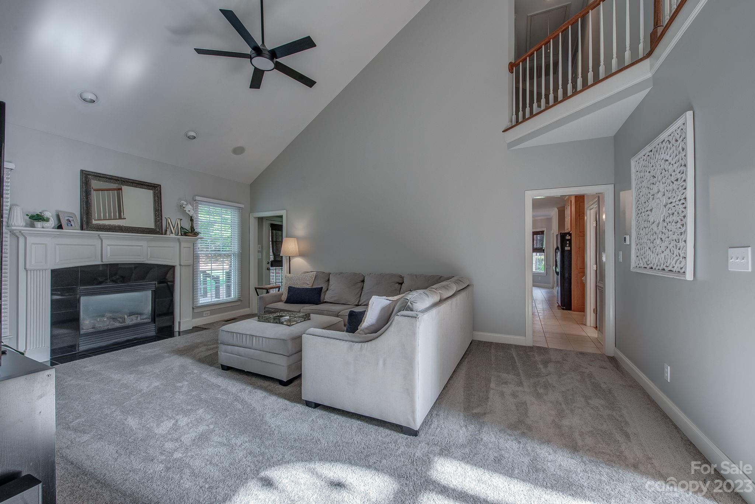
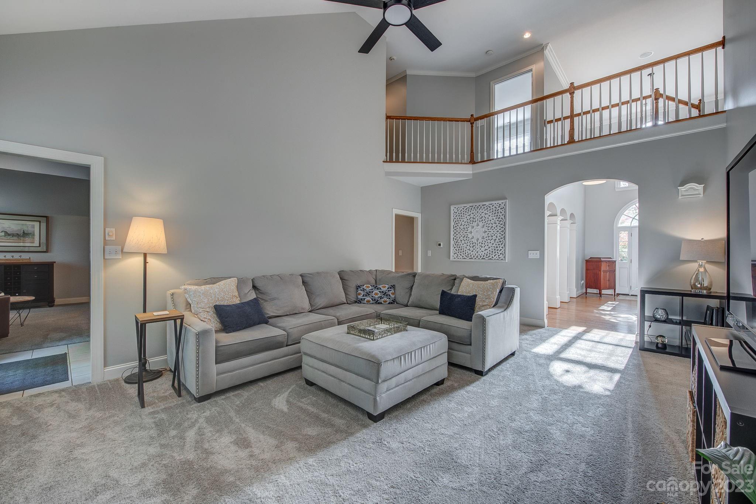
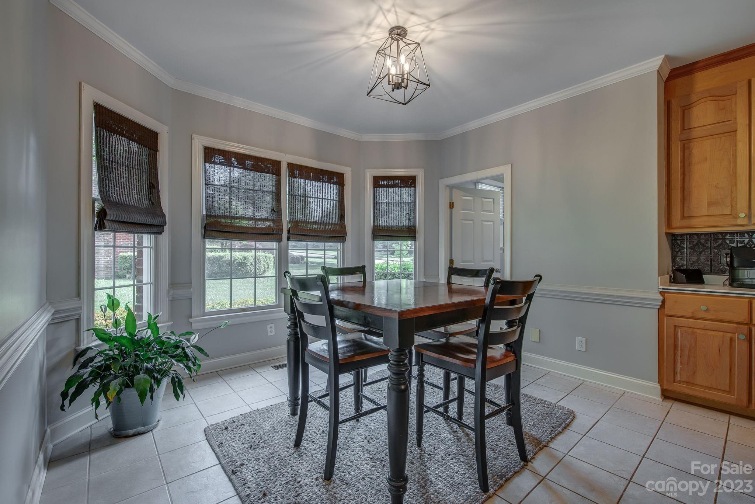
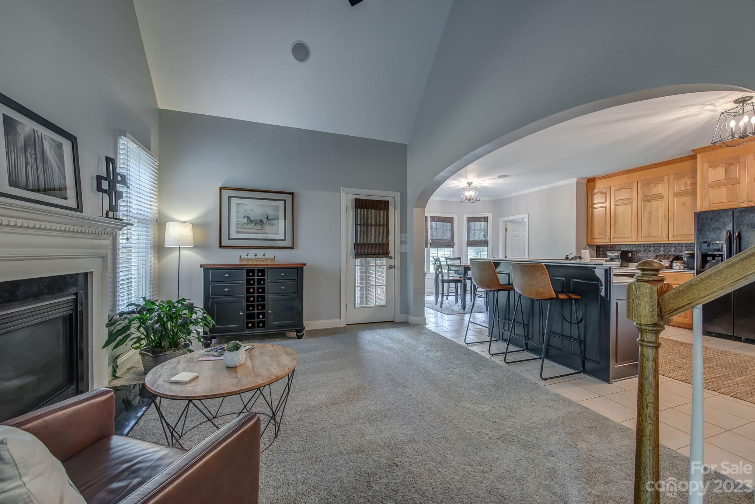
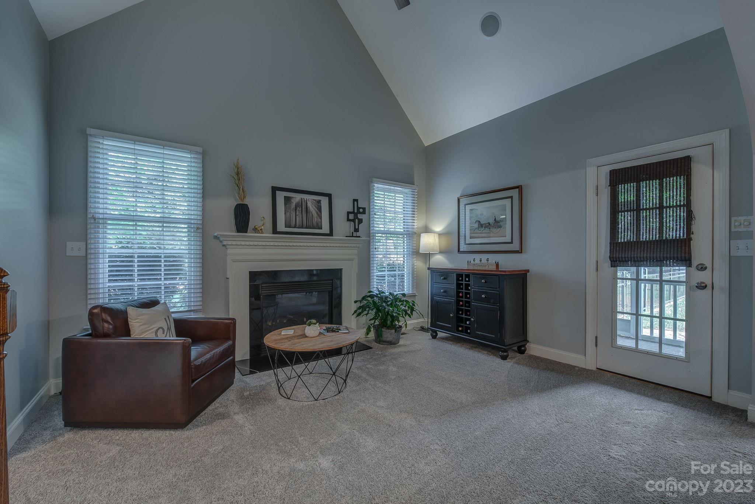
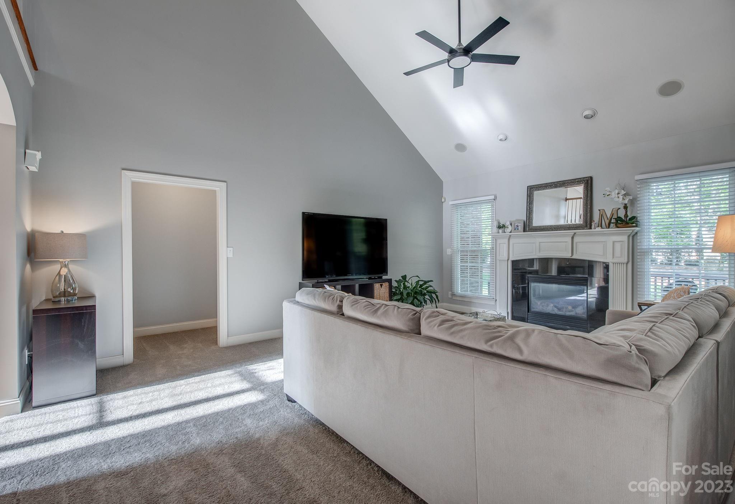
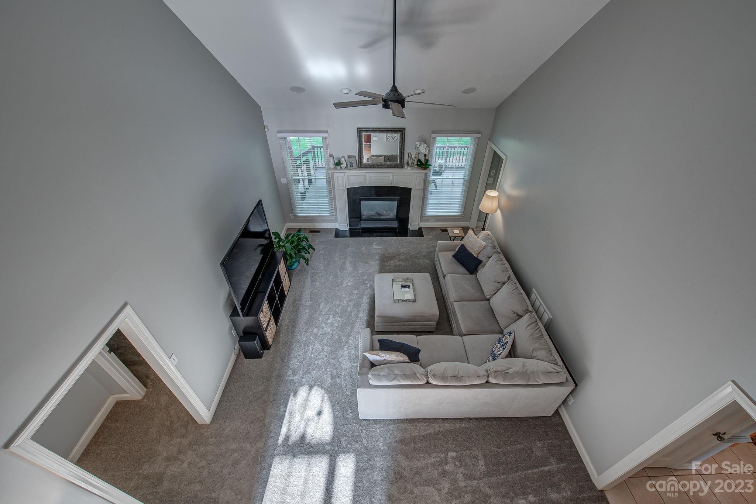
As you enter the home, you are immediately struck by the spaciousness of the foyer. There is a front staircase and rear staircase to enter the upper level. The den with vaulted ceilings and natural light pouring in from the windows gives an open and airy feel to the space. The keeping room off of the kitchen, is perfect for cozying up with a book or enjoying a cup of coffee.
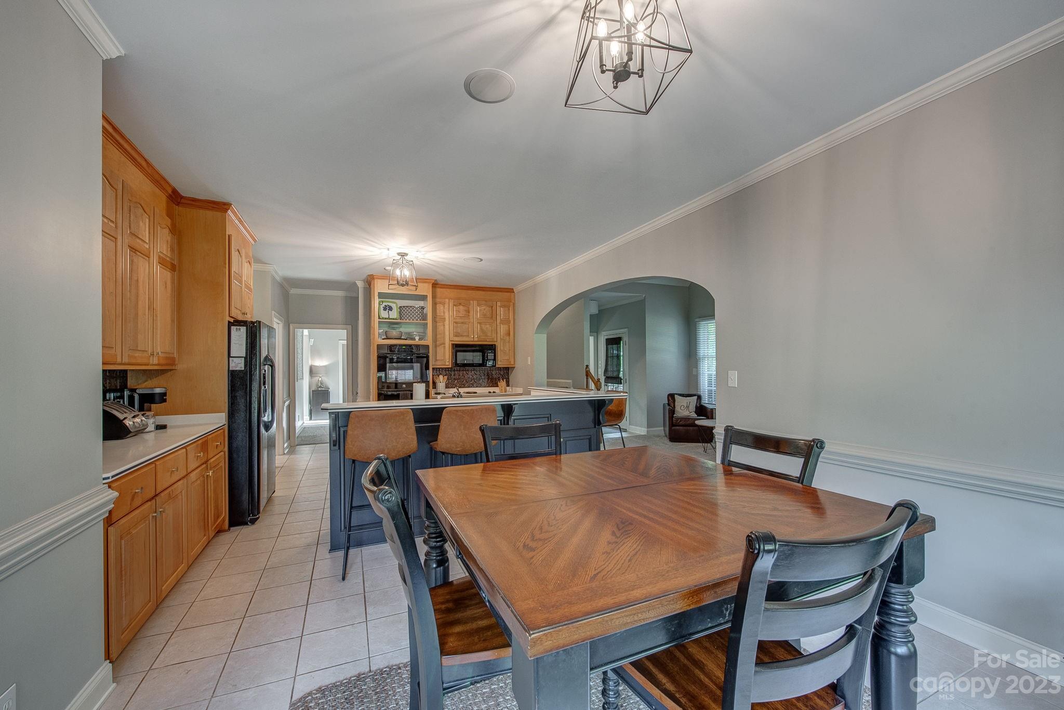
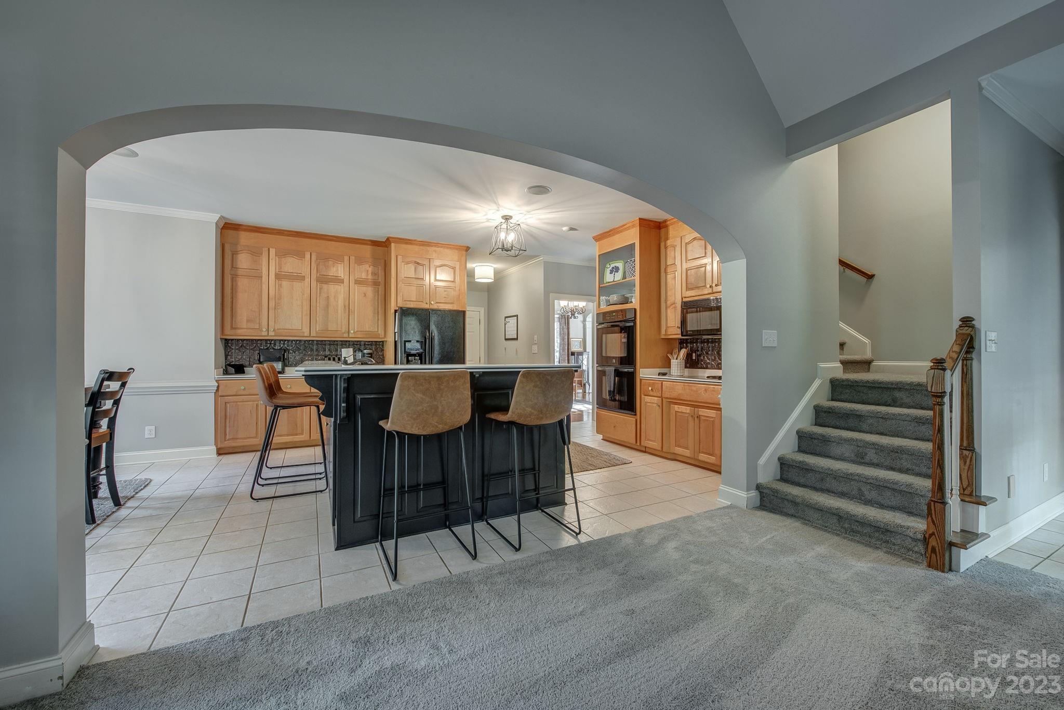
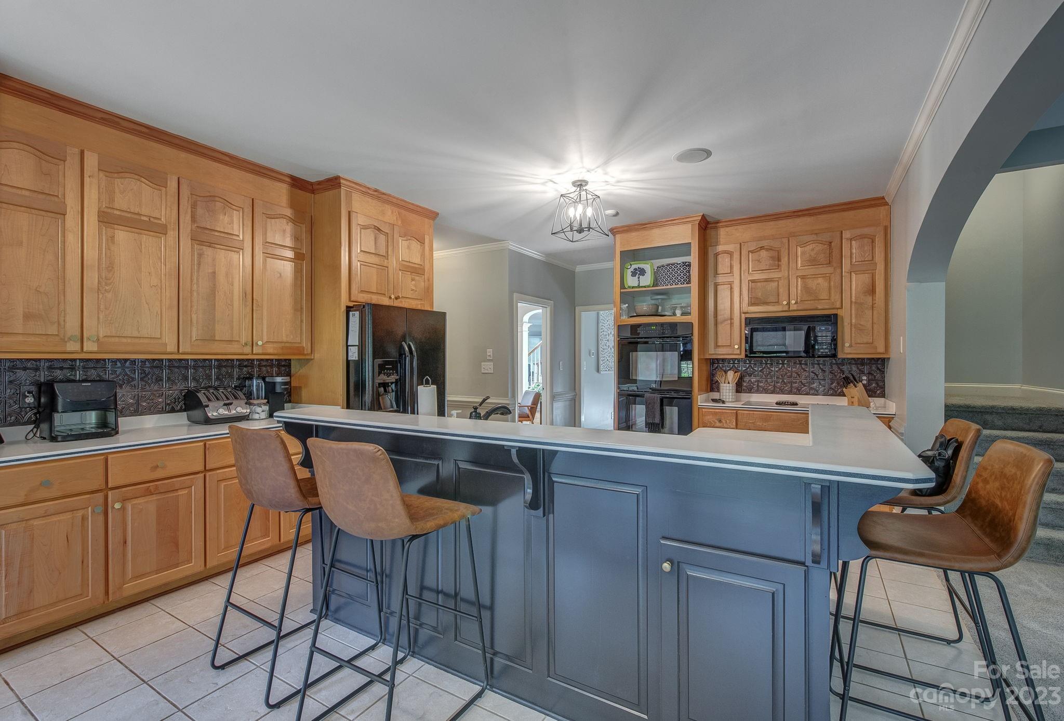
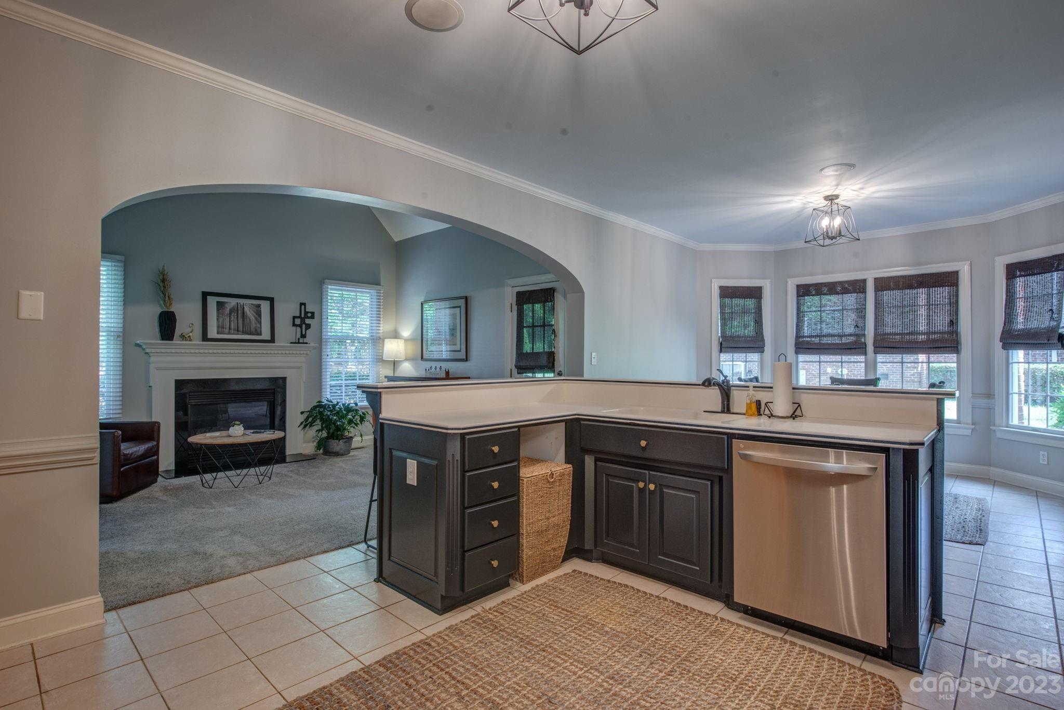
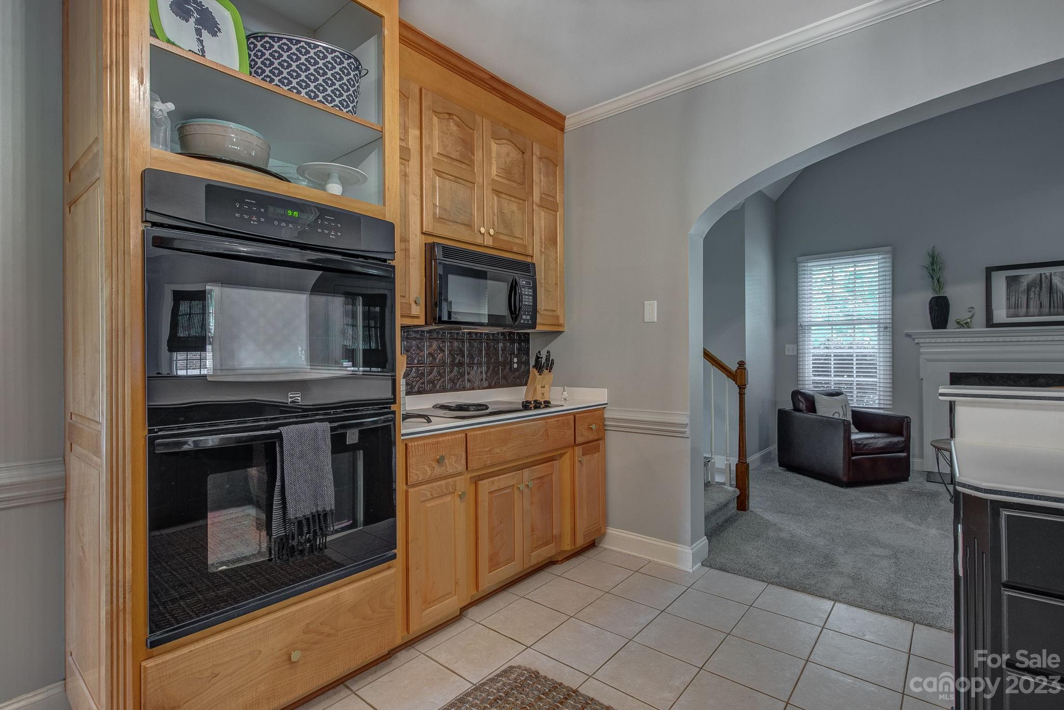
The spacious kitchen is a chef's dream being large and open, complete with updated appliances, double oven, solid surface countertops, and a breakfast bar.

4
beds

3.5
baths

3,802 Sq.Ft. LIVING AREA

0.48 Acres lot

Features & Amenities

Interior

  • total bedrooms4
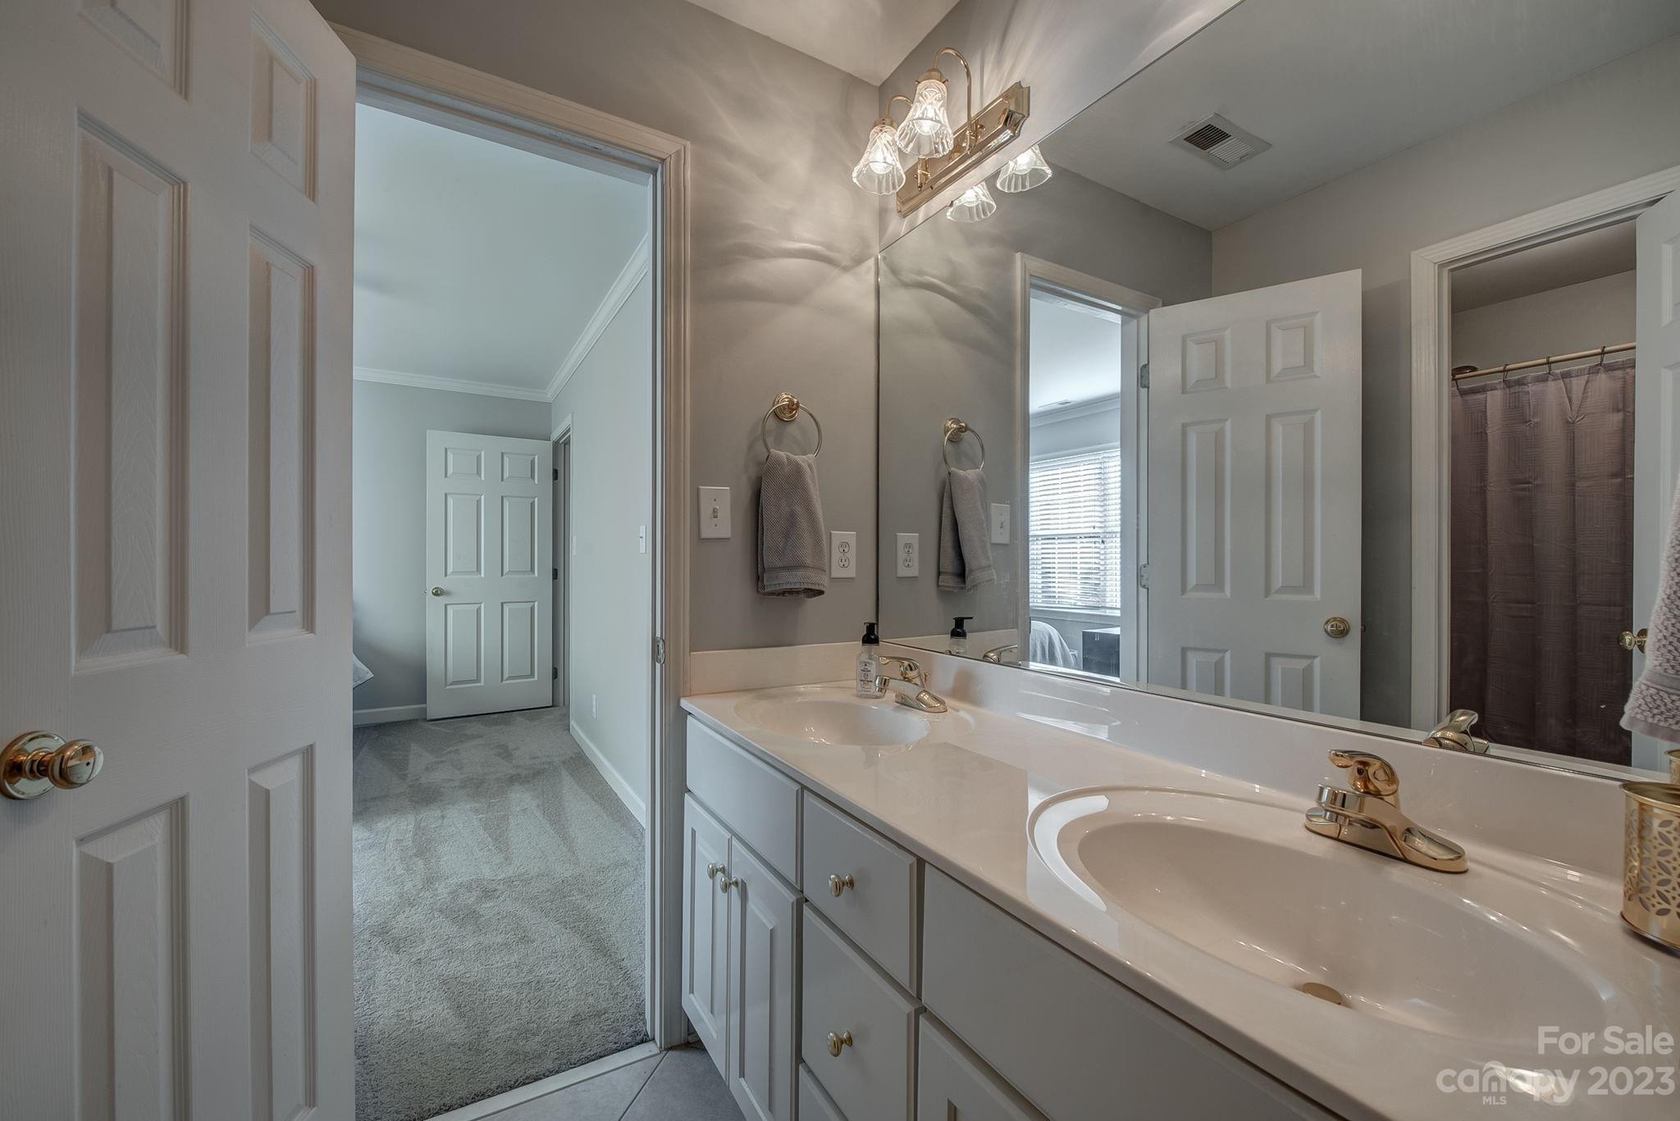
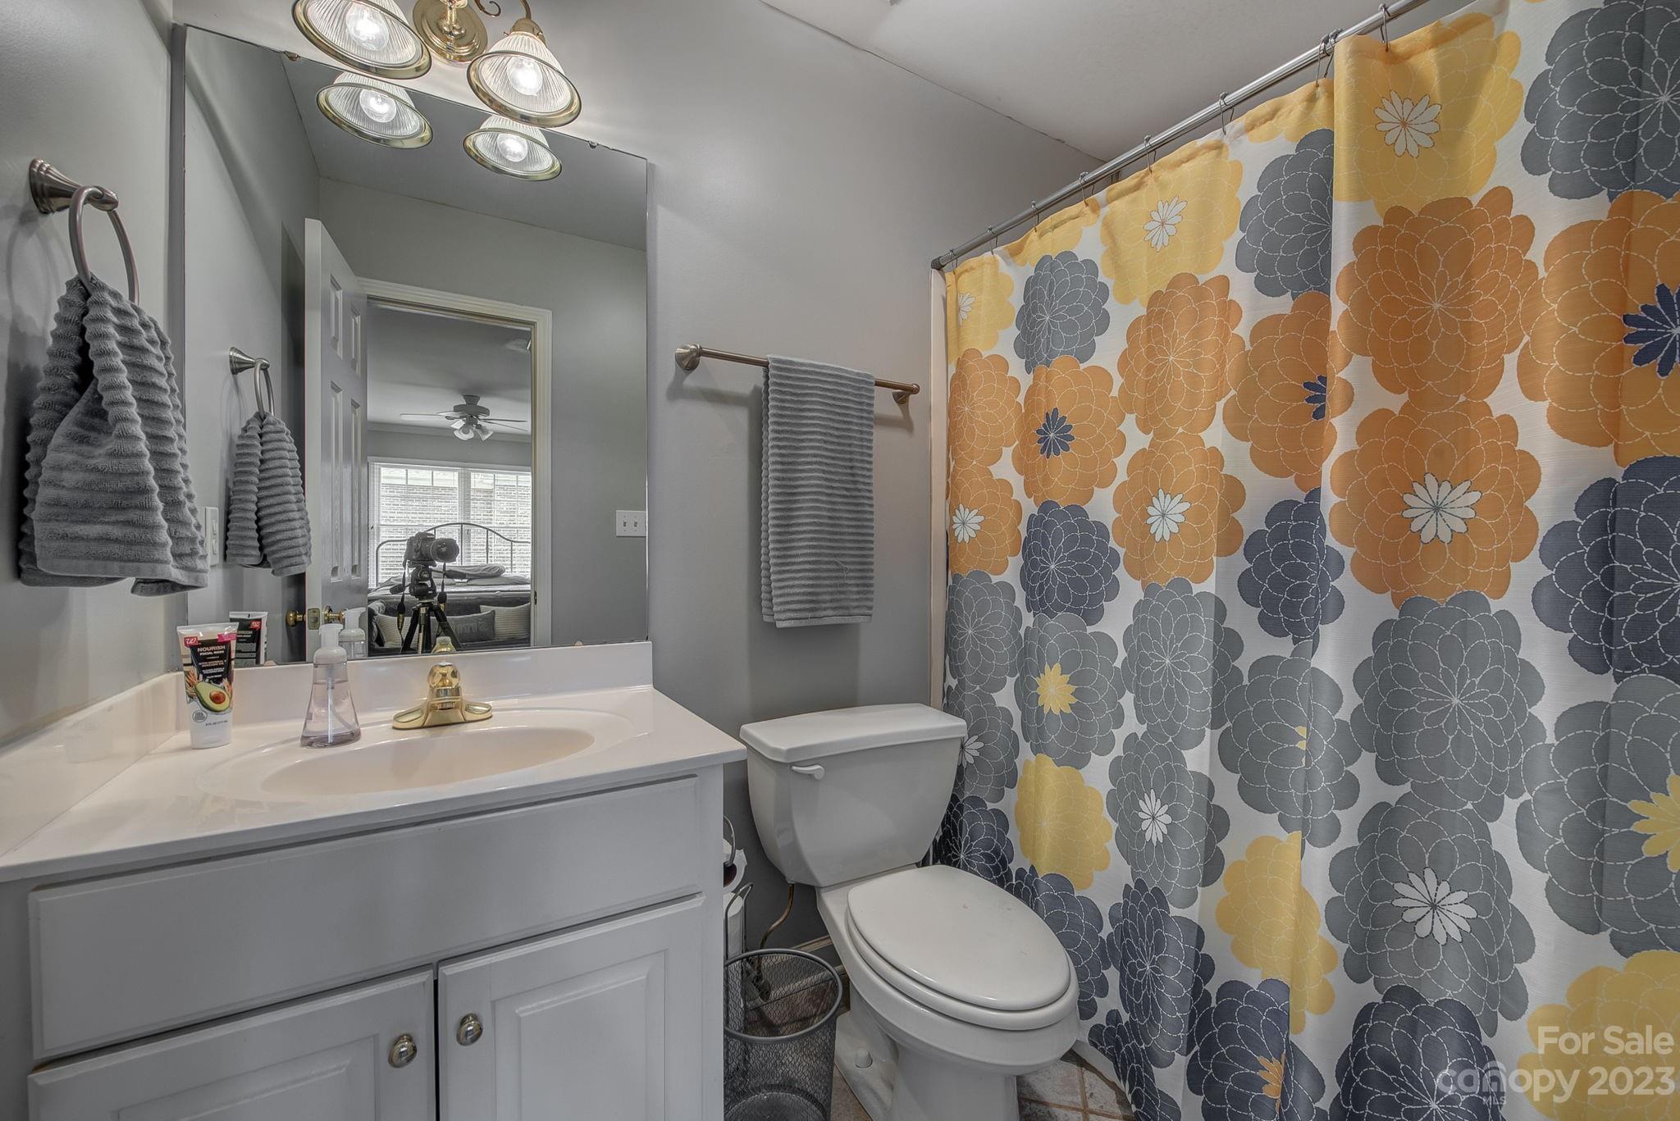
  • Total bathrooms3.5
  • full bathrooms3
  • half bathroom1
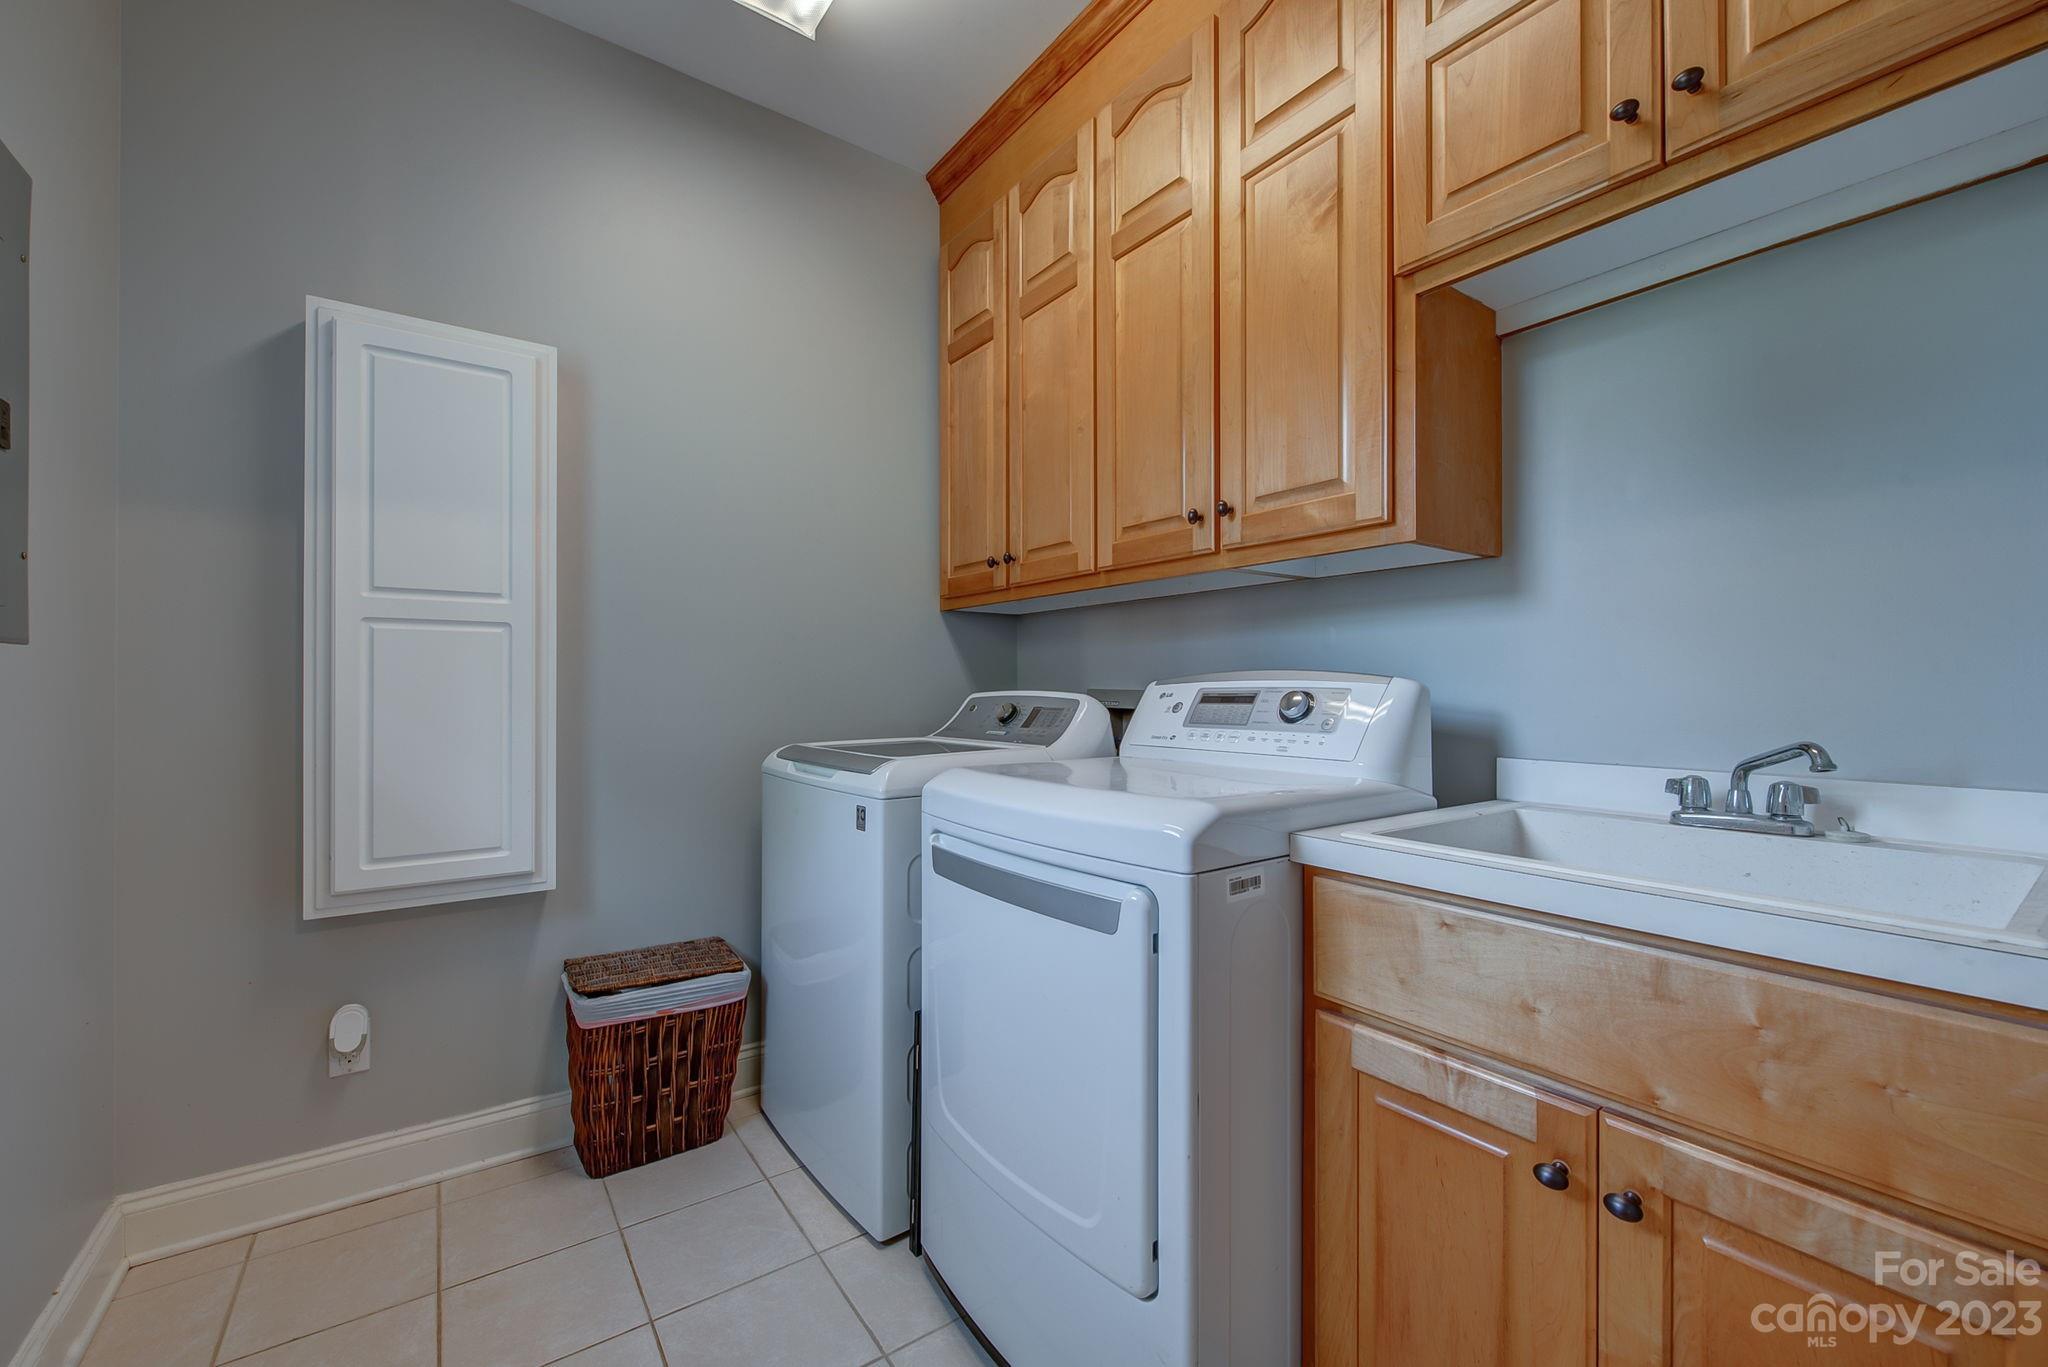
  • Laundry room Electric Dryer Hookup, Laundry Room, Sink
  • Flooring Carpet, Tile, Wood
  • Fireplace Den, Gas Log, Keeping Room
  • APPLIANCES Dishwasher, Disposal, Double Oven, Electric Oven, Electric Range, Microwave, Plumbed For Ice Maker, Refrigerator
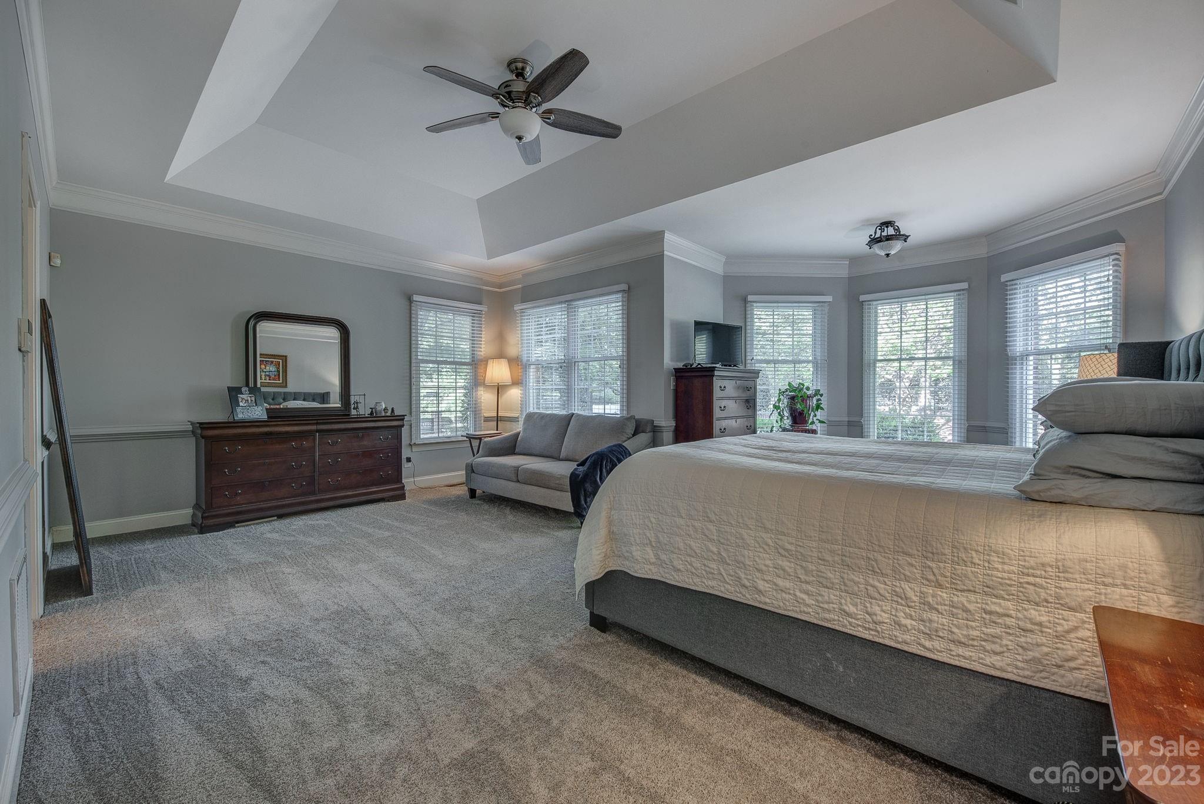
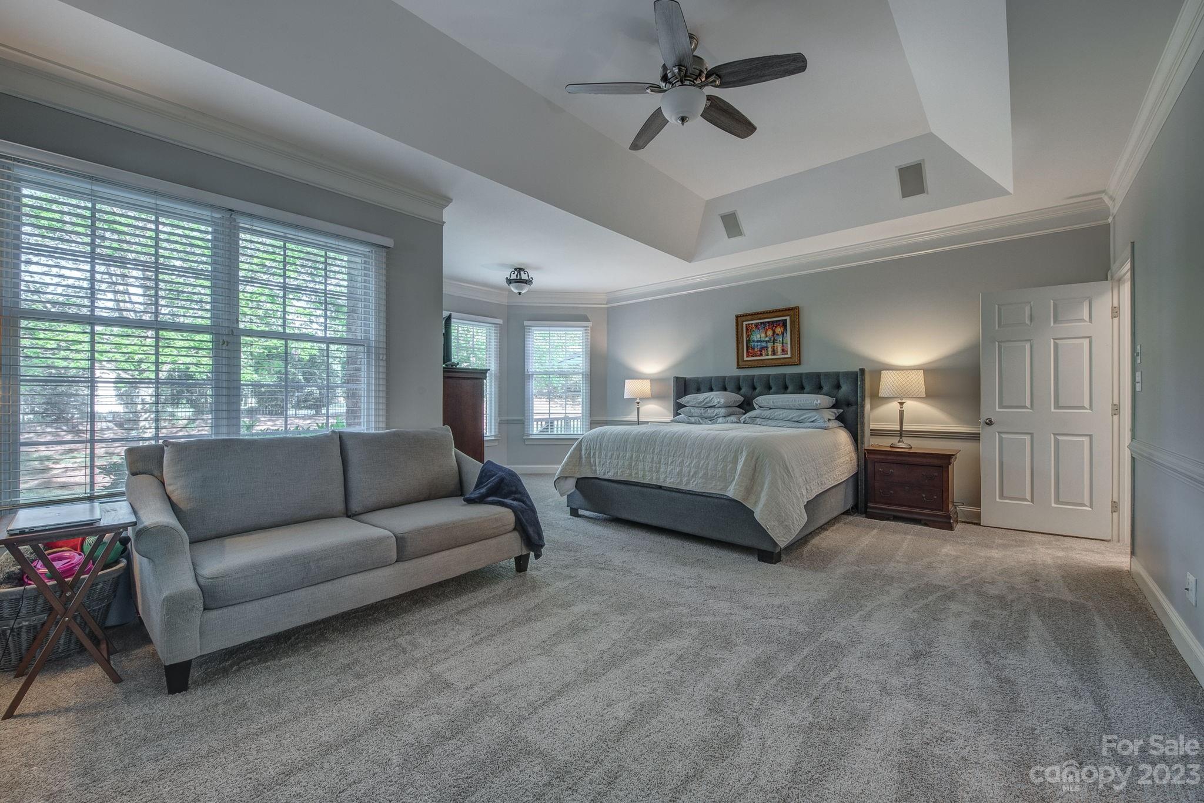
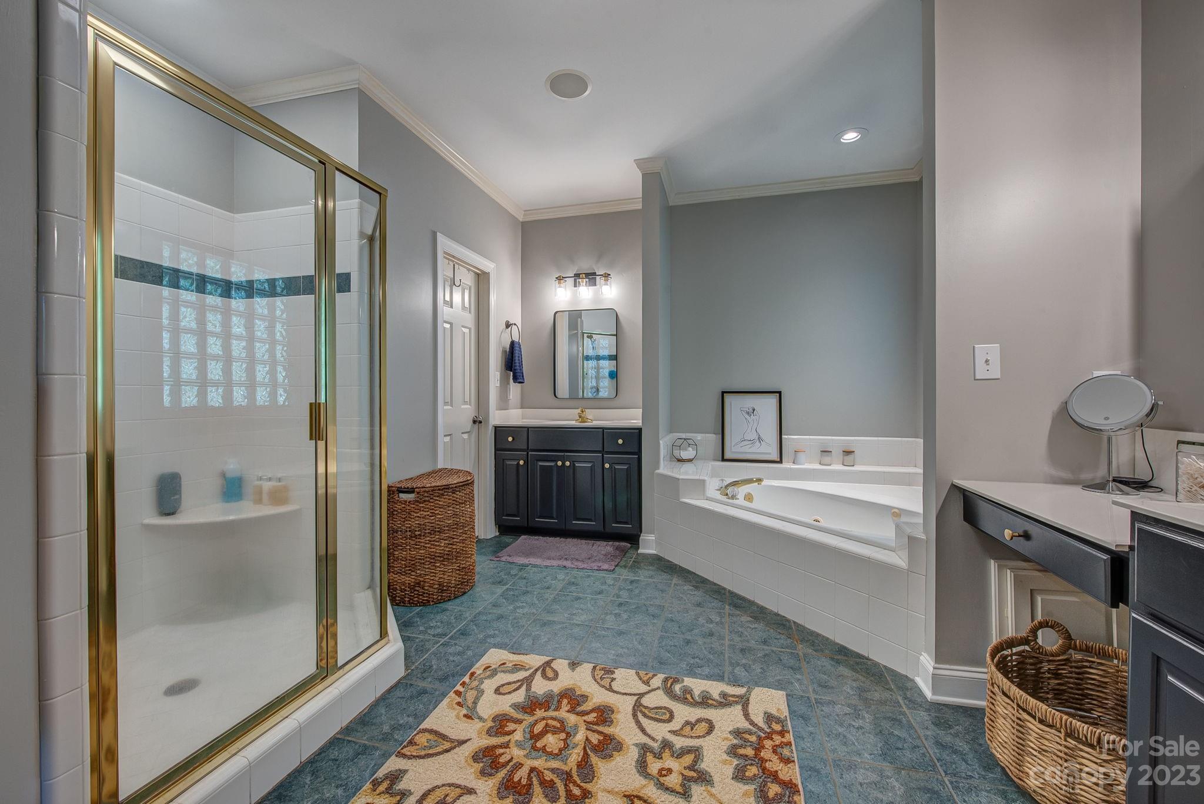
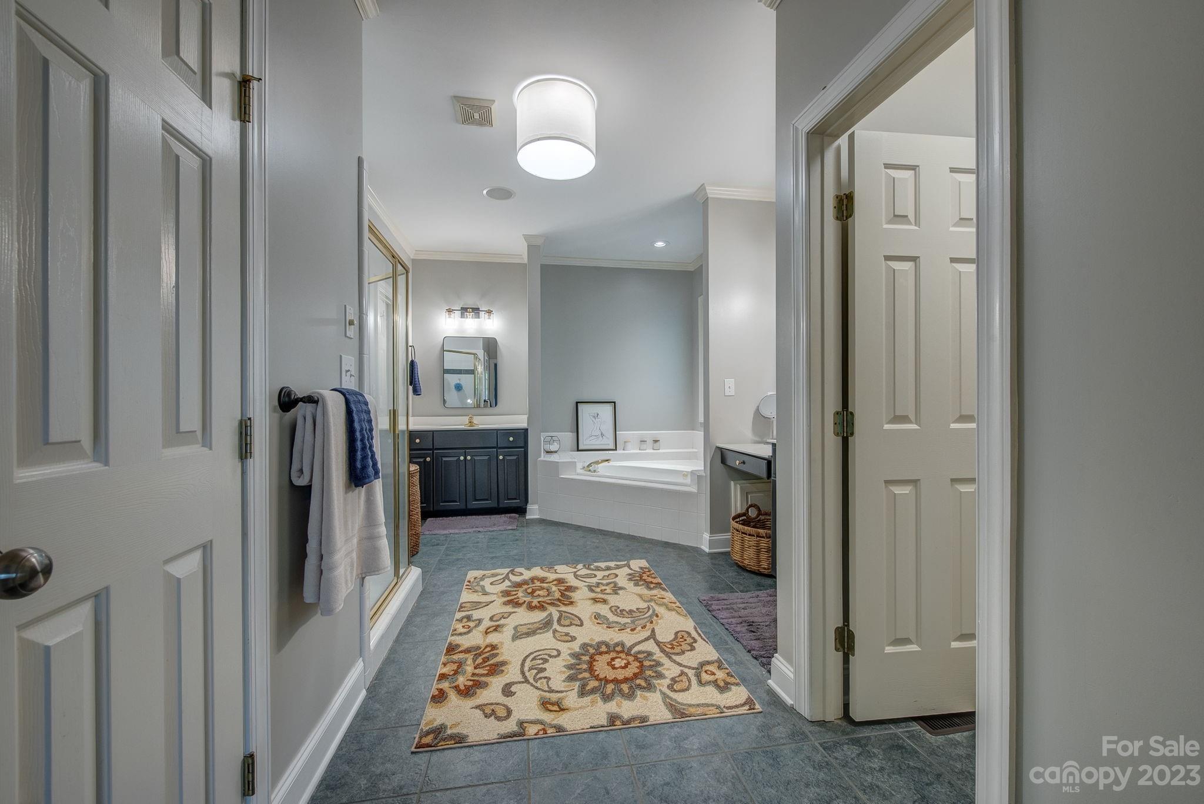
  • other interior Features Attic Stairs Pulldown, Attic Walk In, Breakfast Bar, Built-in Features, Cable Prewire, Cathedral Ceiling(s), Central Vacuum, Entrance Foyer, Pantry, Tray Ceiling(s), Vaulted Ceiling(s), Walk-In Closet(s), Whirlpool

Area & Lot

  • Status Sold
  • Date Sold May 26, 2023
  • Living Area3,802 Sq.Ft.
  • Lot Area0.48 Acres
  • MLS® ID4021911
  • TypeResidential
  • YEAR BUILT1999
  • NeighborhoodGaston County
  • Architecture StylesTraditional
  • Elementary SchoolBess
  • Middle SchoolCramerton
  • High SchoolForestview

Exterior

  • STORIES2
  • Garage Space2.0
  • water SourceCity
  • utilitiesCable Connected, Electricity Connected, Gas, Underground Utilities
  • roofShingle
  • lot featuresCorner Lot, Level
  • parkingAttached Garage, Garage Faces Side
  • HEAT TYPECentral, Forced Air, Natural Gas
  • AIR CONDITIONINGCentral Air, Electric
  • sewerPublic Sewer
  • SubstructureCrawl Space
  • security FeaturesSecurity System
  • other exterior FeaturesIn-Ground Irrigation

Financial

  • Sales Price$612,000
  • HOA $350/yr
  • Zoning R1H
View Virtual Tour

Gaston County

Explore

Work With John

Looking to buy, sell, or just have a question? I'm always available to help and would love to work with you. Call me today to schedule a private showing!

Follow Me on Instagram