4245 Courtly Lane
4245 Courtly Lane
4245 Courtly Lane
4245 Courtly Lane
4245 Courtly Lane
4245 Courtly Lane
4245 Courtly Lane
4245 Courtly Lane
4245 Courtly Lane
4245 Courtly Lane
4245 Courtly Lane
4245 Courtly Lane
4245 Courtly Lane
4245 Courtly Lane
4245 Courtly Lane
4245 Courtly Lane
4245 Courtly Lane
4245 Courtly Lane
4245 Courtly Lane
4245 Courtly Lane
4245 Courtly Lane
4245 Courtly Lane
4245 Courtly Lane
4245 Courtly Lane
4245 Courtly Lane
4245 Courtly Lane
4245 Courtly Lane
4245 Courtly Lane
4245 Courtly Lane
4245 Courtly Lane
4245 Courtly Lane
4245 Courtly Lane
4245 Courtly Lane
SEE ALL PHOTOS
4245 Courtly Lane
4245 Courtly Lane
4245 Courtly Lane
4245 Courtly Lane
4245 Courtly Lane
4245 Courtly Lane
4245 Courtly Lane
4245 Courtly Lane
4245 Courtly Lane
4245 Courtly Lane
4245 Courtly Lane
4245 Courtly Lane
4245 Courtly Lane
4245 Courtly Lane
4245 Courtly Lane
4245 Courtly Lane
4245 Courtly Lane
4245 Courtly Lane
4245 Courtly Lane
4245 Courtly Lane
4245 Courtly Lane
4245 Courtly Lane
4245 Courtly Lane
4245 Courtly Lane
4245 Courtly Lane
4245 Courtly Lane
4245 Courtly Lane
4245 Courtly Lane
4245 Courtly Lane
4245 Courtly Lane
4245 Courtly Lane
4245 Courtly Lane
4245 Courtly Lane
Courtesy of Howard Hanna Allen Tate Gastonia, John R Bolin Listing Contact: [email protected] 
For Sale

4245 Courtly Lane

4245 Courtly Lane, Belmont, NC 28012

$585,000
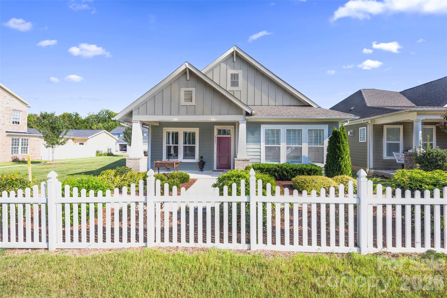
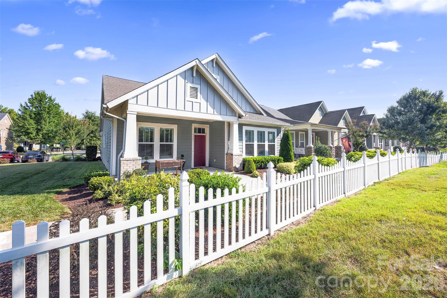
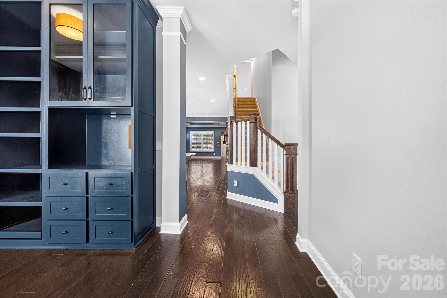
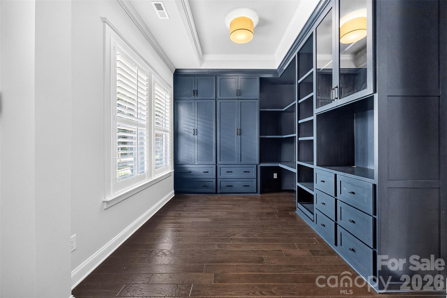
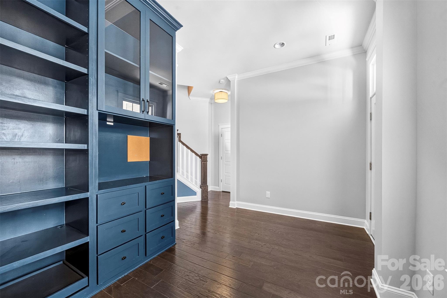
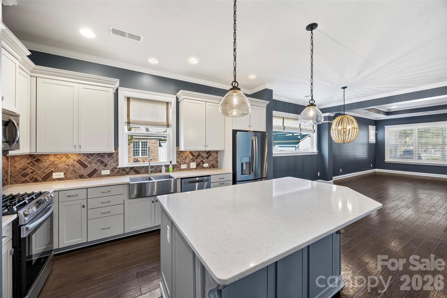
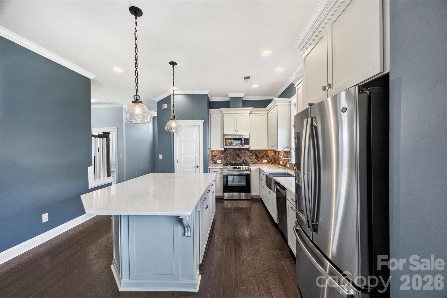
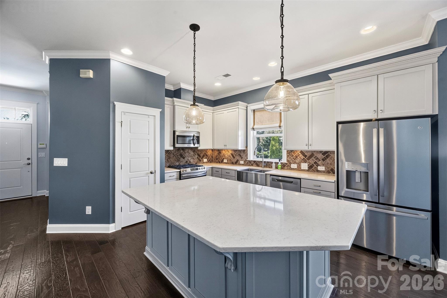
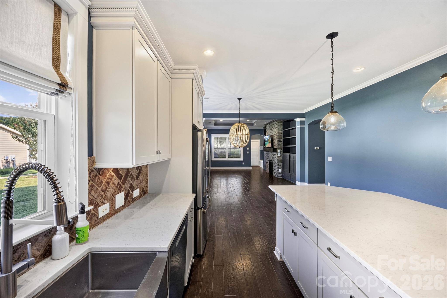
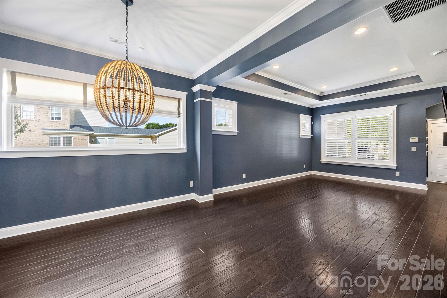
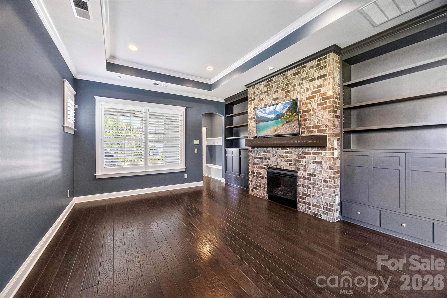
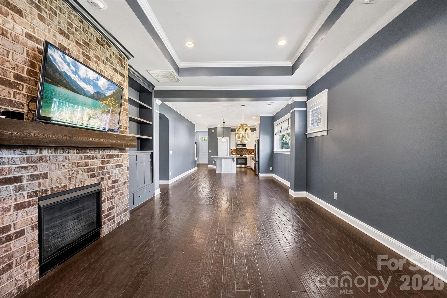
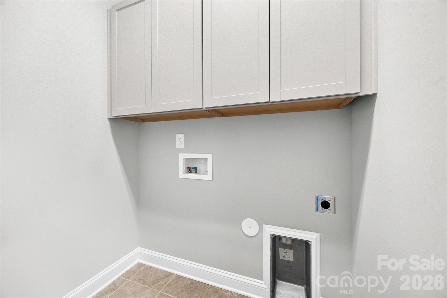
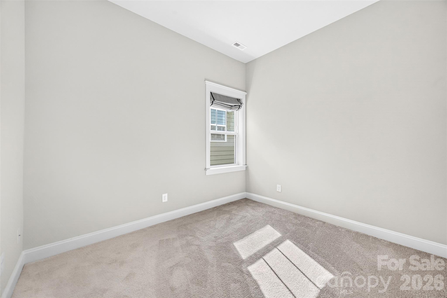
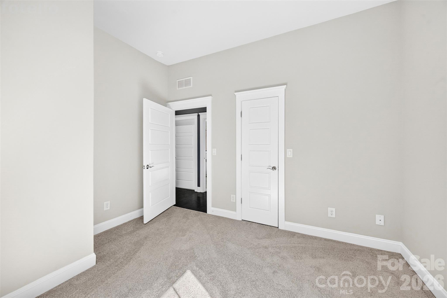
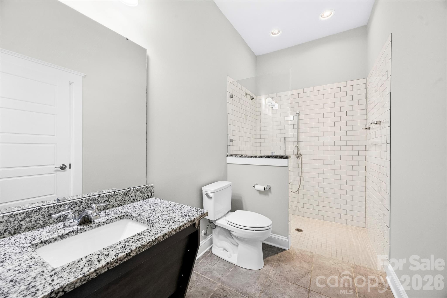
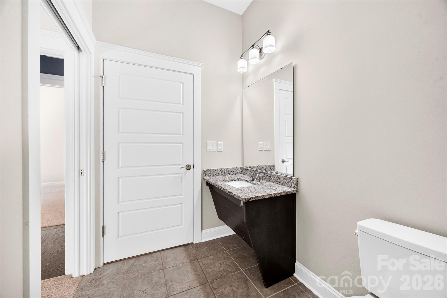
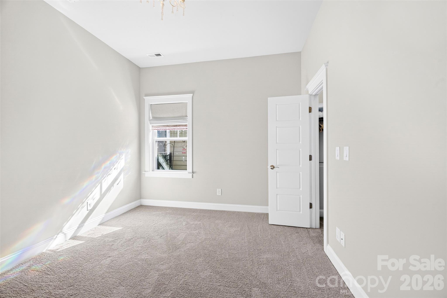
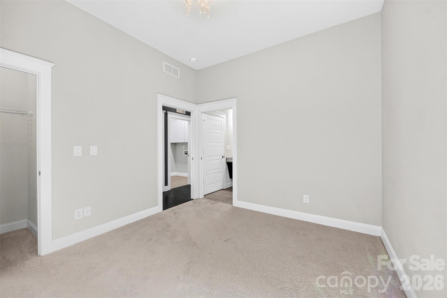
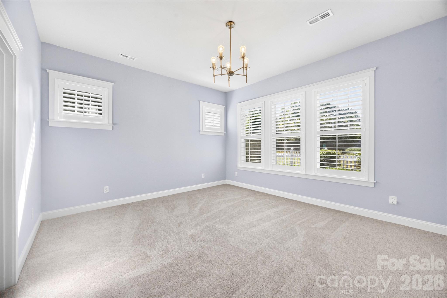
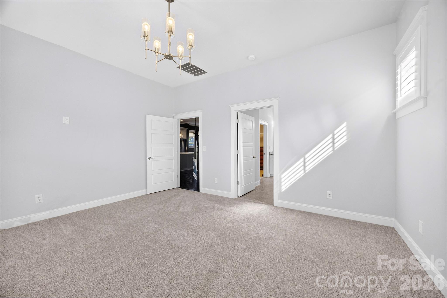
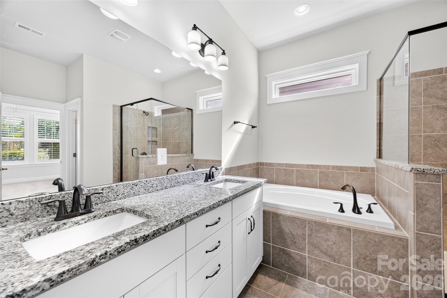
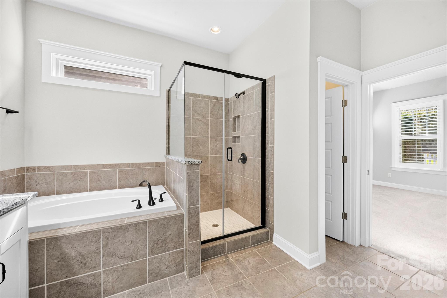
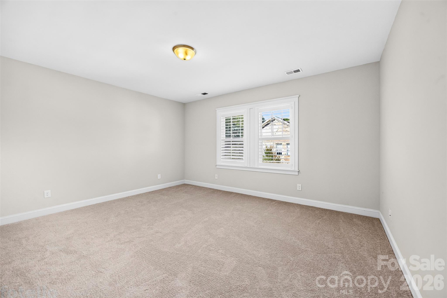
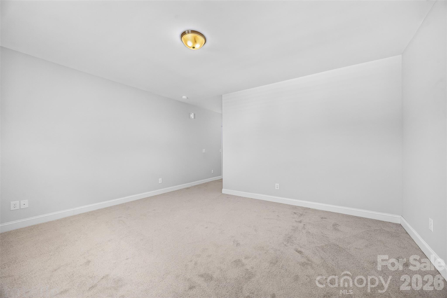
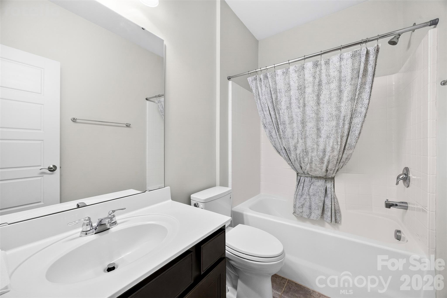
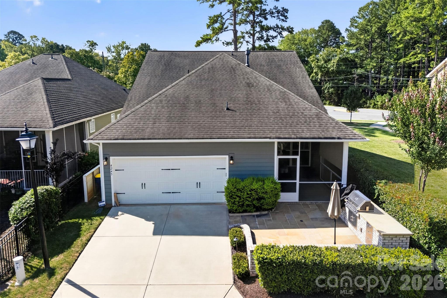
Corner end lot opportunity in a popular Eagle Park! This versatile home offers a thoughtful floor plan with the majority of living space conveniently located on the main level, plus an upstairs bonus space that can serve as an office, fourth bedroom, or flex room and includes its own full bath. The main-level primary suite provides everyday convenience, while the spacious kitchen features an island and opens nicely to the living areas. A front office with built-ins creates an ideal work-from-home space or could easily serve as a study, library, or hobby room. Accessibility is enhanced by a full-size secondary roll-in shower with handicap-friendly design.
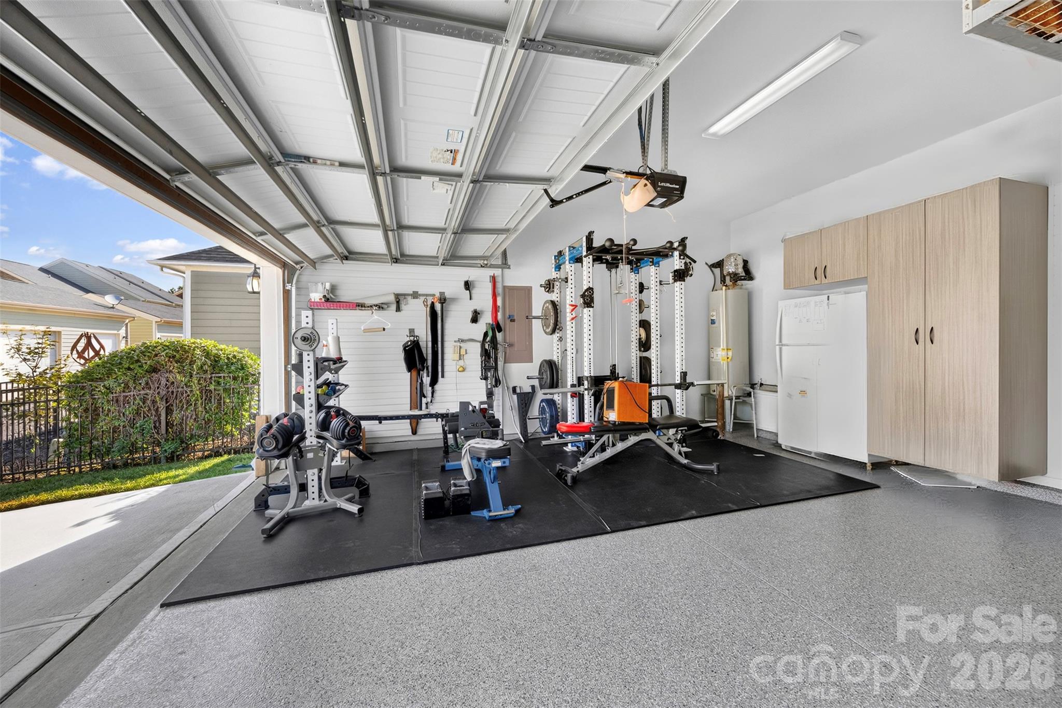
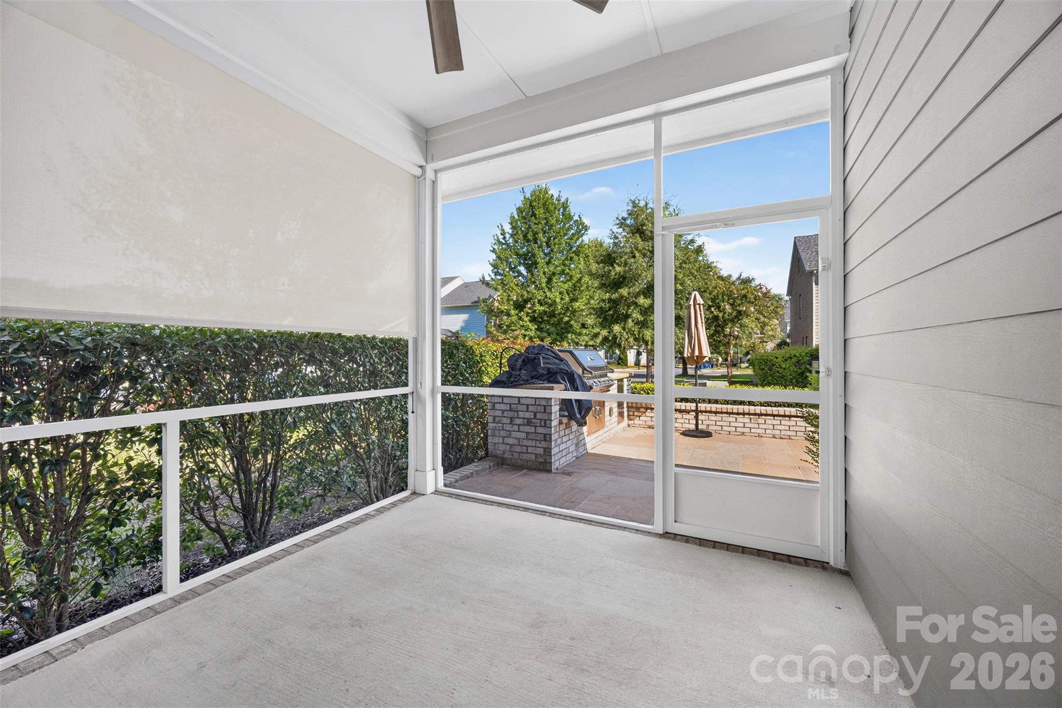
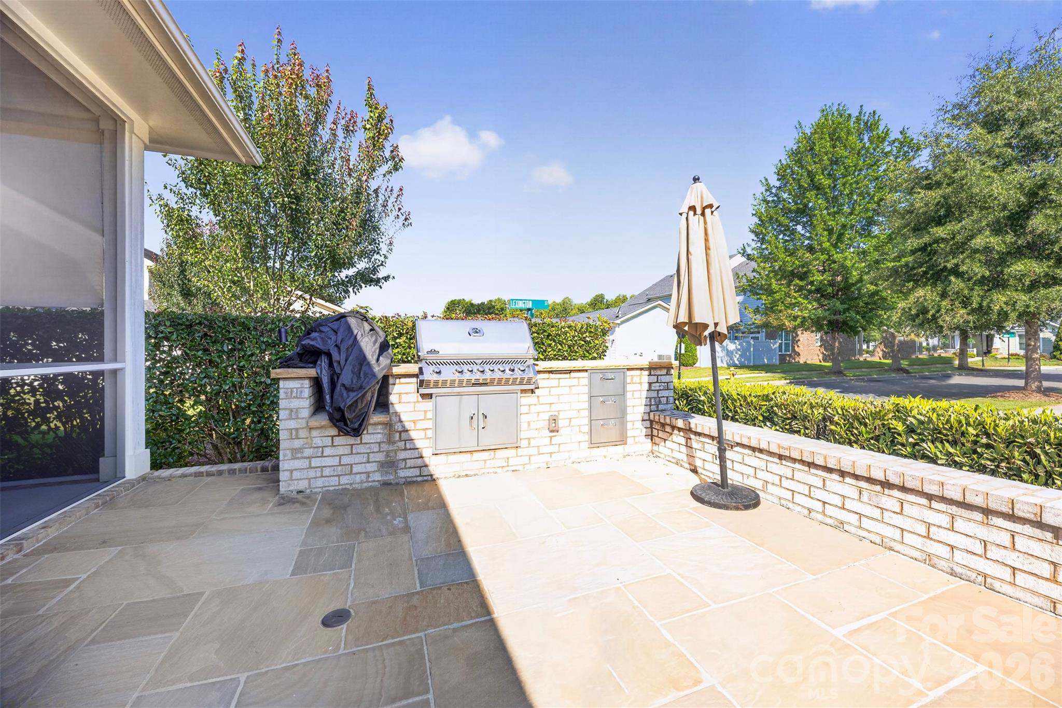
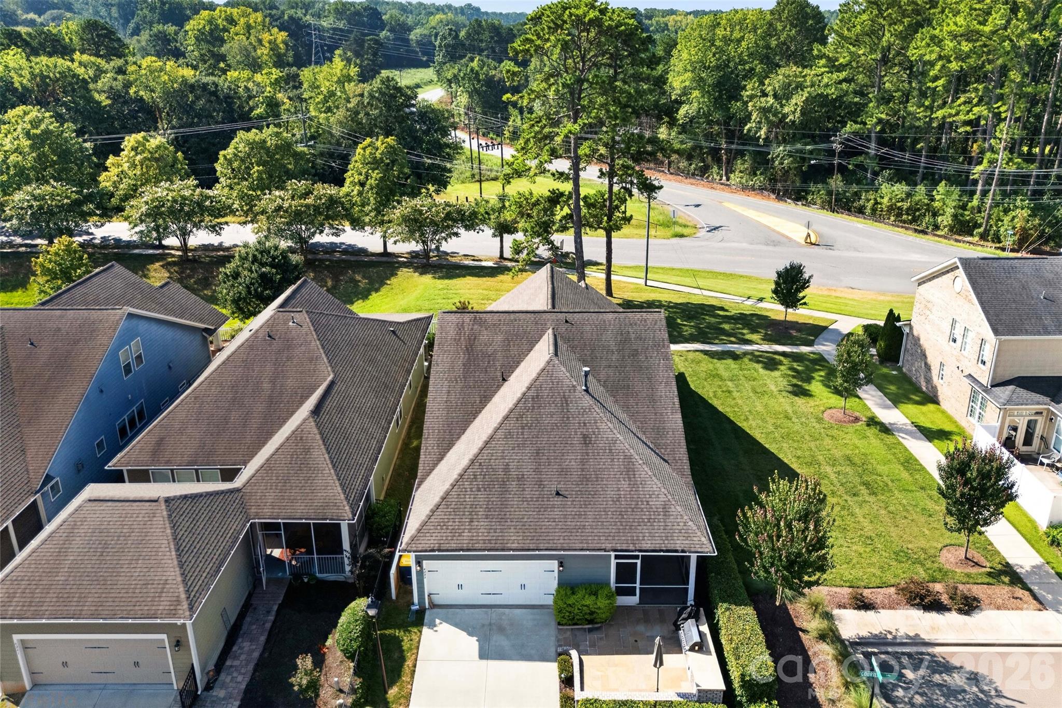
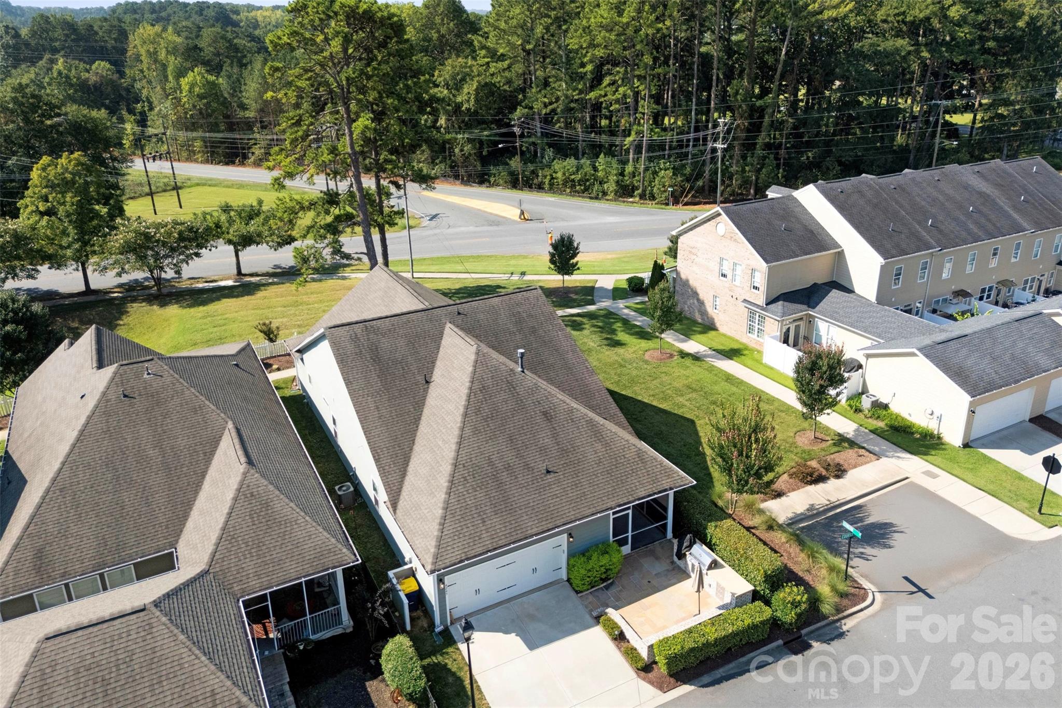
The corner location provides extra parking opportunities alongside the home and a grassy area offering additional privacy. The rear-entry driveway is accessed from the alley, providing convenient and discreet entry. Enjoy morning coffee on the inviting front porch, relax on the screened back porch, or entertain guests on the patio featuring a built-in grill--perfect for outdoor cooking and gatherings. Community amenities include a pool, adding to the neighborhood's appeal. Just approximately one mile from downtown Belmont, with convenient access to shopping, dining, parks, and entertainment. Located in the Belmont/Cramerton school area, this home offers flexibility, functionality, and a location that is hard to beat!

4
beds

3
baths

2,401 Sq.Ft. LIVING AREA

4,356 Sq.Ft. lot

John R. Bolin

John R. Bolin

Features & Amenities

Interior

  • total bedrooms4
  • Total bathrooms3
  • full bathrooms3
  • Laundry room Laundry Room, Main Level
  • Flooring Carpet, Hardwood, Tile
  • Fireplace Gas Log
  • APPLIANCES Dishwasher, Electric Oven, Gas Range, Microwave, Refrigerator
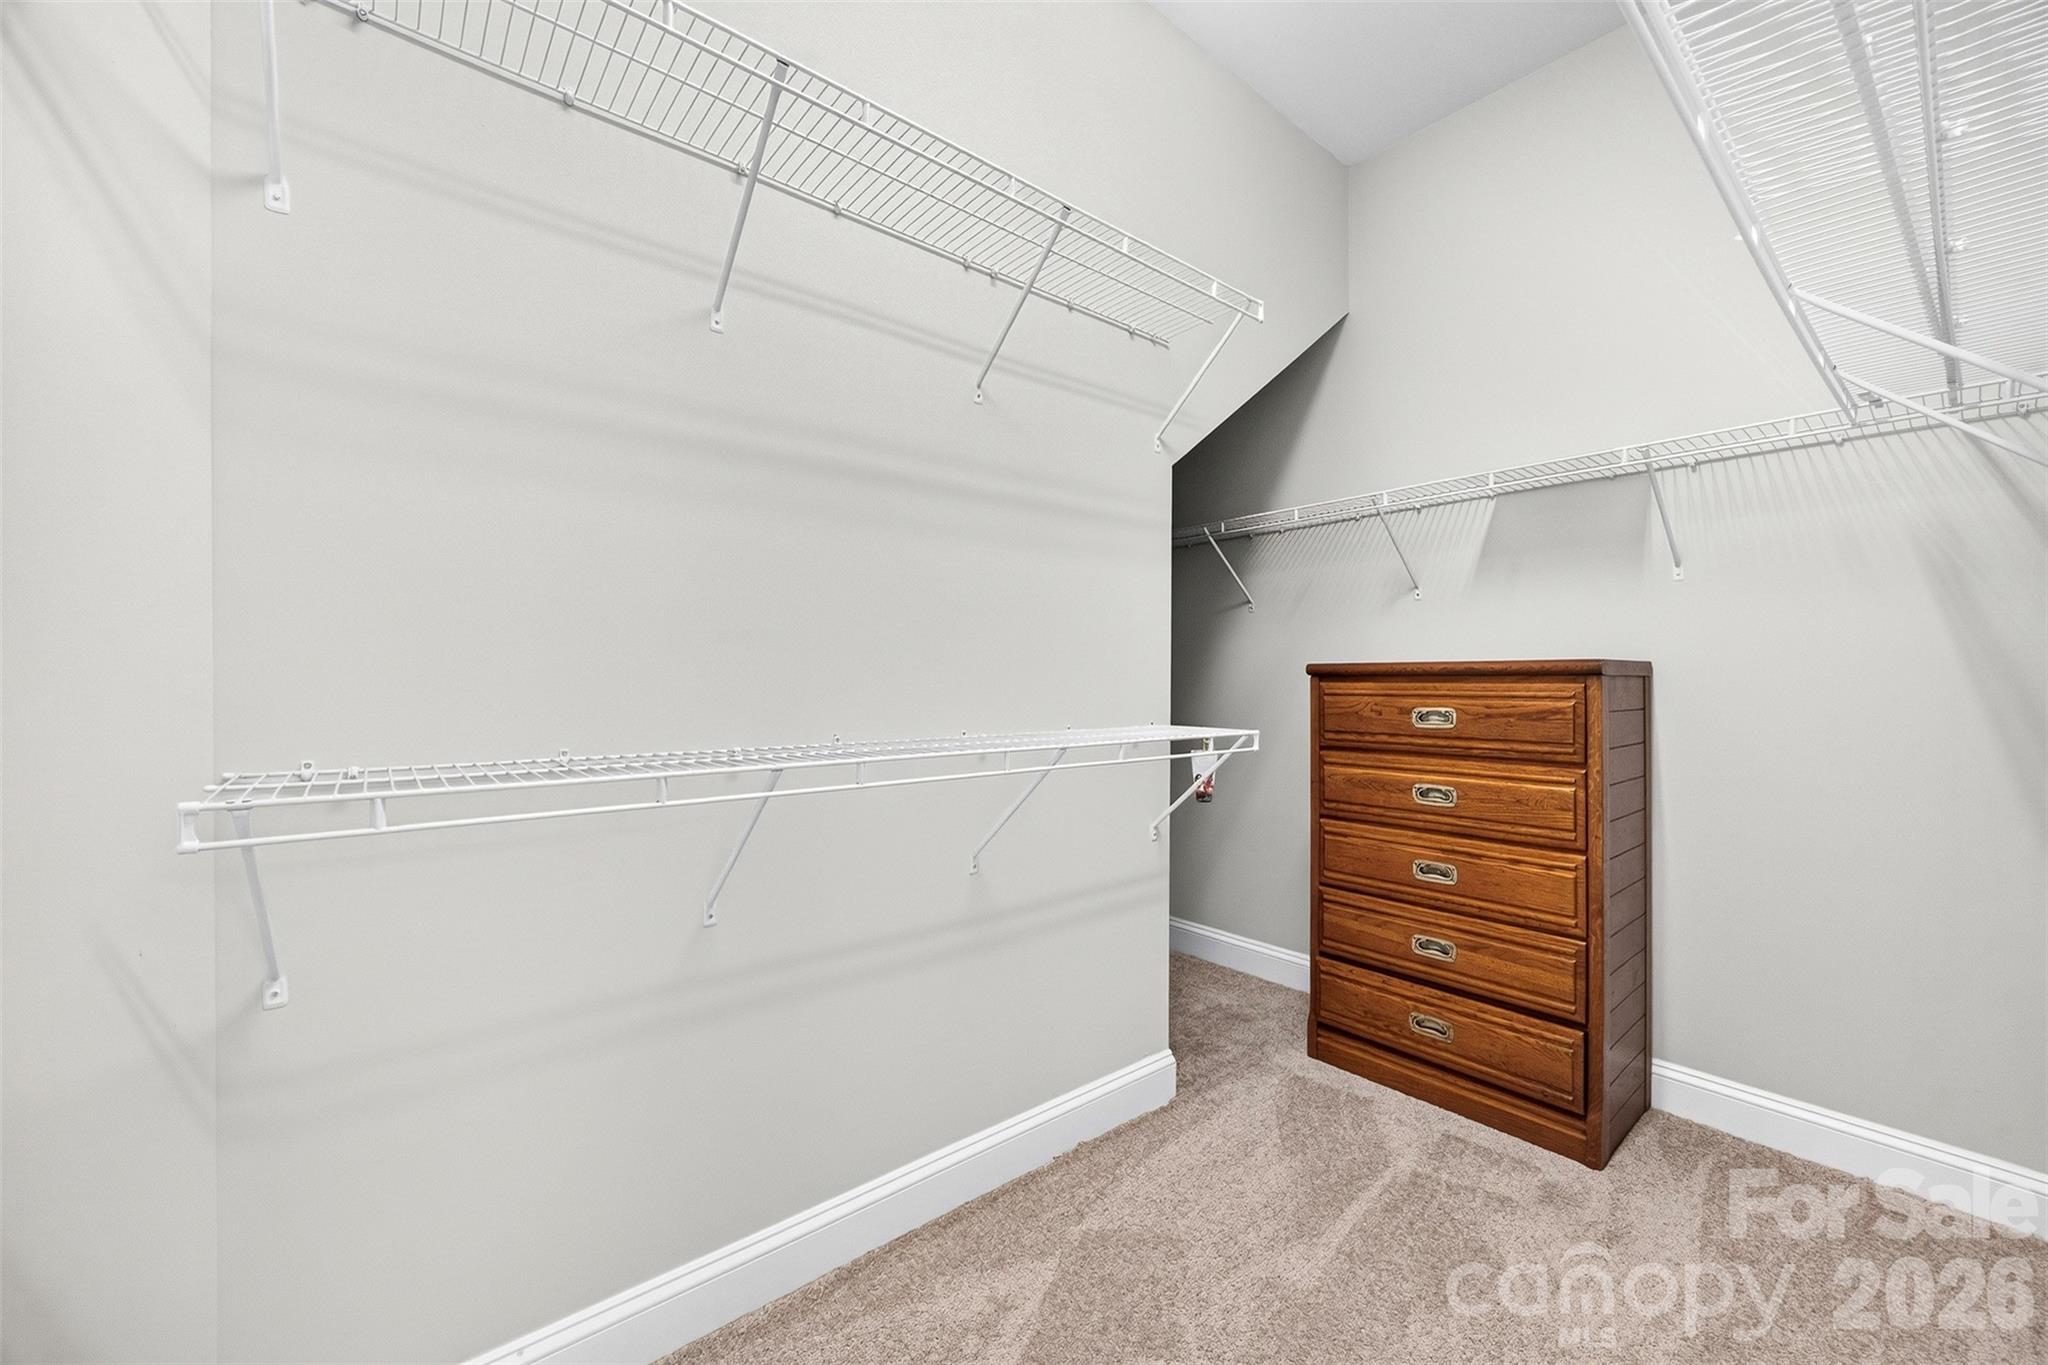
  • other interior Features Attic Other, Breakfast Bar, Built-in Features, Entrance Foyer, Kitchen Island, Open Floorplan, Pantry, Walk-In Closet(s)

Area & Lot

  • Status For Sale
  • Living Area2,401 Sq.Ft.
  • Lot Area4,356 Sq.Ft.
  • MLS® ID4421321
  • TypeResidential
  • YEAR BUILT2016
  • NeighborhoodGaston County
  • Architecture StylesTraditional
  • Elementary SchoolBelmont Central
  • Middle SchoolBelmont
  • High SchoolStuart W Cramer

Exterior

  • STORIES1
  • Garage Space2.0
  • water SourceCity
  • utilitiesElectricity Connected, Natural Gas
  • roofArchitectural Shingle
  • lot featuresCorner Lot, Level
  • parkingGarage Faces Rear
  • HEAT TYPECentral, Natural Gas
  • AIR CONDITIONINGCentral Air, Electric
  • sewerPublic Sewer
  • SubstructureSlab
  • Disability FeaturesRoll-In Shower
  • security FeaturesSmoke Detector(s)

Financial

  • Sales Price$585,000
  • HOA $303/3 mos
View Virtual Tour
image

Schedule a Showing

I would love to show you this beautiful property. Select your preferred date and time below. I will contact you shortly to confirm your appointment.

Schedule a Showing

I would love to show you this beautiful property. Select your preferred date and time below. I will contact you shortly to confirm your appointment.

Thank you for your interest in 4245 Courtly Lane, Belmont, NC 28012. We are reviewing your request and will be in touch shortly!

Mortgage Calculator

Estimate your monthly mortgage payment, including the principal and interest, property taxes, and HOA. Adjust the values to generate a more accurate rate.

All estimates are provided for informational purposes only. Actual amounts may vary.
$0,000 Your Payment 20 15 65
$0,000 Your Payment

Gaston County

Explore

Work With John

Looking to buy, sell, or just have a question? I'm always available to help and would love to work with you. Call me today to schedule a private showing!

Follow Me on Instagram