4515 Grier Street
4515 Grier Street
4515 Grier Street
4515 Grier Street
4515 Grier Street
4515 Grier Street
4515 Grier Street
4515 Grier Street
4515 Grier Street
4515 Grier Street
4515 Grier Street
4515 Grier Street
4515 Grier Street
4515 Grier Street
4515 Grier Street
4515 Grier Street
4515 Grier Street
4515 Grier Street
4515 Grier Street
4515 Grier Street
SEE ALL PHOTOS
4515 Grier Street
4515 Grier Street
4515 Grier Street
4515 Grier Street
4515 Grier Street
4515 Grier Street
4515 Grier Street
4515 Grier Street
4515 Grier Street
4515 Grier Street
4515 Grier Street
4515 Grier Street
4515 Grier Street
4515 Grier Street
4515 Grier Street
4515 Grier Street
4515 Grier Street
4515 Grier Street
4515 Grier Street
4515 Grier Street
Courtesy of Allen Tate Gastonia, John R Bolin Listing Contact: [email protected] 
Sold

4515 Grier Street

4515 Grier Street, Gastonia, NC 28056

$245,000
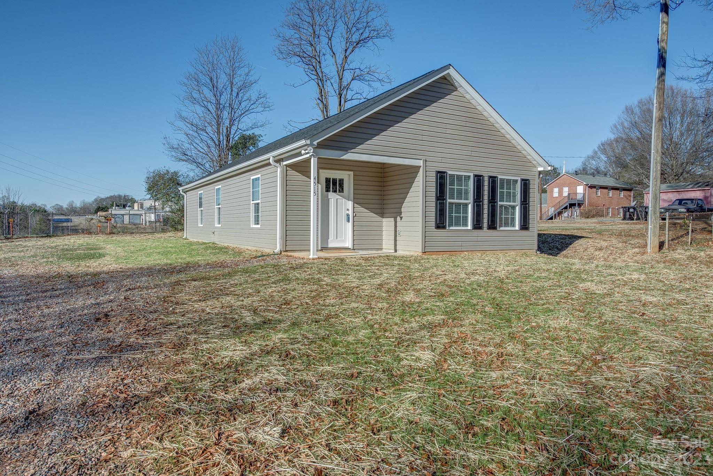
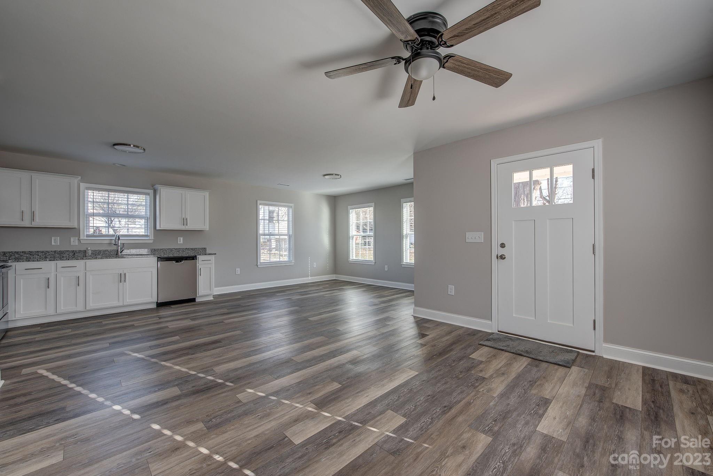
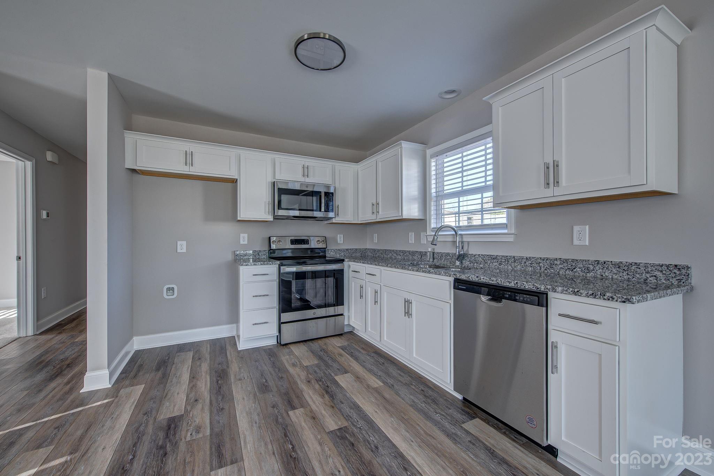
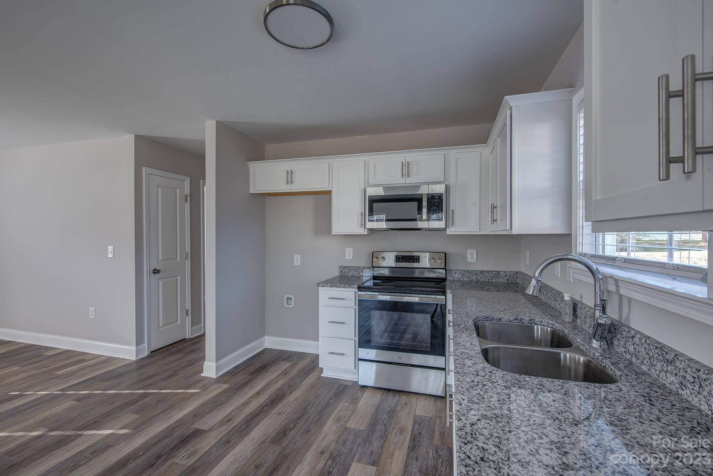
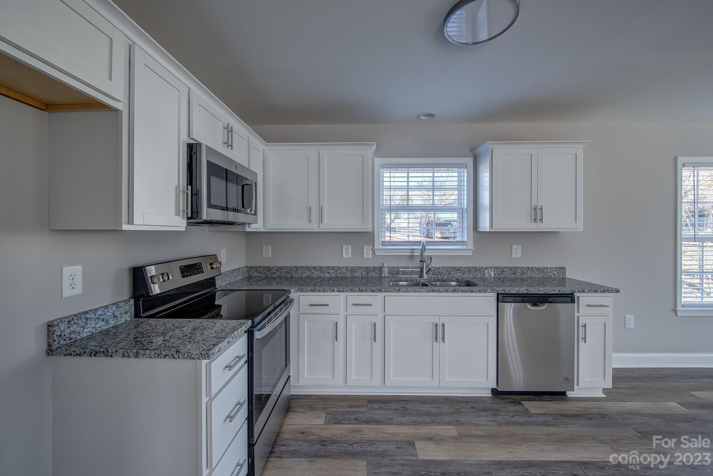
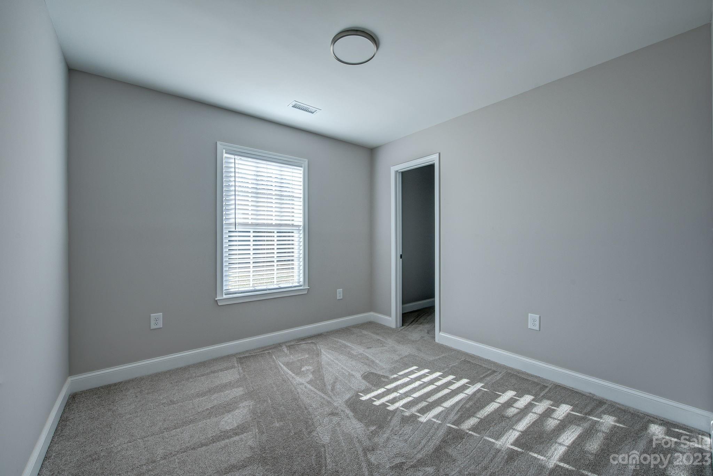
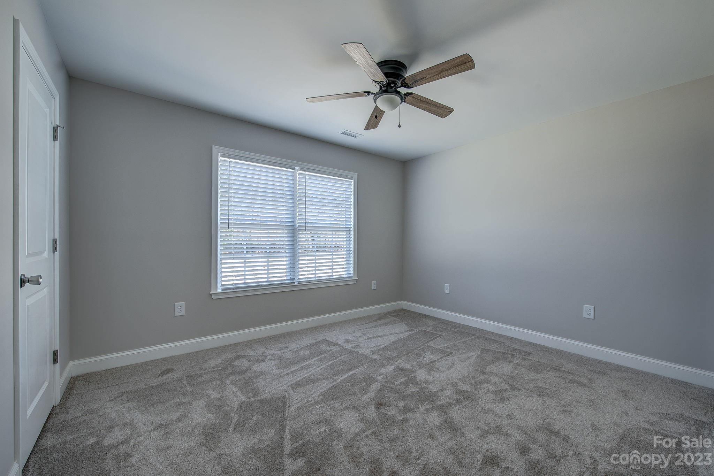
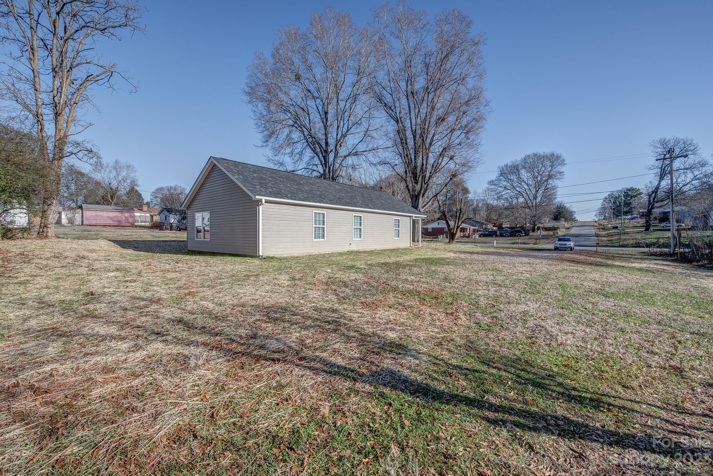
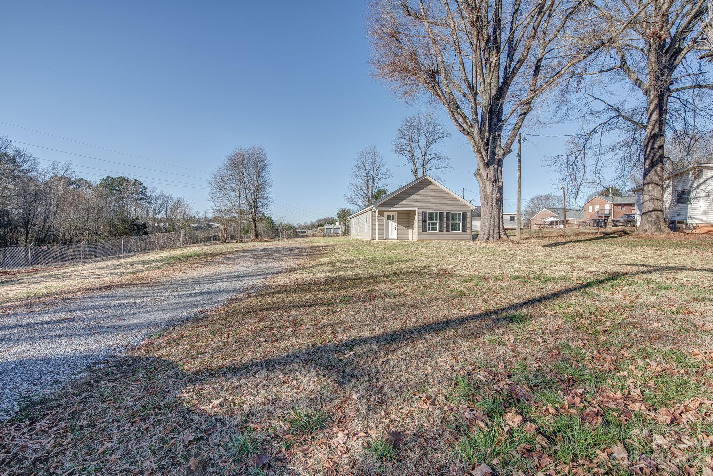
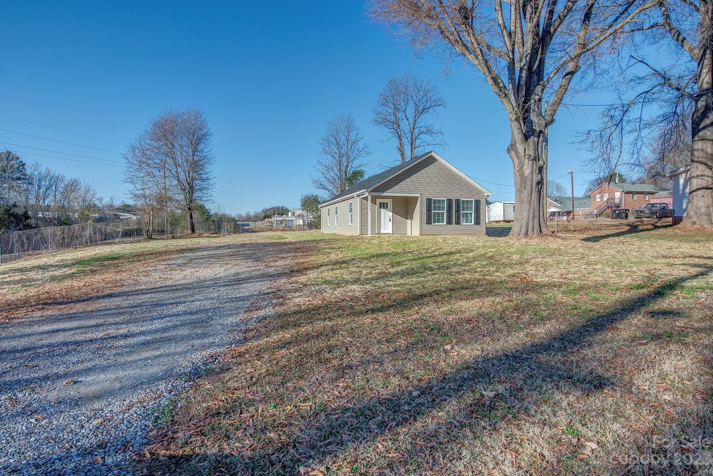
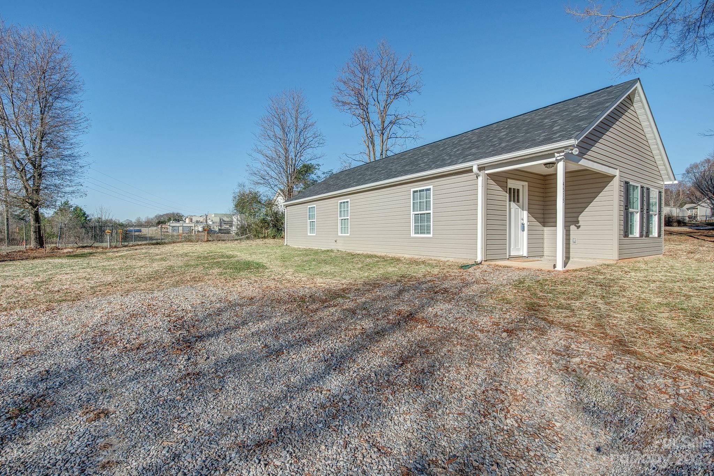
** seller to pay up to 5000.00 in buyer's closing costs with acceptable offer! Crafted with precision and attention to detail, this home boasts top-notch construction for lasting durability and is priced very affordably! Embrace the energy efficiency with a fully electric home, providing a sustainable and cost-effective living experience. The heart of every home is the kitchen, and this one doesn't disappoint. Enjoy the kitchen and functionality of sleek granite countertops, adding a touch of luxury to your culinary adventures.
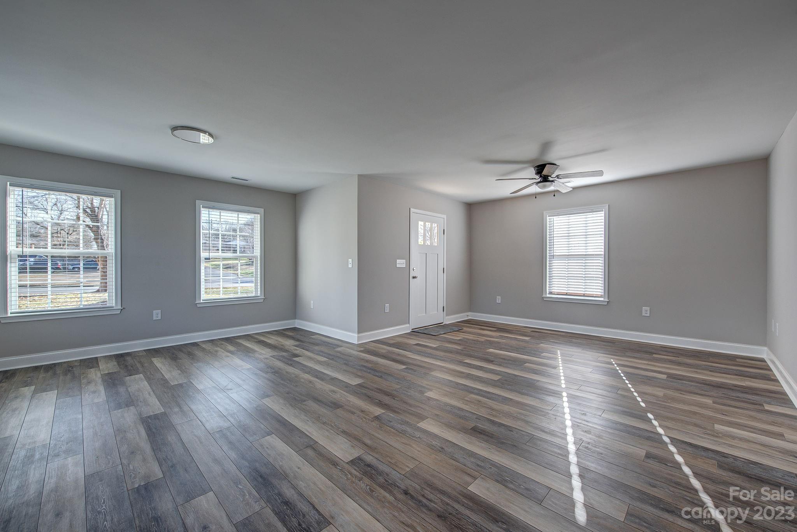
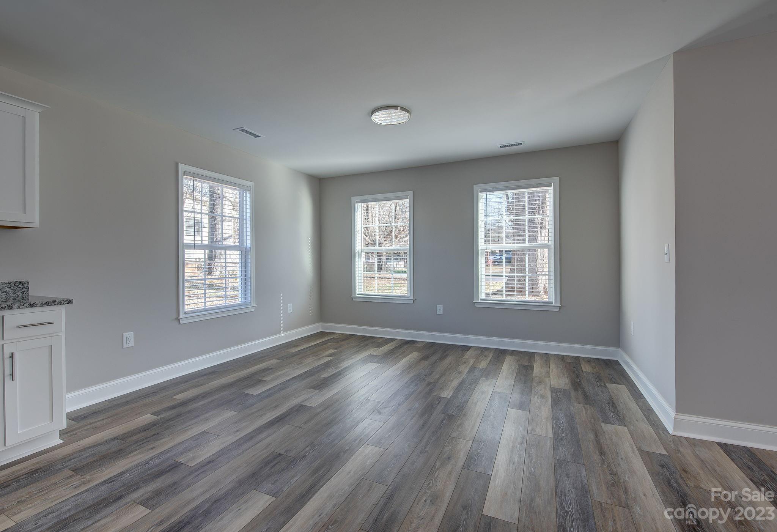
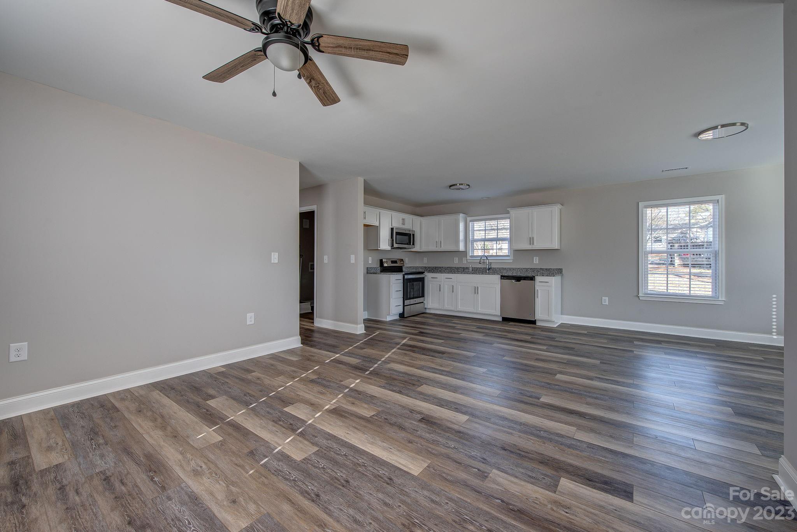
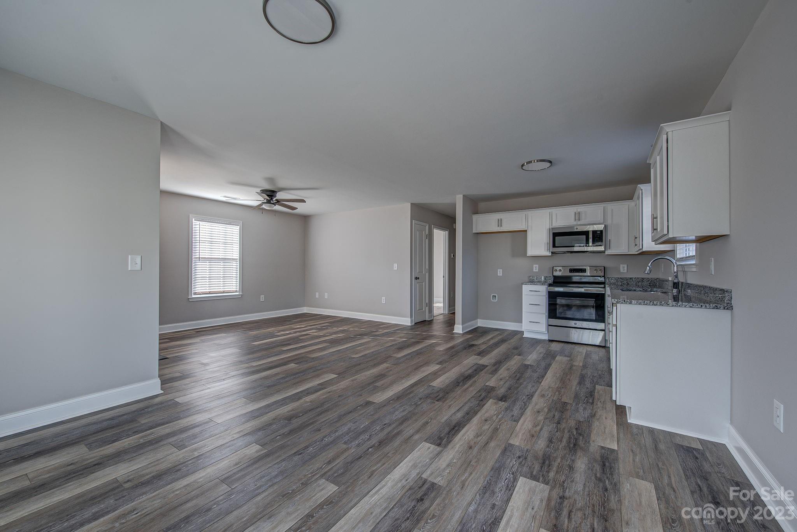
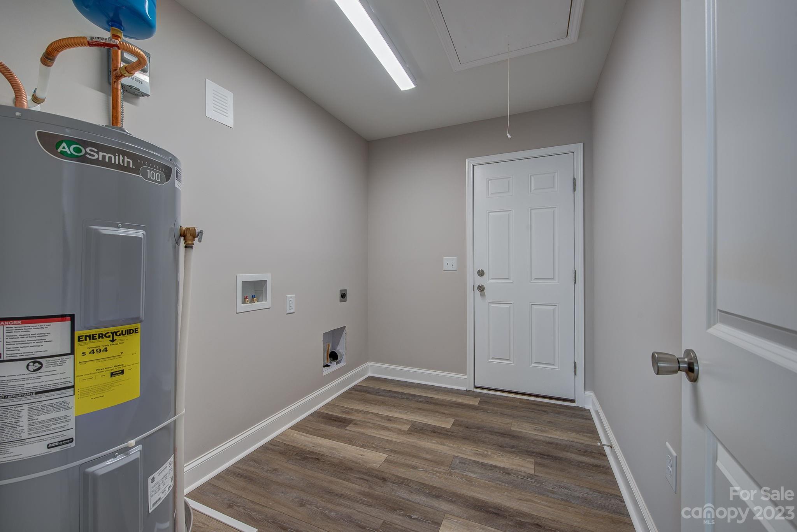
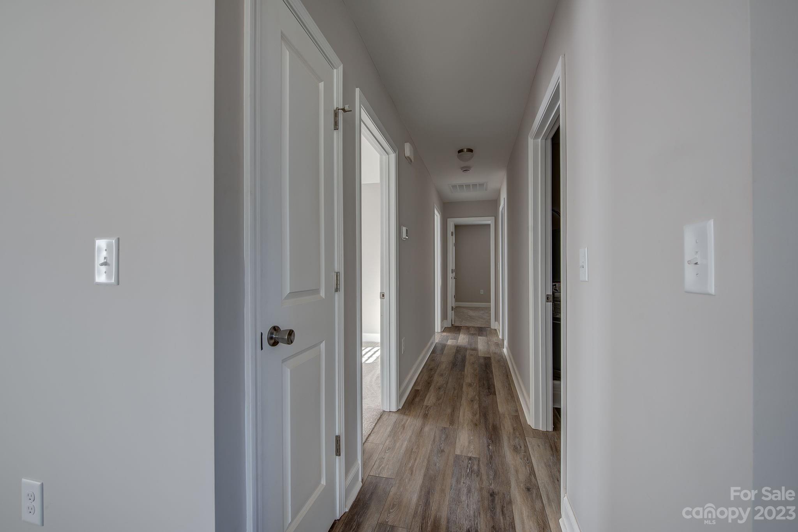
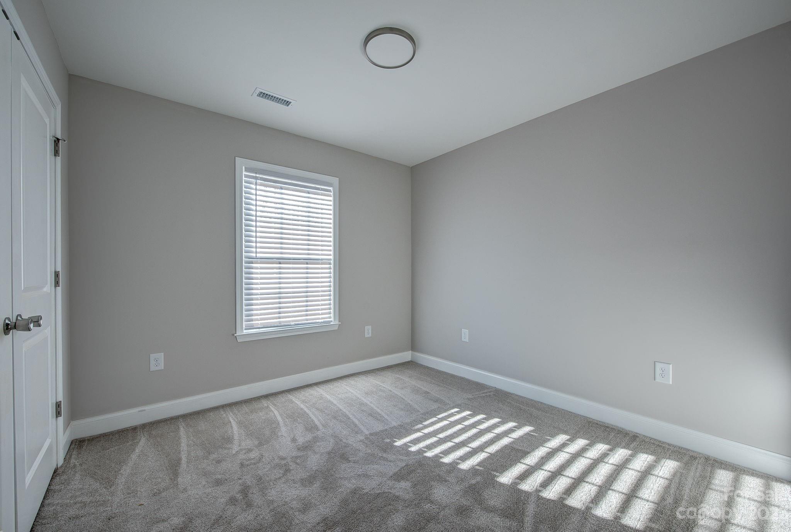
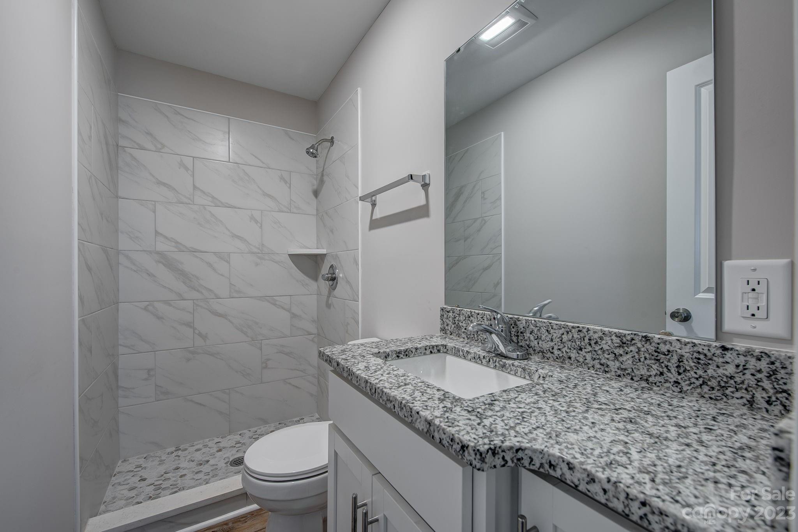
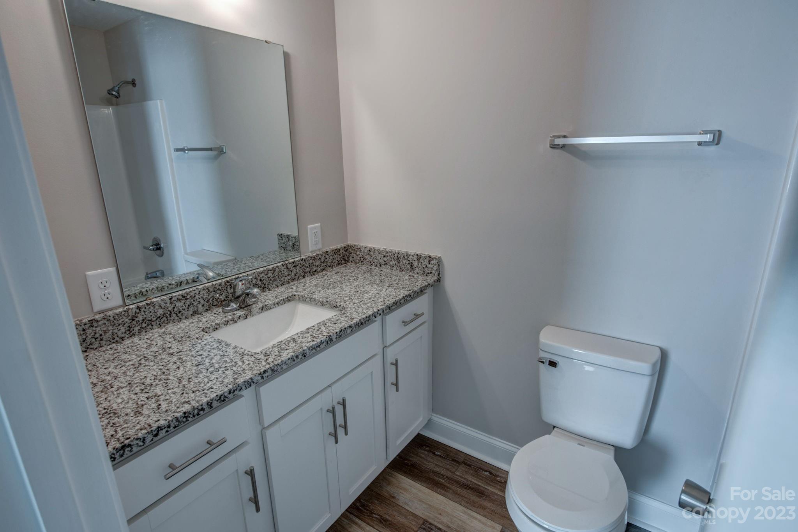
Experience the freedom of an open and airy floorplan that seamlessly connects living spaces, fostering a sense of togetherness and making entertaining a breeze. The home features 3 bedrooms and 2 full baths with the primary bath having a tiled shower. A full sized laundry room makes loads of laundry disappear quickly! This home is on city water and septic tank. Your buyers will love the quality of this home.

3
beds

2
baths

1,148 Sq.Ft. LIVING AREA

0.39 Acres lot

Features & Amenities

Interior

  • total bedrooms3
  • Total bathrooms2
  • full bathrooms2
  • Laundry room Laundry Room, Main Level
  • Flooring Vinyl
  • APPLIANCES Dishwasher, Electric Oven, Electric Range, Microwave
  • other interior Features Attic Stairs Pulldown, Open Floorplan, Pantry, Walk-In Closet(s)

Area & Lot

  • Status Sold
  • Date Sold April 11, 2024
  • Living Area1,148 Sq.Ft.
  • Lot Area0.39 Acres
  • MLS® ID4094100
  • TypeResidential
  • YEAR BUILT2023
  • NeighborhoodGaston County
  • Architecture StylesTraditional
  • Elementary SchoolH.H. Beam
  • Middle SchoolSouthwest
  • High SchoolForestview

Exterior

  • STORIES1
  • water SourceCity
  • utilitiesElectricity Connected
  • roofComposition
  • lot featuresCleared, Level
  • parkingDriveway
  • HEAT TYPEHeat Pump
  • AIR CONDITIONINGHeat Pump
  • sewerSeptic Installed
  • SubstructureSlab
  • security FeaturesCarbon Monoxide Detector(s), Smoke Detector(s)

Financial

  • Sales Price$245,000
View Virtual Tour

Gaston County

Explore

Work With John

Looking to buy, sell, or just have a question? I'm always available to help and would love to work with you. Call me today to schedule a private showing!

Follow Me on Instagram