5016 Patton Drive
5016 Patton Drive
5016 Patton Drive
5016 Patton Drive
5016 Patton Drive
5016 Patton Drive
5016 Patton Drive
5016 Patton Drive
5016 Patton Drive
5016 Patton Drive
5016 Patton Drive
5016 Patton Drive
5016 Patton Drive
5016 Patton Drive
5016 Patton Drive
5016 Patton Drive
5016 Patton Drive
5016 Patton Drive
5016 Patton Drive
5016 Patton Drive
5016 Patton Drive
5016 Patton Drive
5016 Patton Drive
5016 Patton Drive
5016 Patton Drive
5016 Patton Drive
5016 Patton Drive
5016 Patton Drive
5016 Patton Drive
5016 Patton Drive
5016 Patton Drive
5016 Patton Drive
5016 Patton Drive
5016 Patton Drive
5016 Patton Drive
5016 Patton Drive
5016 Patton Drive
5016 Patton Drive
SEE ALL PHOTOS
5016 Patton Drive
5016 Patton Drive
5016 Patton Drive
5016 Patton Drive
5016 Patton Drive
5016 Patton Drive
5016 Patton Drive
5016 Patton Drive
5016 Patton Drive
5016 Patton Drive
5016 Patton Drive
5016 Patton Drive
5016 Patton Drive
5016 Patton Drive
5016 Patton Drive
5016 Patton Drive
5016 Patton Drive
5016 Patton Drive
5016 Patton Drive
5016 Patton Drive
5016 Patton Drive
5016 Patton Drive
5016 Patton Drive
5016 Patton Drive
5016 Patton Drive
5016 Patton Drive
5016 Patton Drive
5016 Patton Drive
5016 Patton Drive
5016 Patton Drive
5016 Patton Drive
5016 Patton Drive
5016 Patton Drive
5016 Patton Drive
5016 Patton Drive
5016 Patton Drive
5016 Patton Drive
5016 Patton Drive
Courtesy of Allen Tate Gastonia, John R Bolin Listing Contact: [email protected] 
Sold

5016 Patton Drive

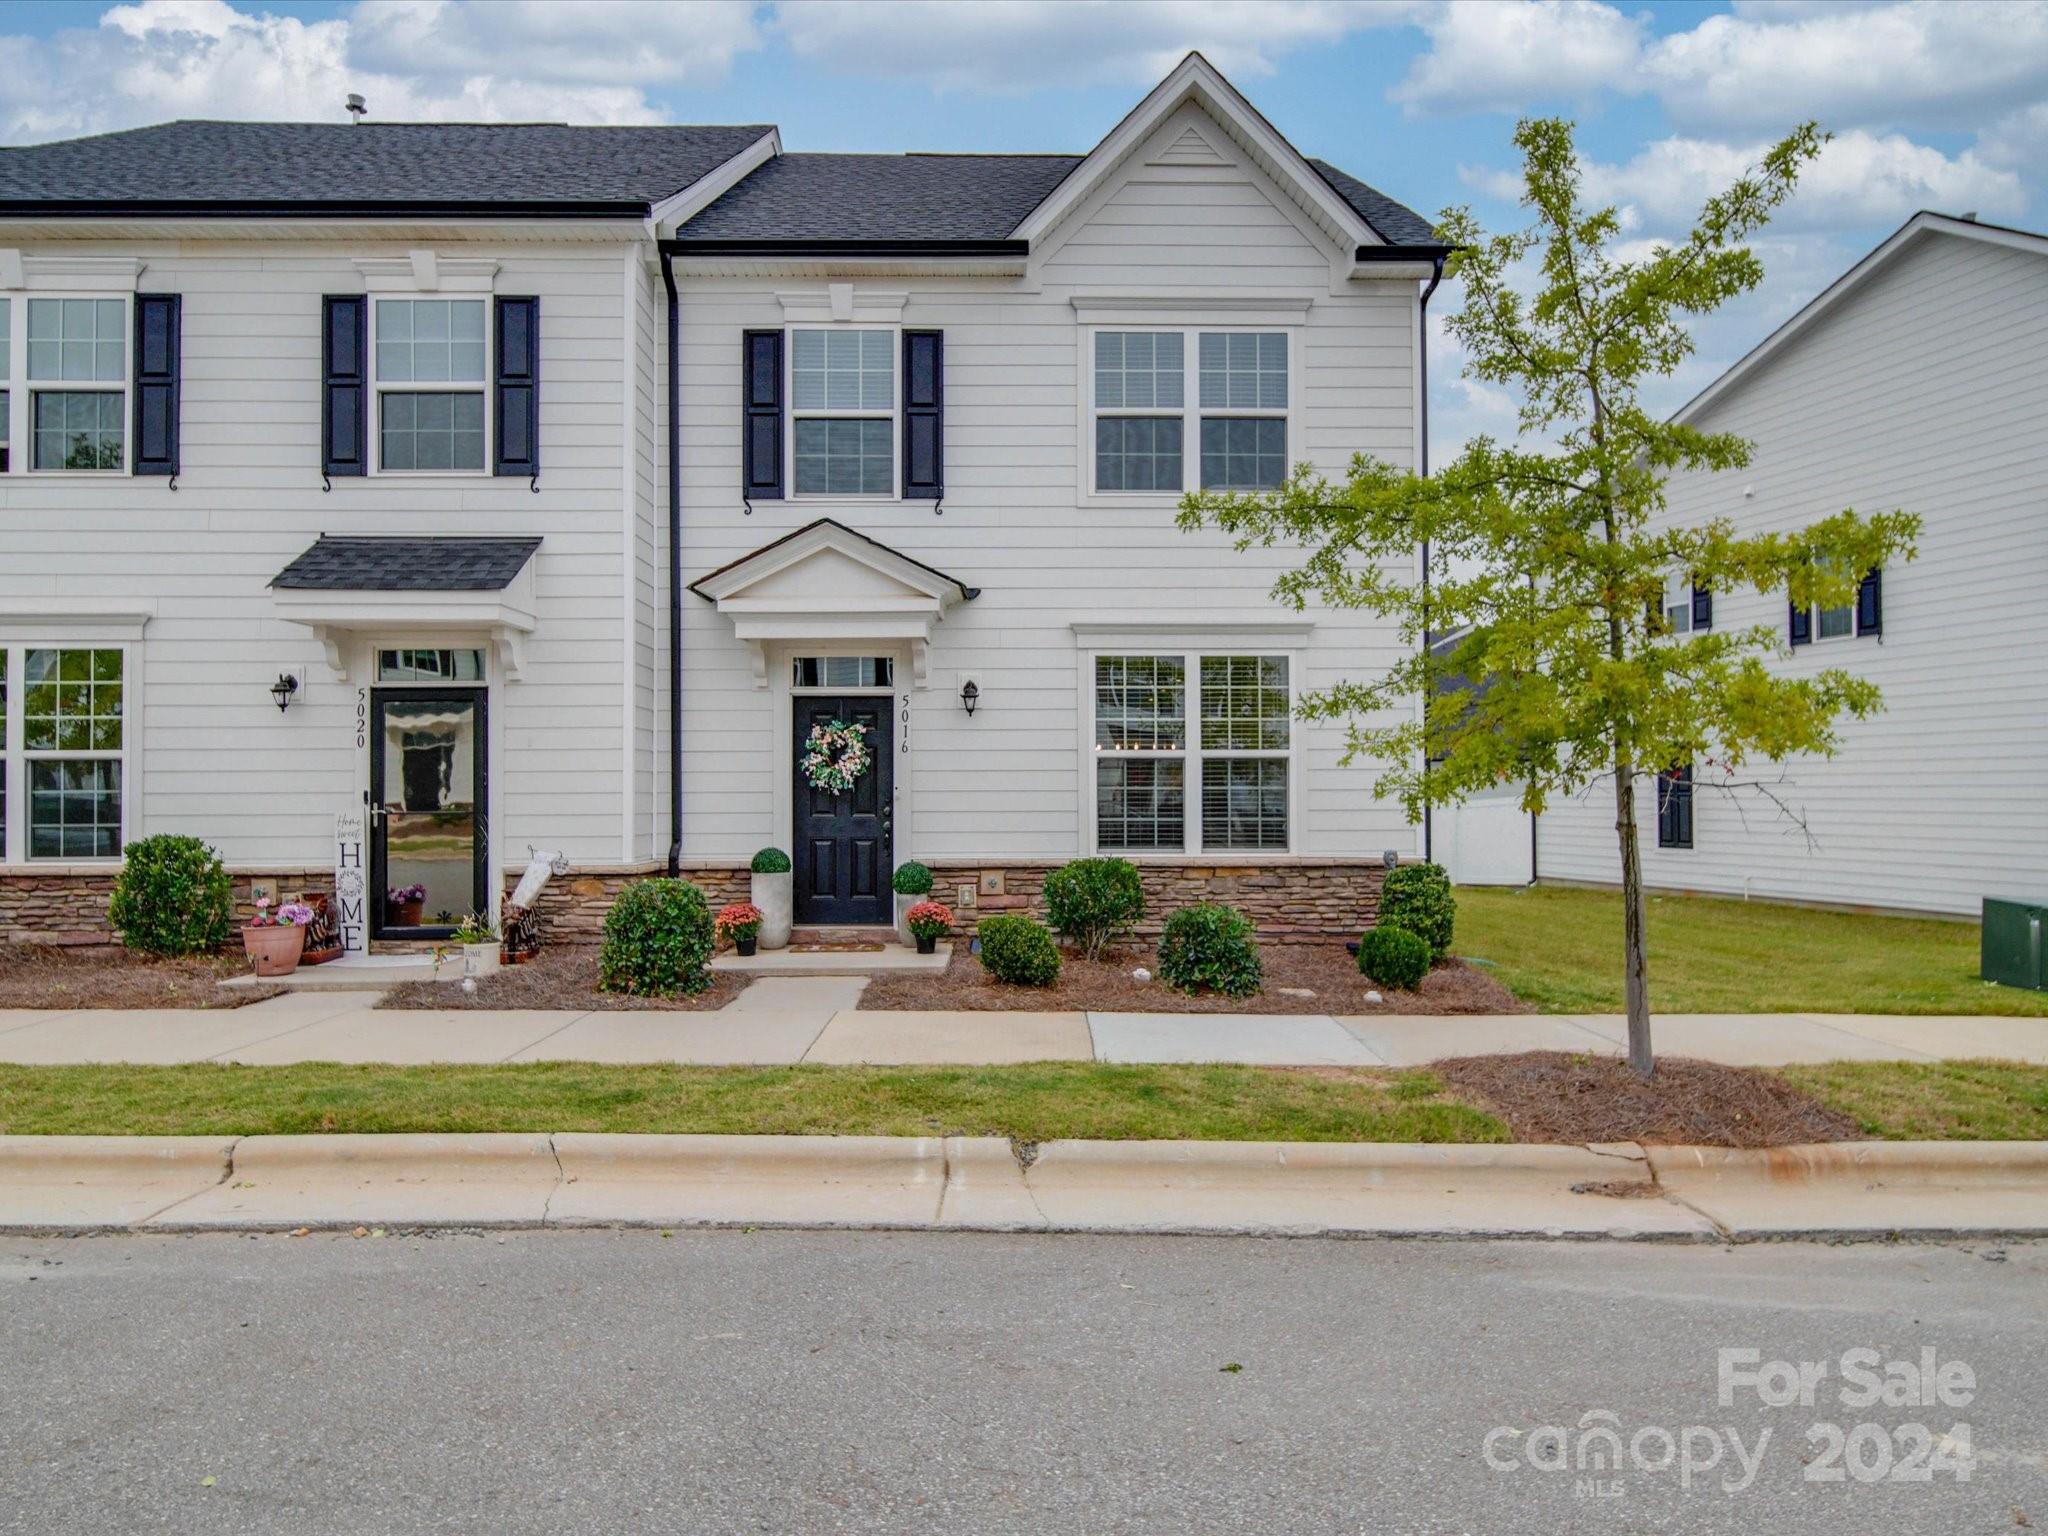
5016 Patton Drive, Gastonia, NC 28056

$339,900
Welcome to this stunning townhome is just minutes from Belmont, Cramerton, golf courses, top-rated restaurants, and more! Whether you're seeking outdoor adventure or a night out, it's all within easy reach.
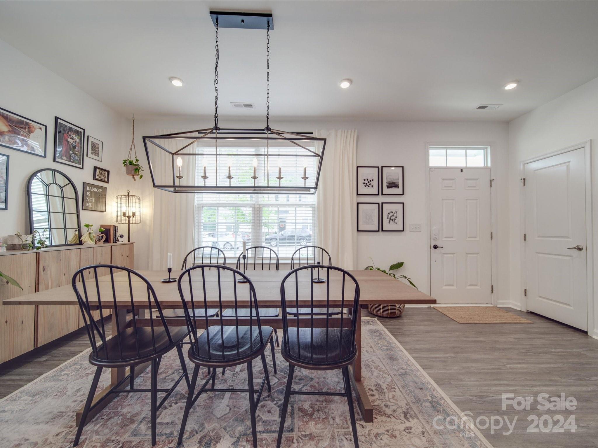
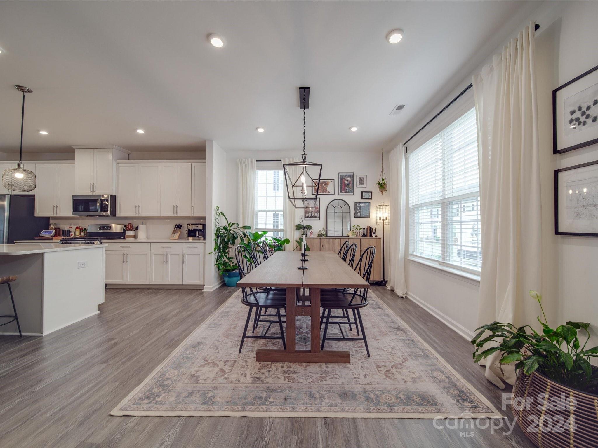
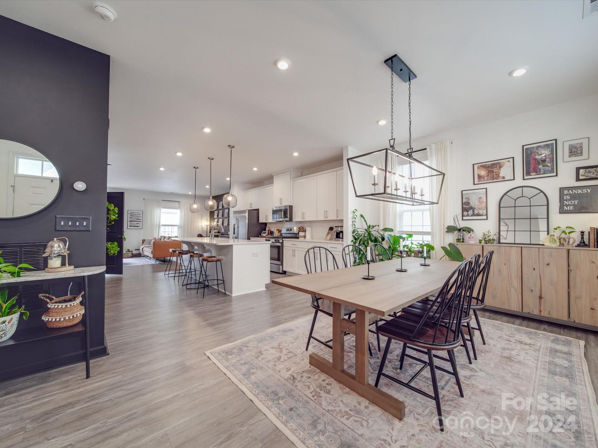
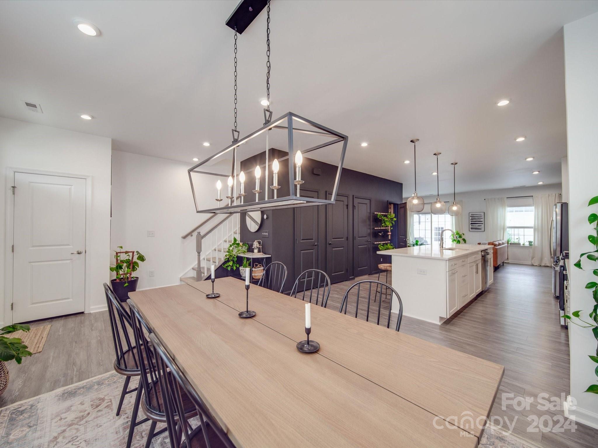
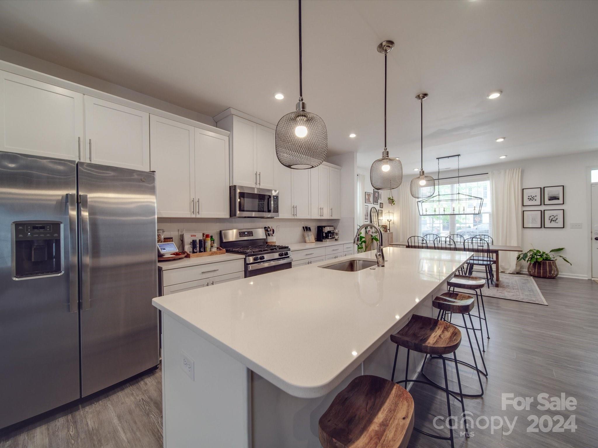
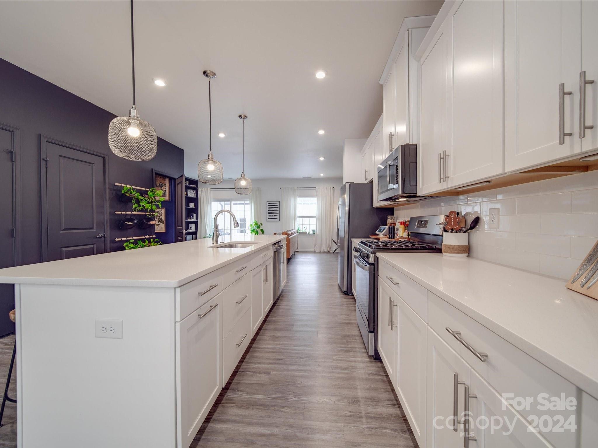
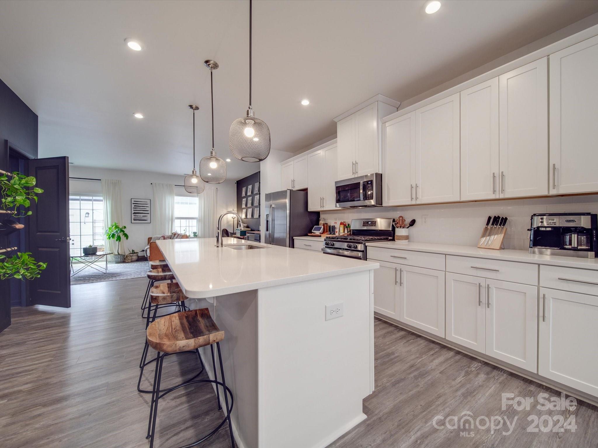
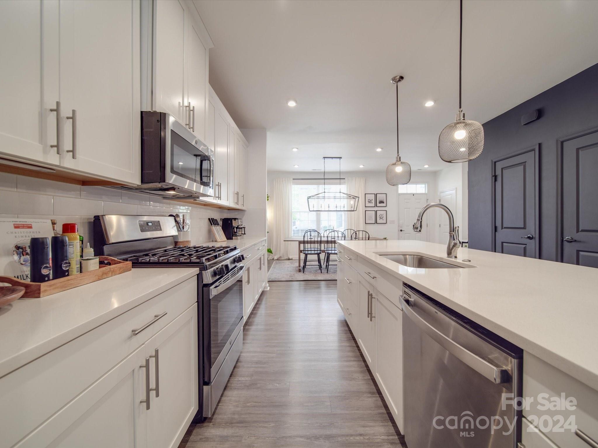
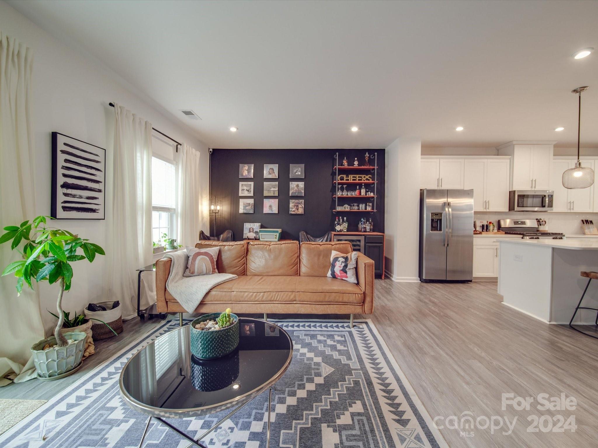
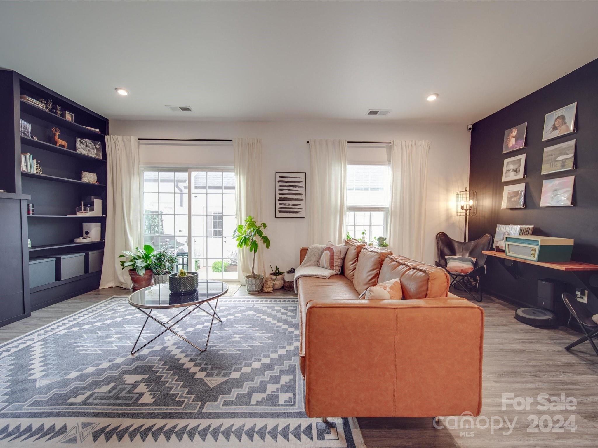
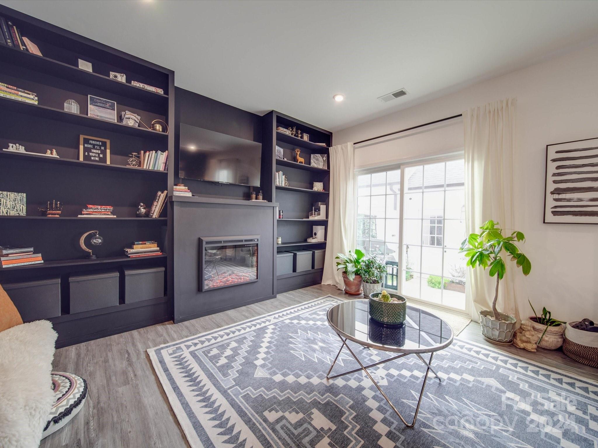
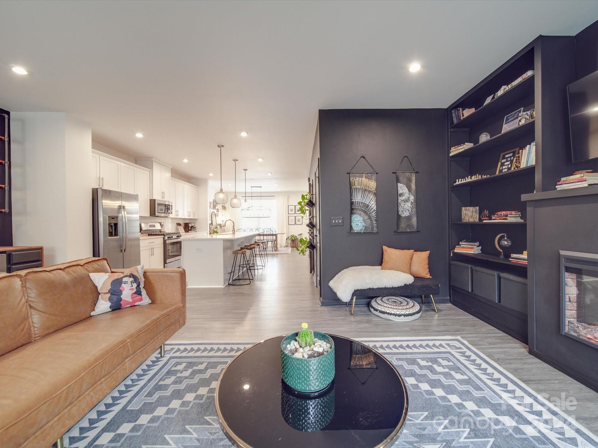
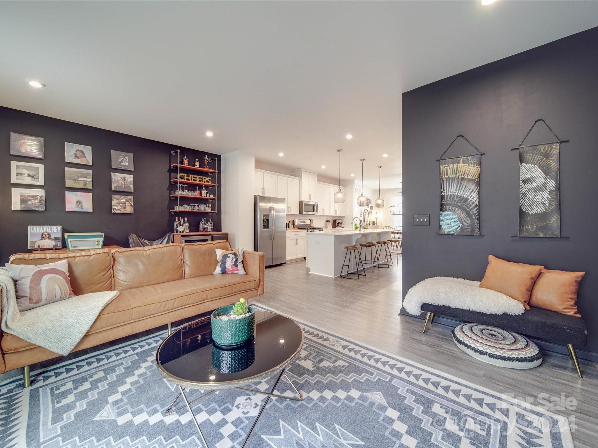
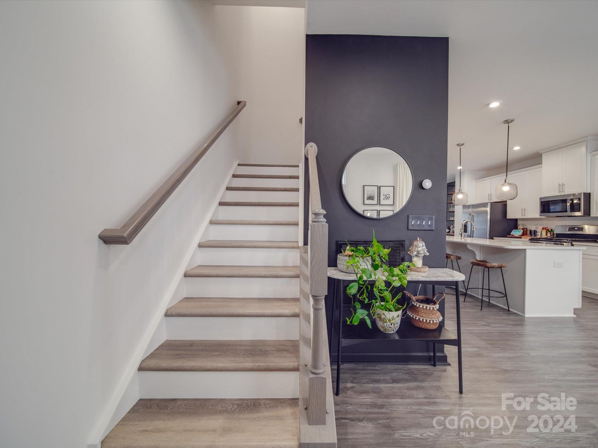
With many upgrades available to view online, this home is move-in ready! The family room features a cozy electric fireplace and an open floor plan that flows effortlessly into the spacious kitchen. Whether you're hosting or cooking, you'll love the large kitchen island/breakfast bar--perfect for both meal prep and entertaining.
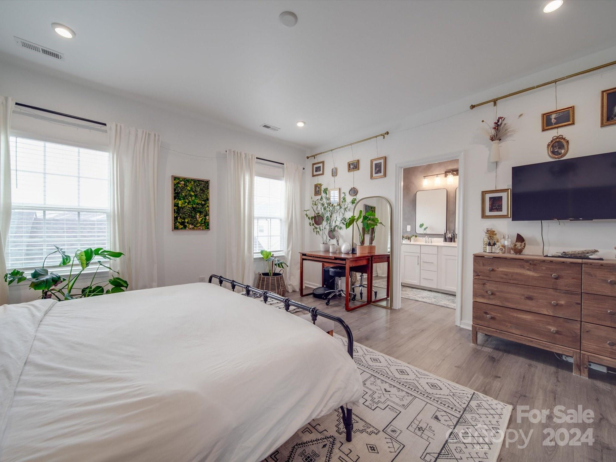
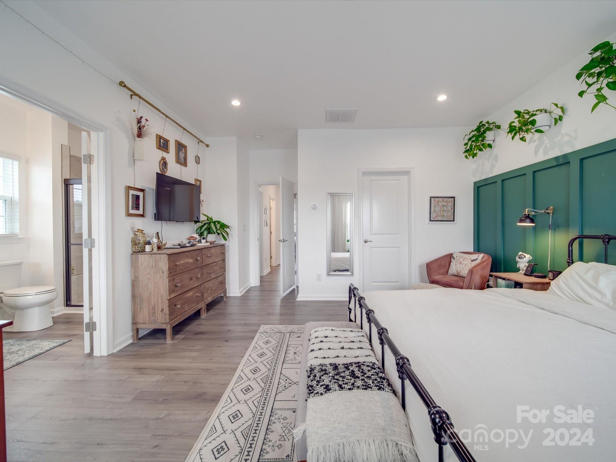
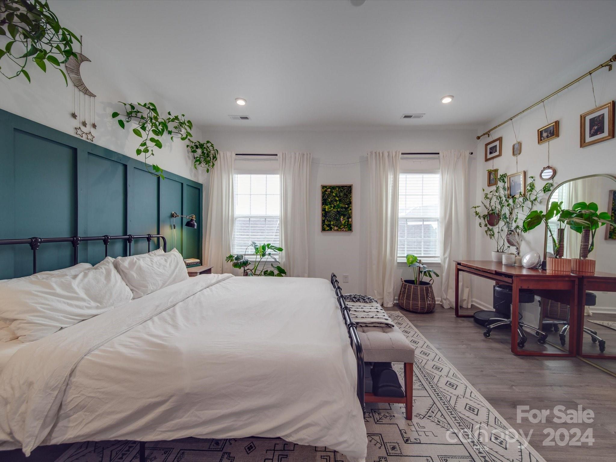
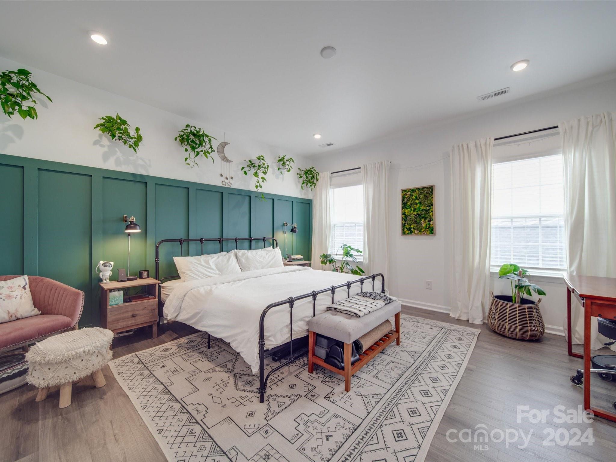
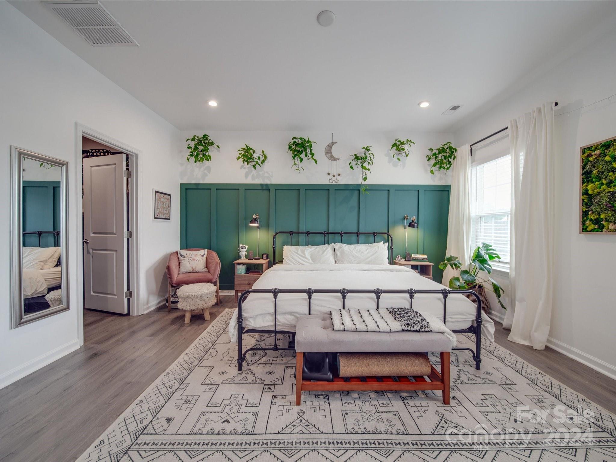
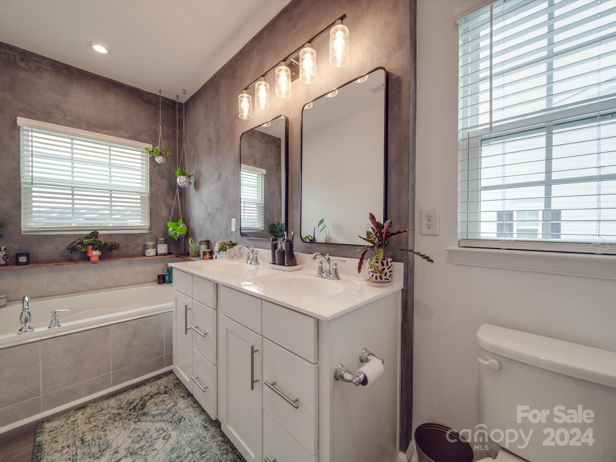
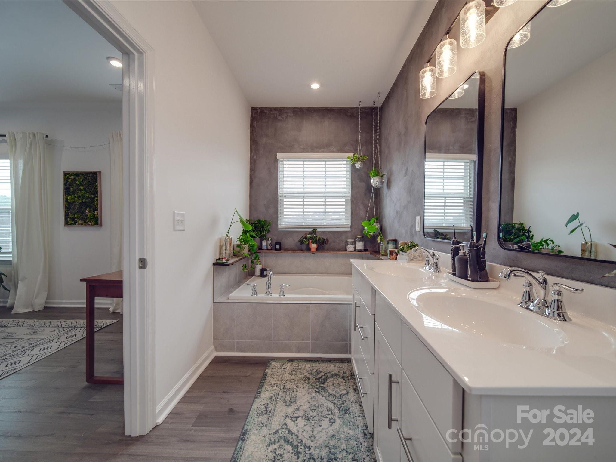
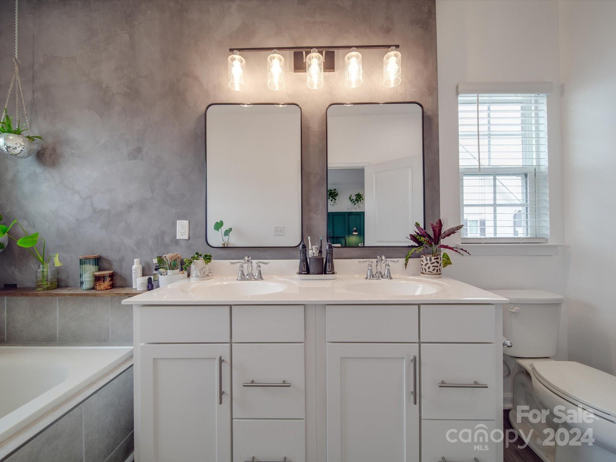
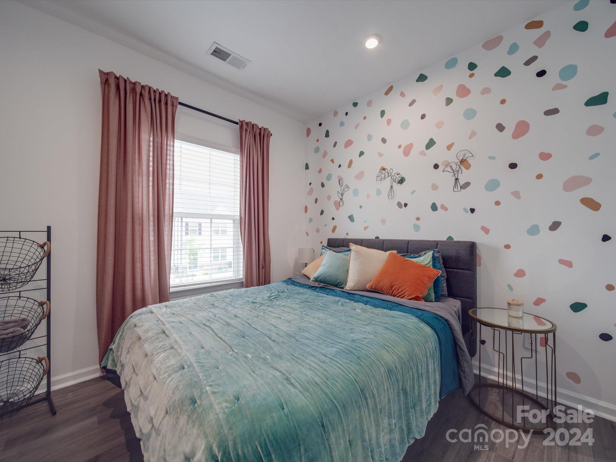
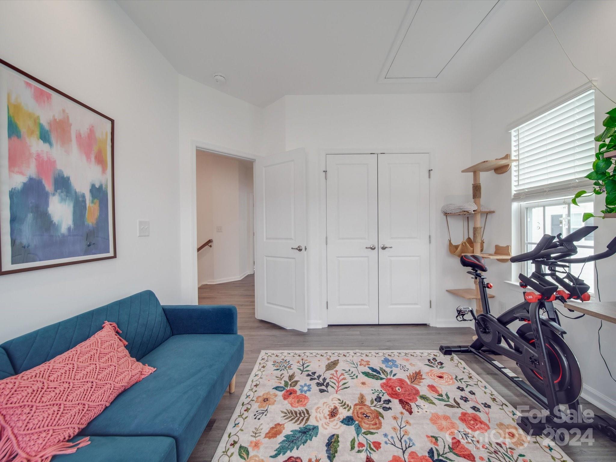
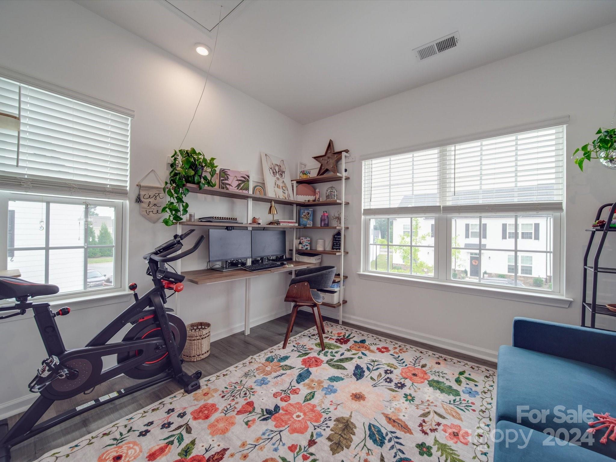
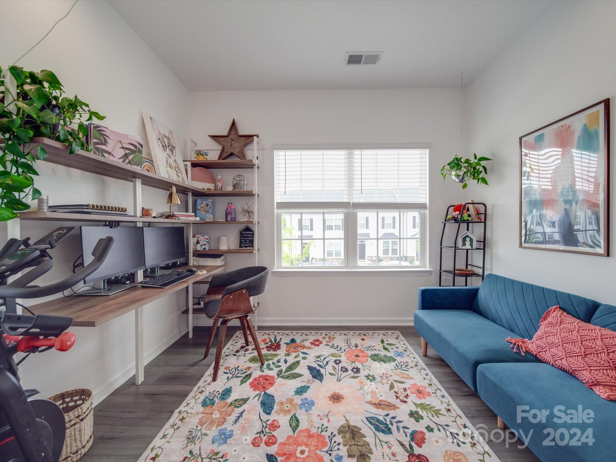
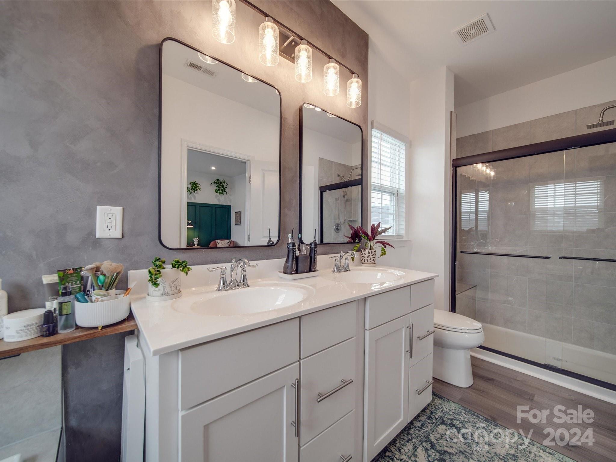
The upper level houses all bedrooms, including a luxurious primary suite with a garden tub and separate shower. Two additional bedrooms are spacious and share a generous full bath.
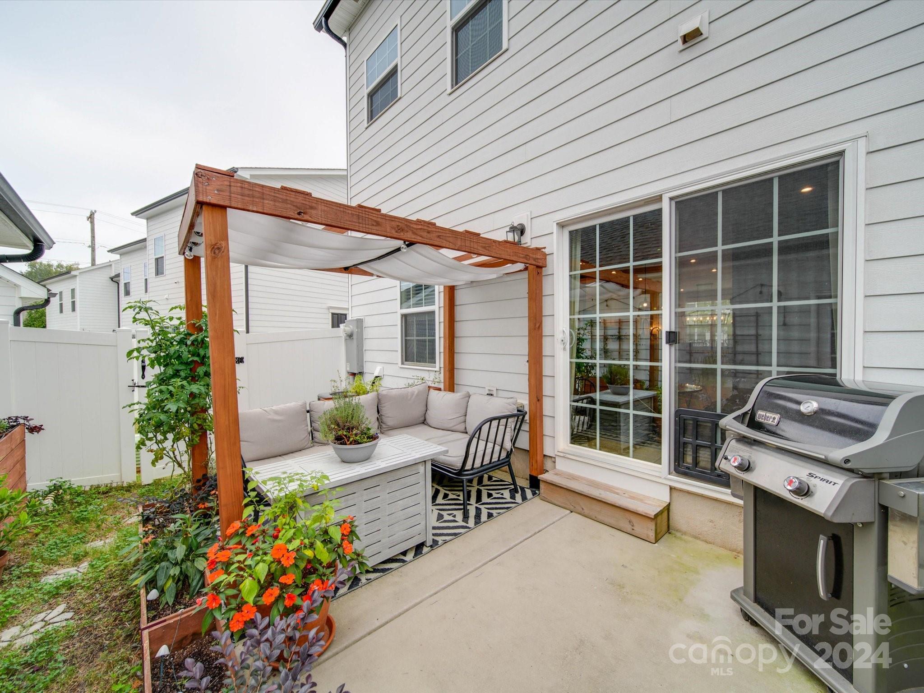
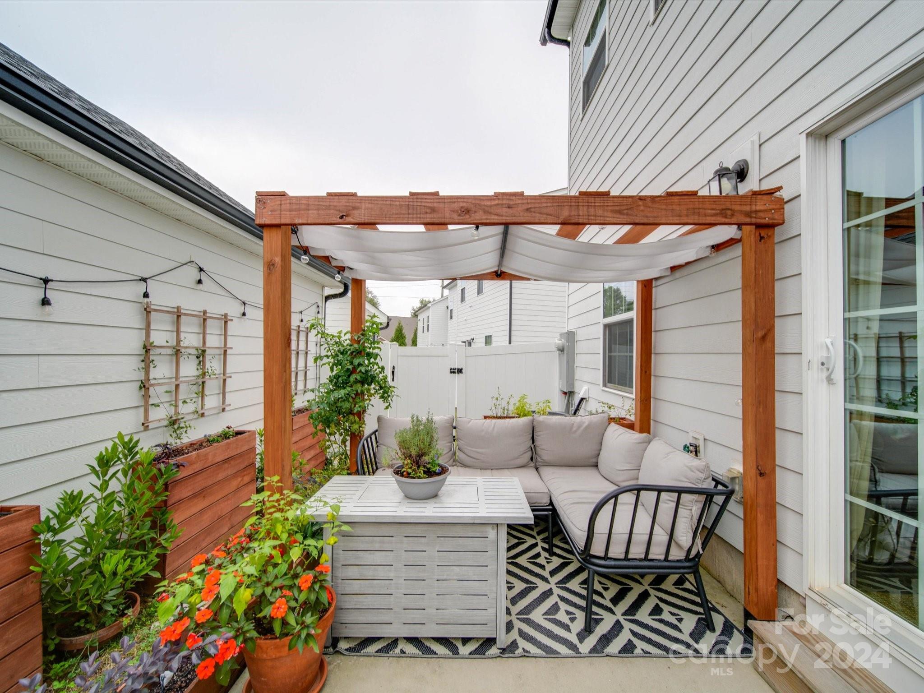
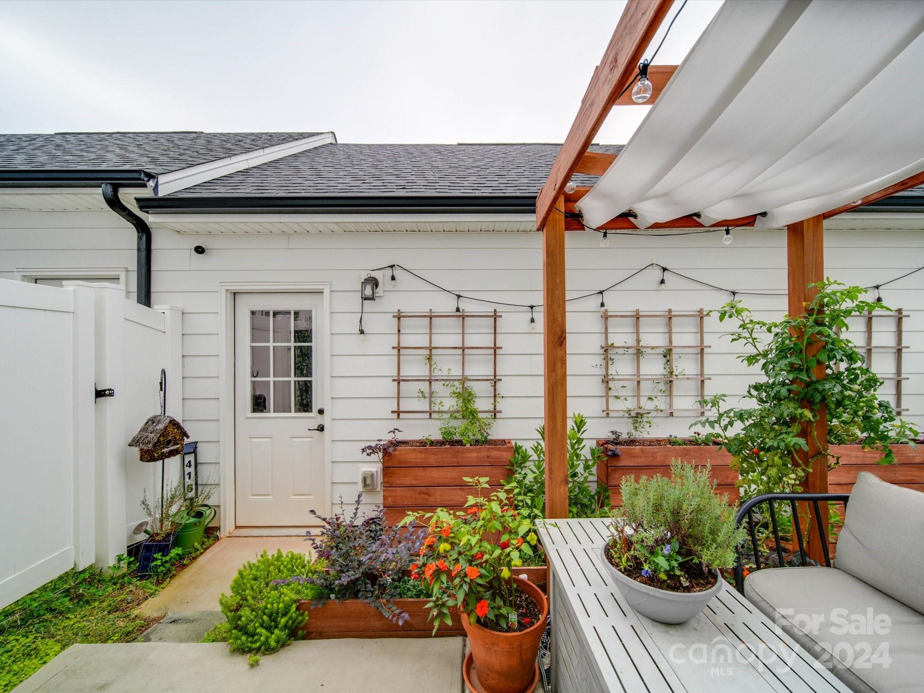
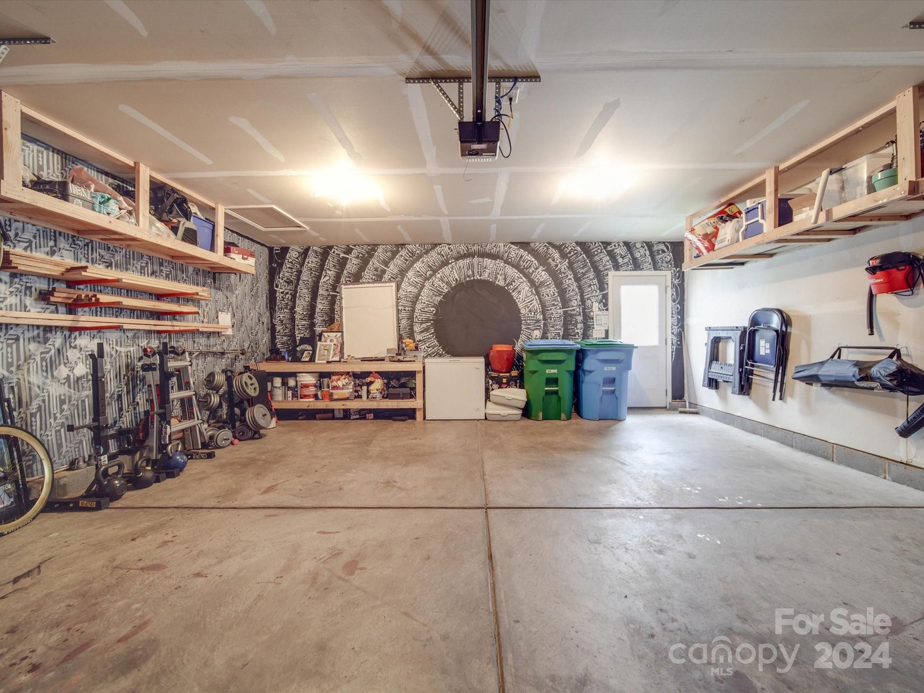
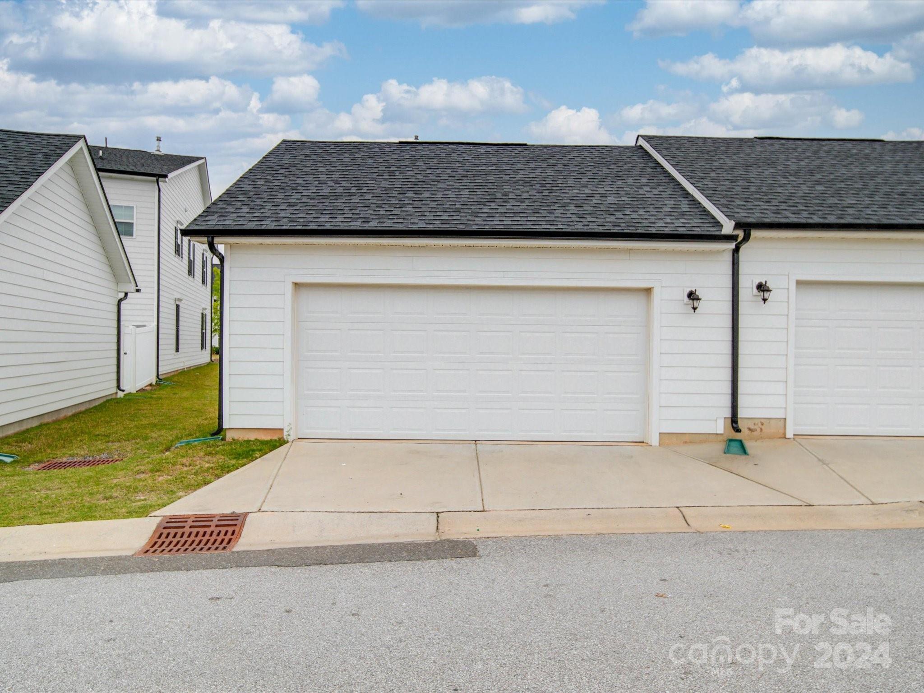
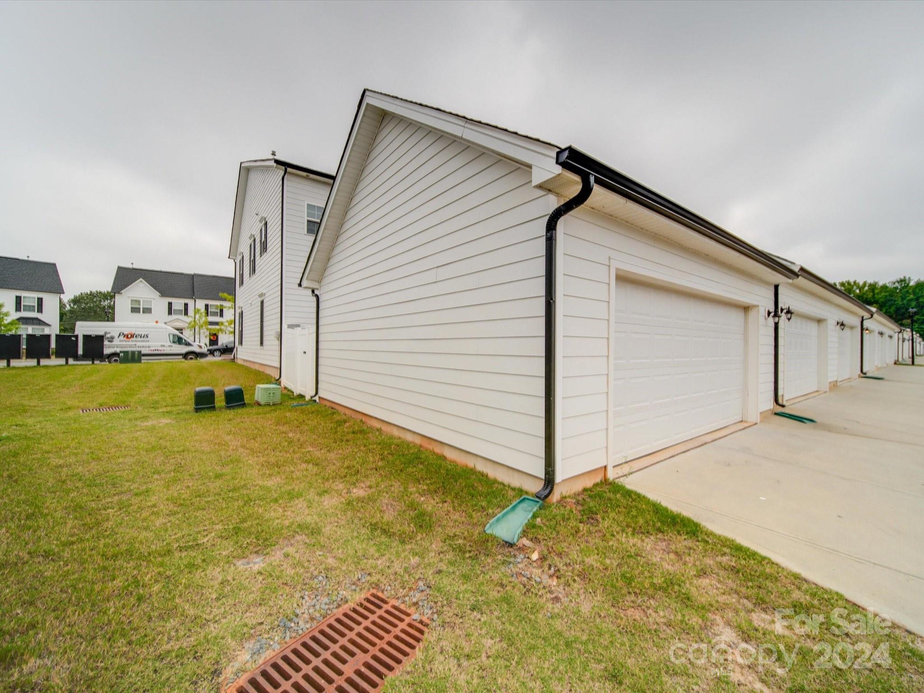
Step outside to enjoy your private pergola, ideal for relaxing or entertaining guests. And don't forget the rear load double garage, offering convenience and ample storage.

3
beds

3
baths

1,886 Sq.Ft. LIVING AREA

3,484.8 Sq.Ft. lot

John R. Bolin

John R. Bolin

Features & Amenities

Interior

  • total bedrooms3
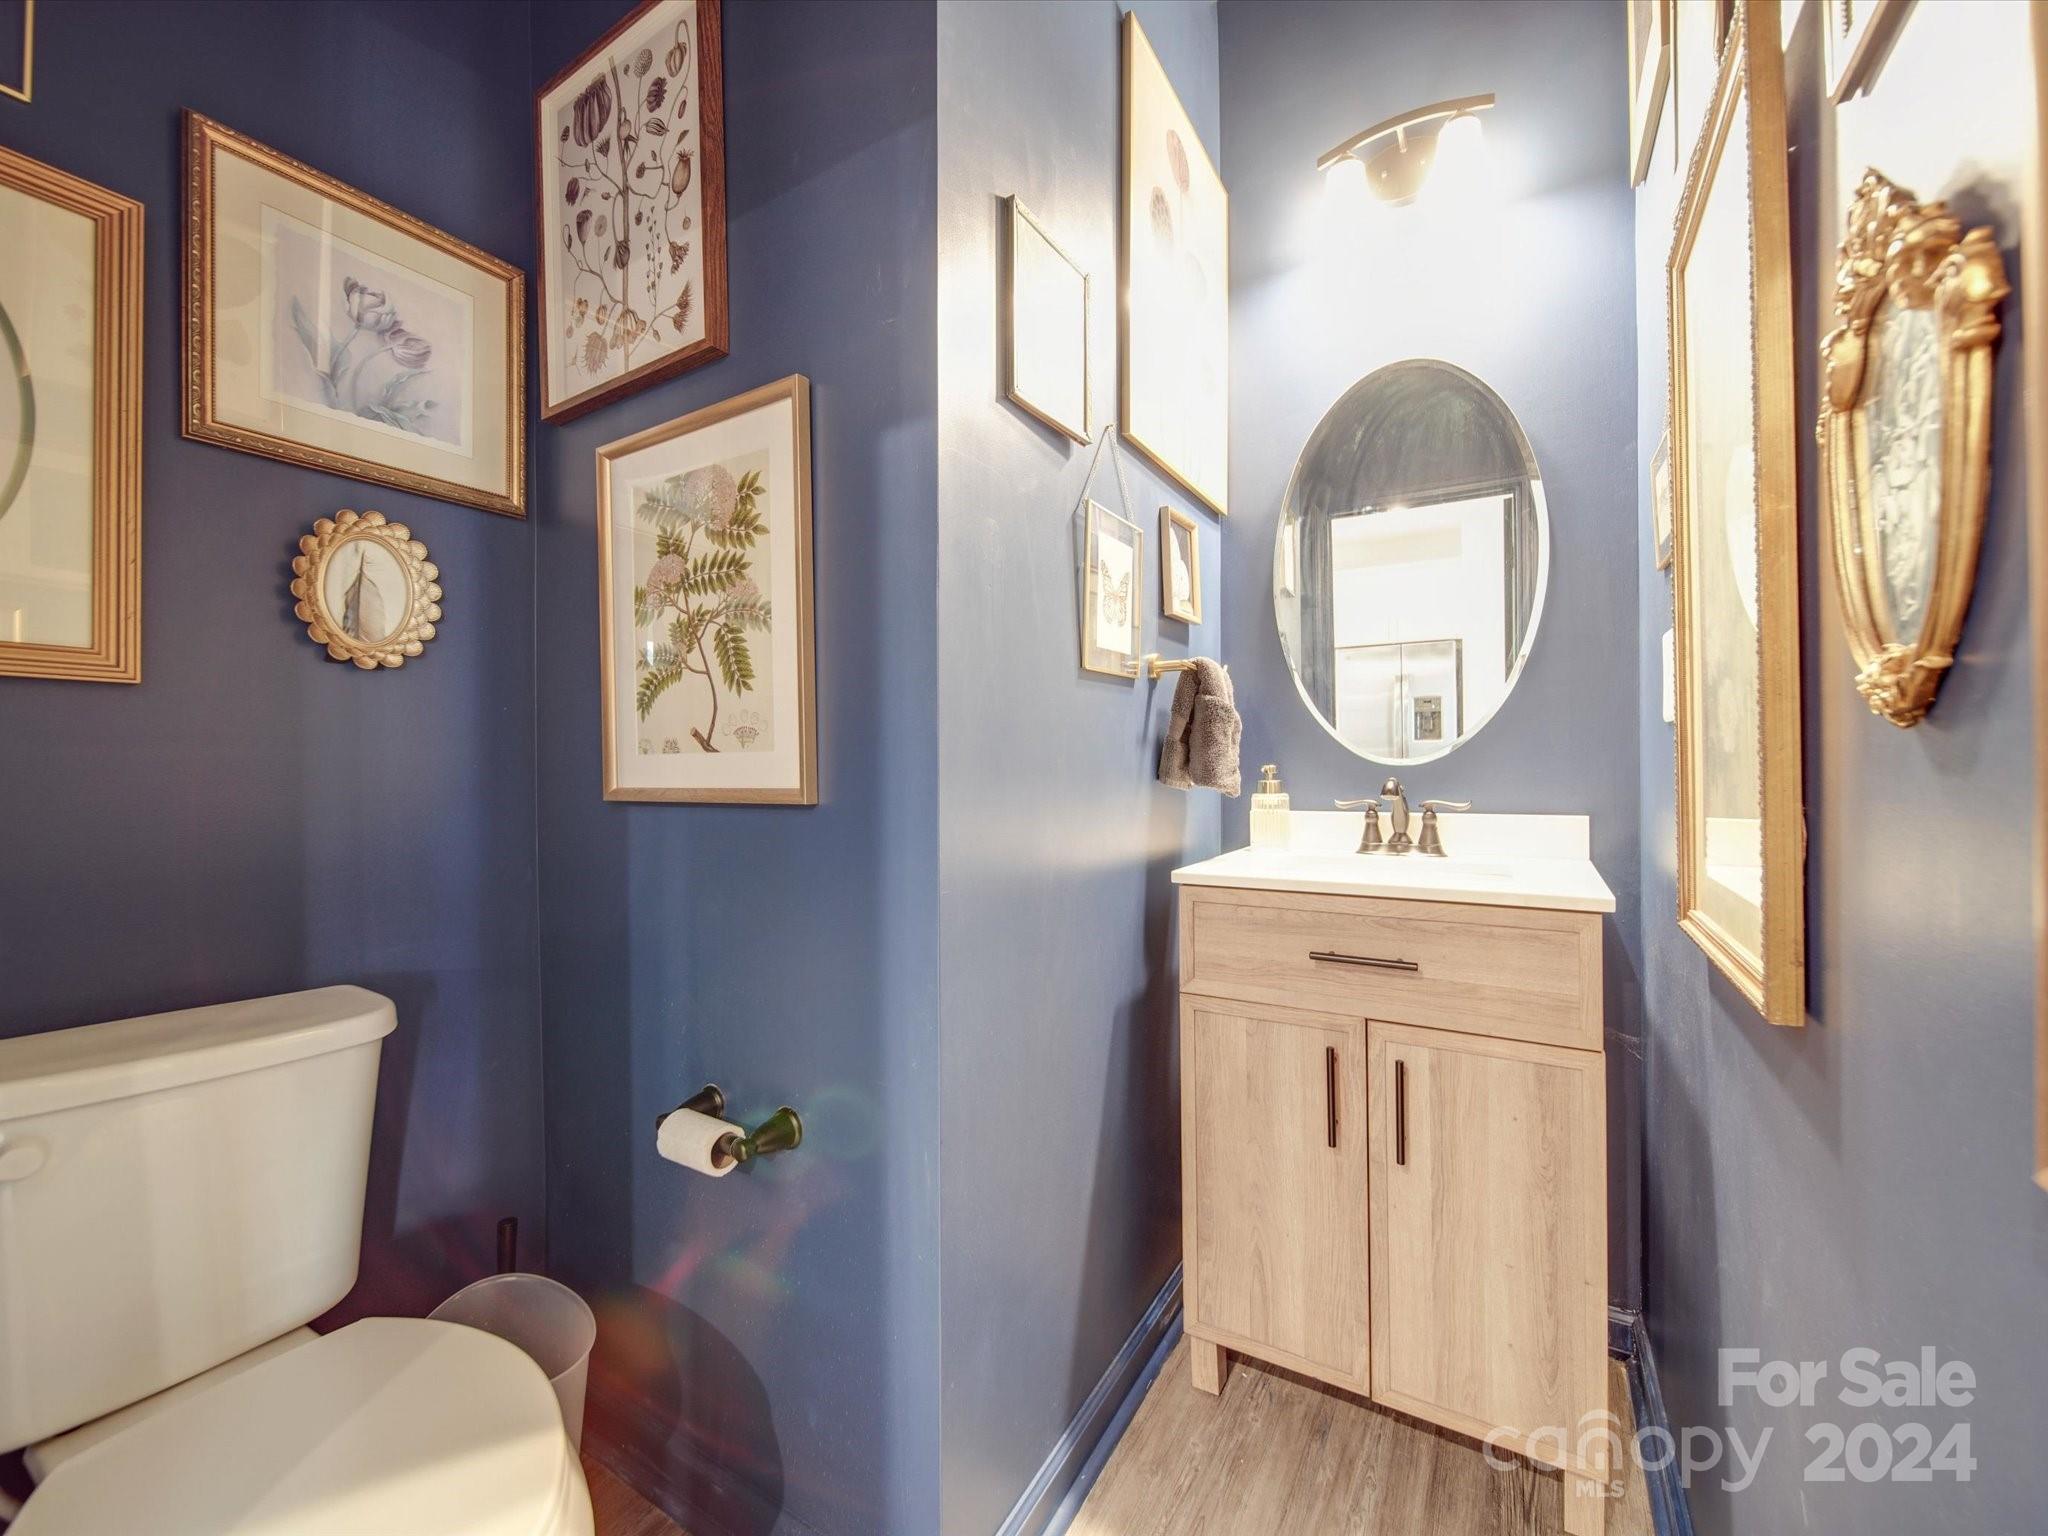
  • Total bathrooms3
  • full bathrooms2
  • half bathroom1
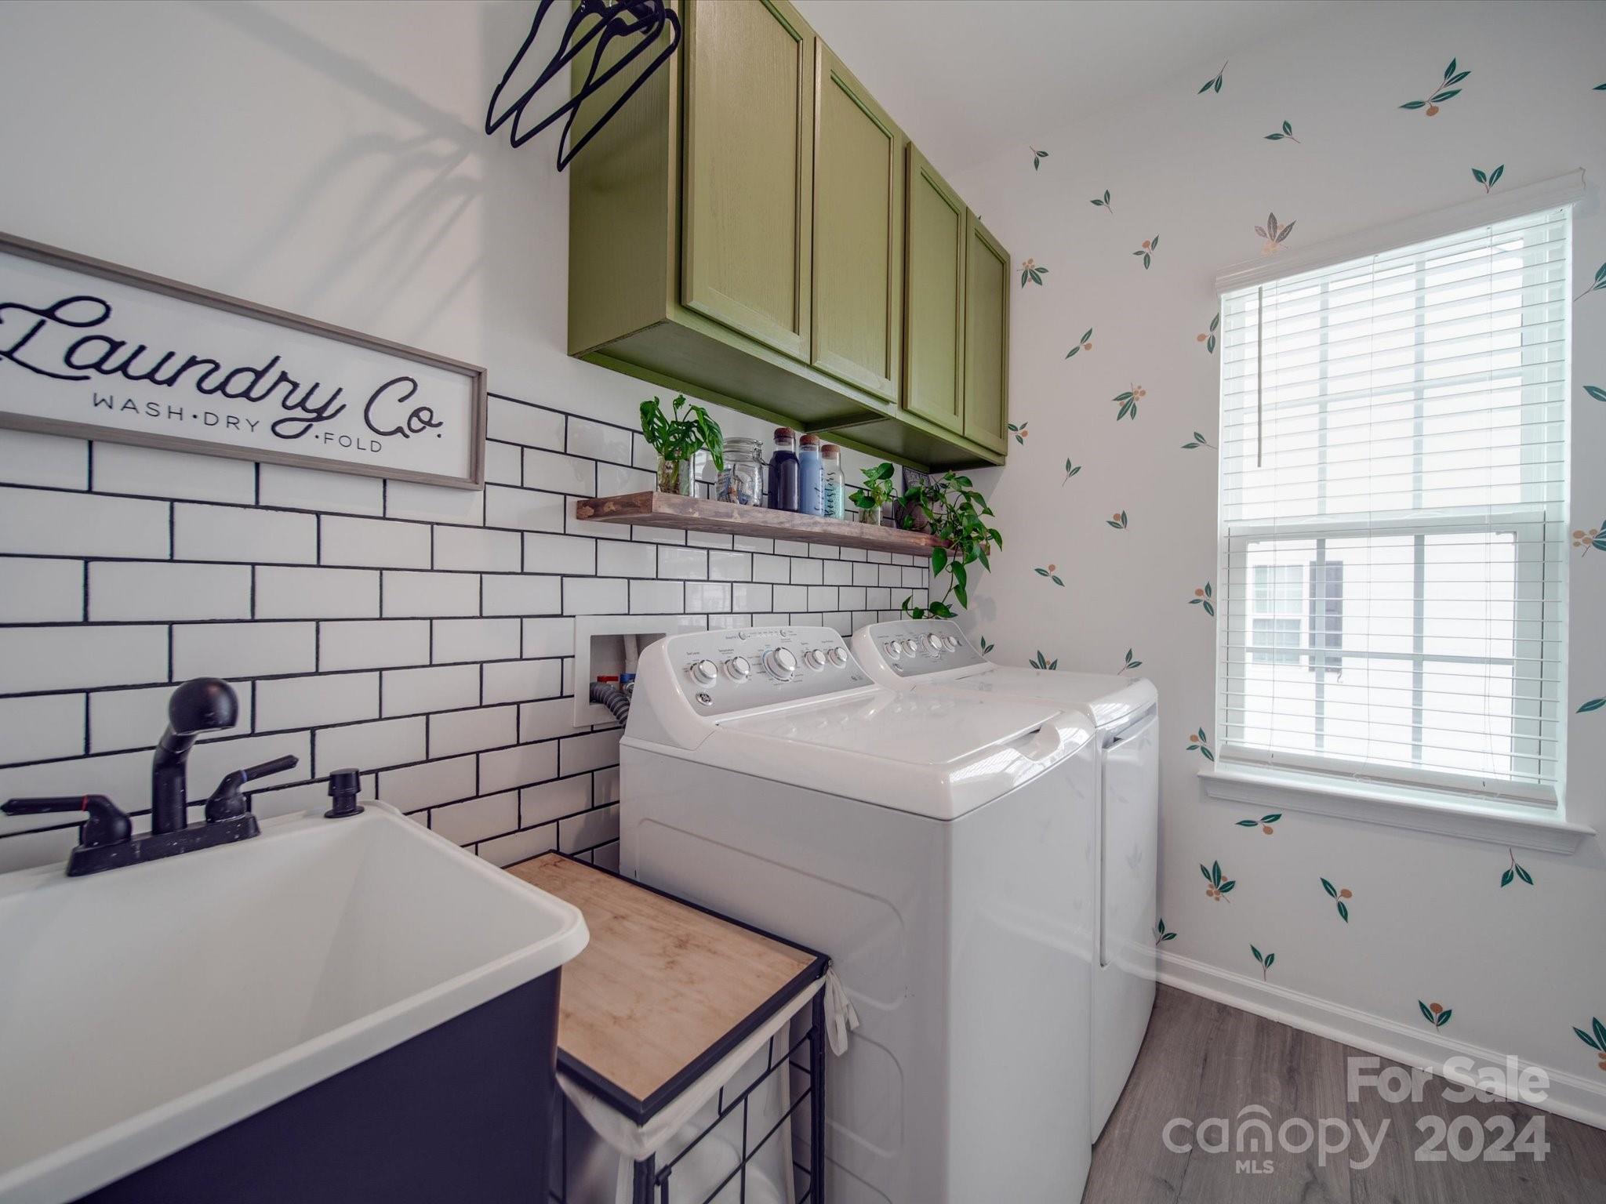
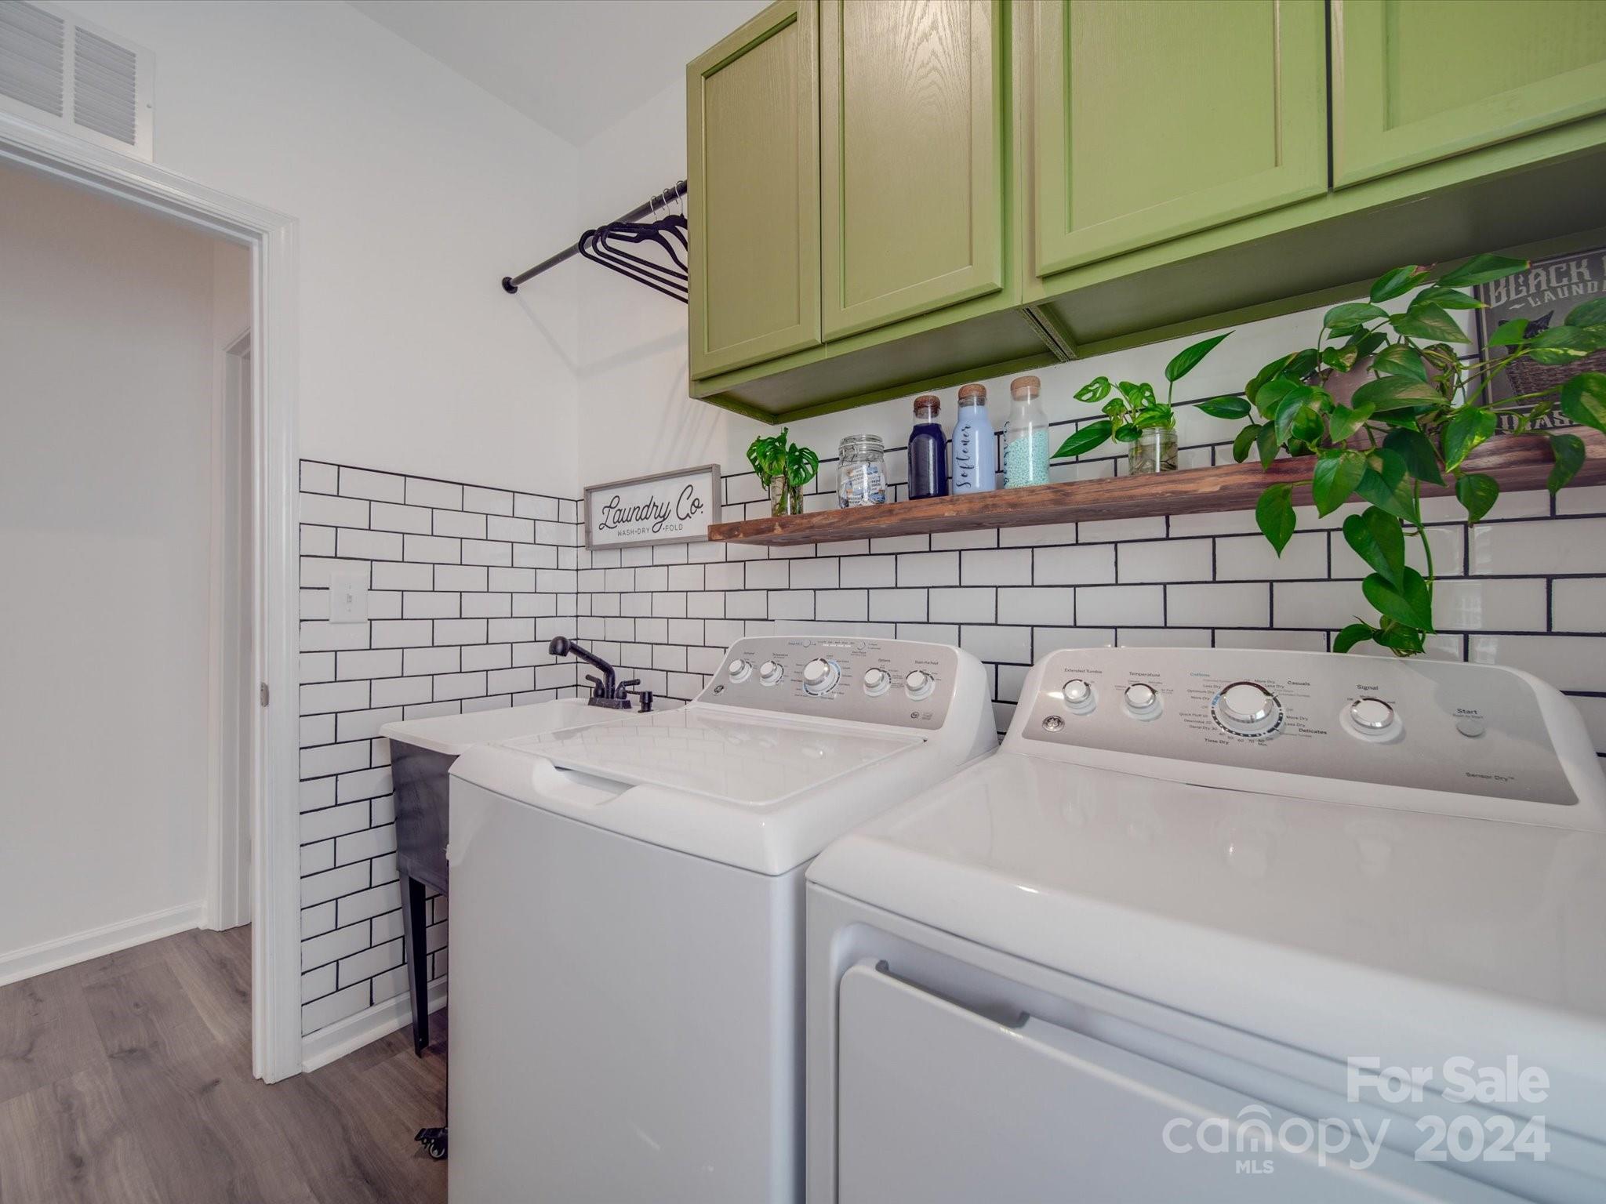
  • Laundry room Electric Dryer Hookup, Laundry Room, Sink, Upper Level
  • Flooring Vinyl
  • Fireplace Electric
  • APPLIANCES Dishwasher, Disposal, Gas Oven, Gas Range, Gas Water Heater, Microwave, Refrigerator, Tankless Water Heater
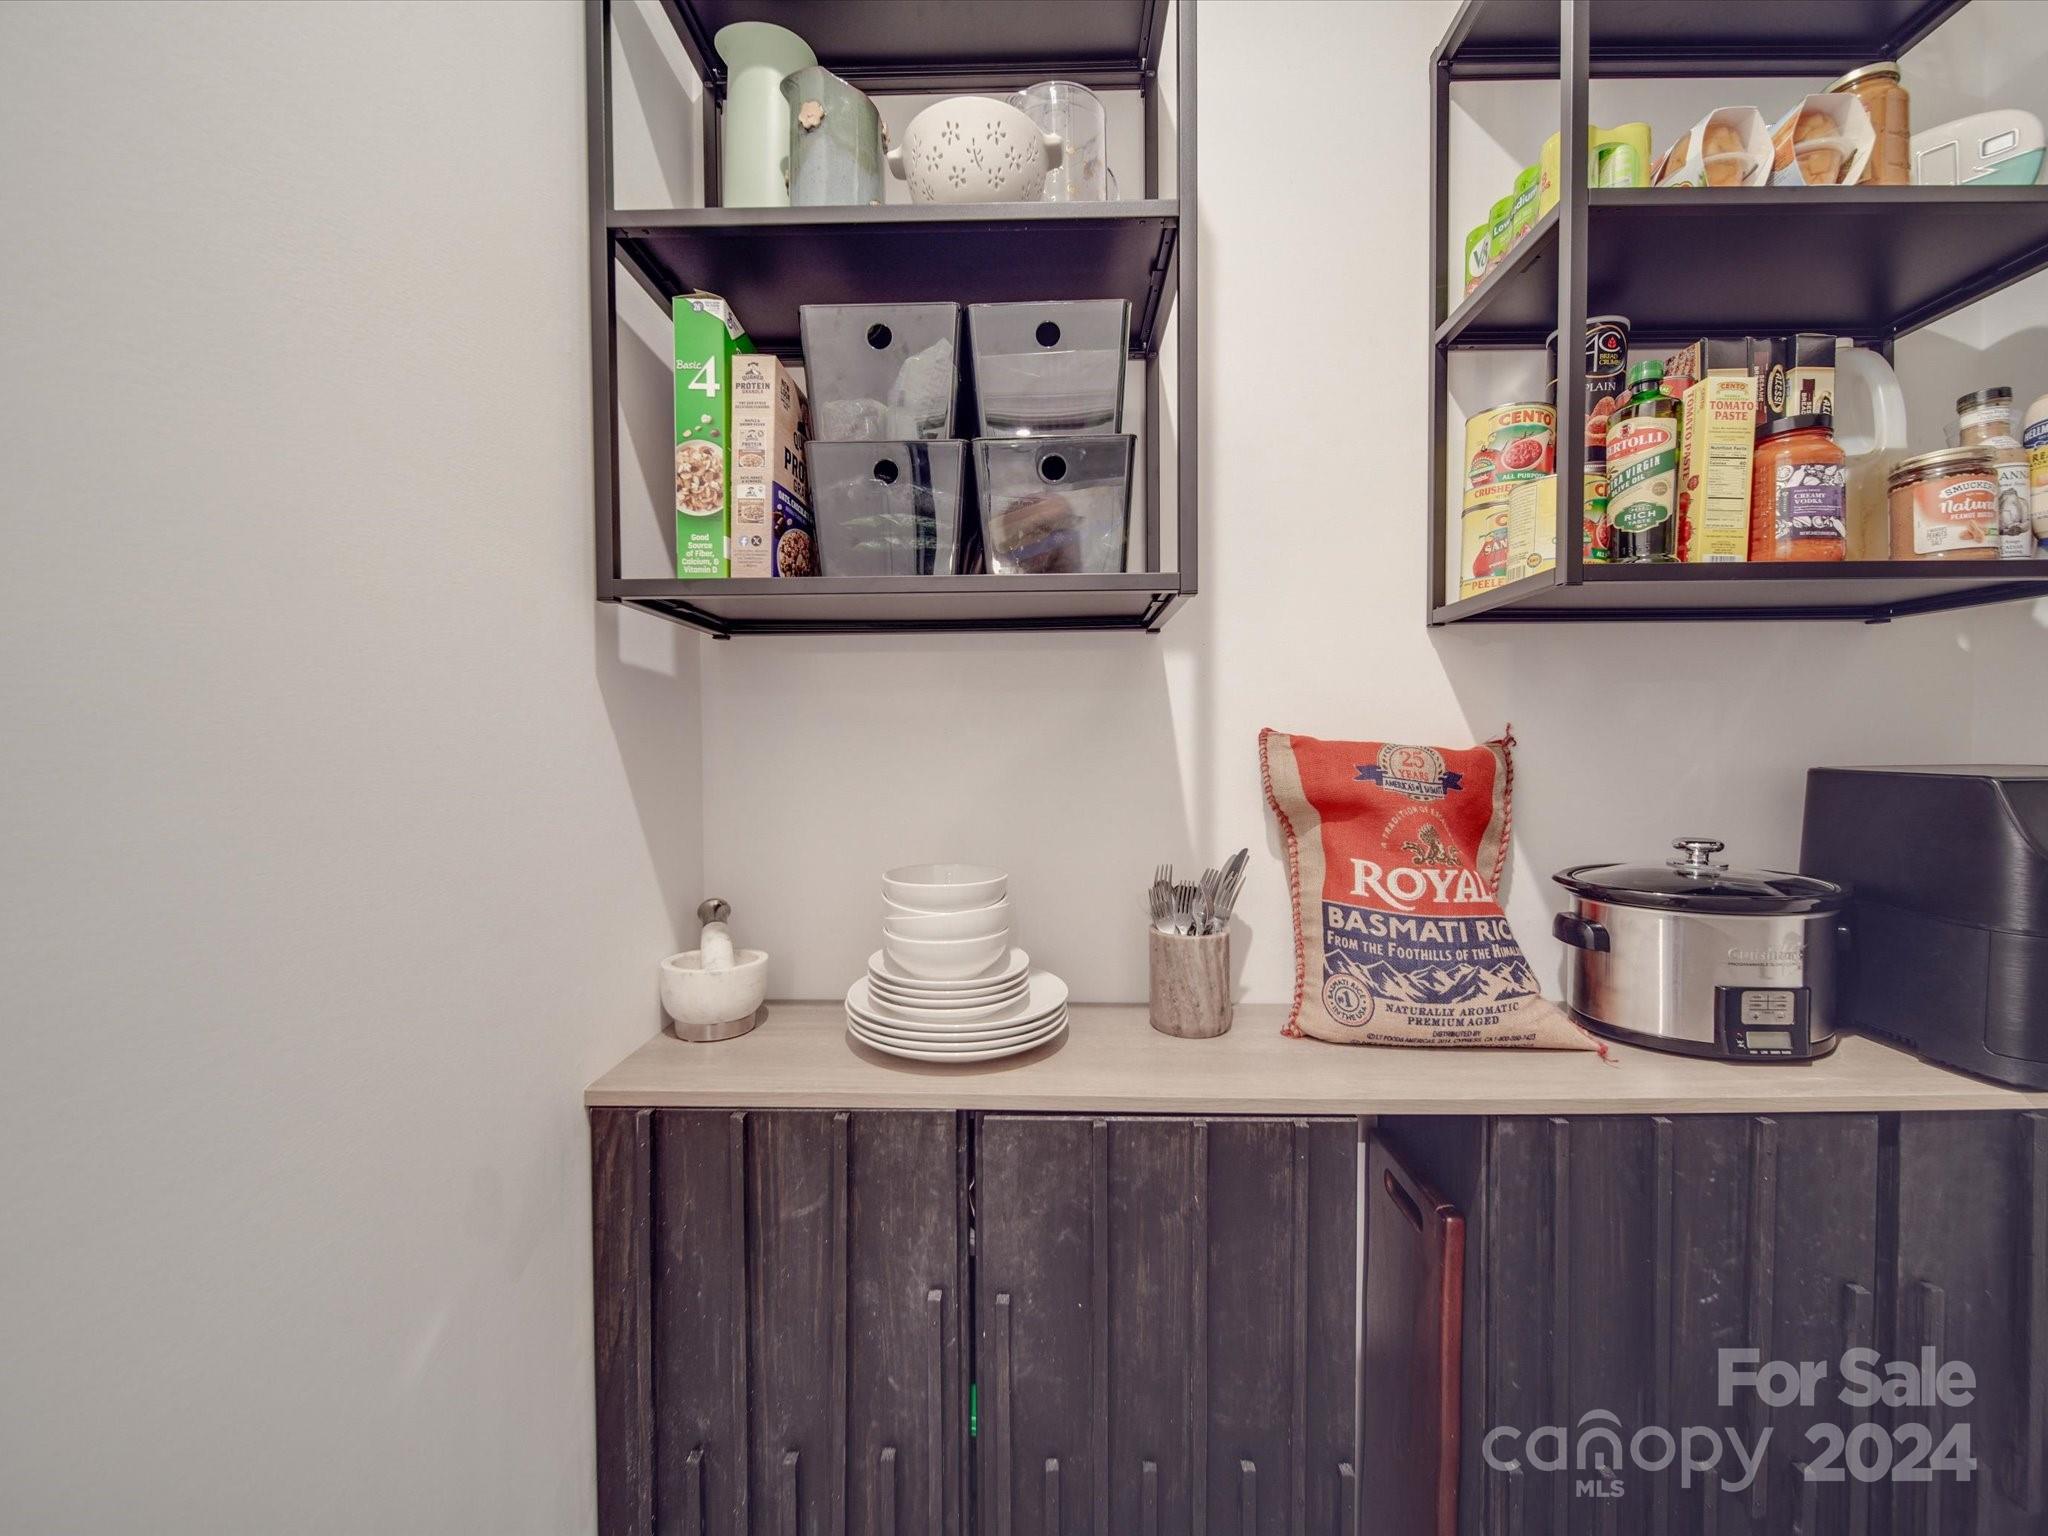
  • other interior Features Attic Stairs Pulldown, Breakfast Bar, Built-in Features, Cable Prewire, Garden Tub, Kitchen Island, Open Floorplan, Pantry, Walk-In Closet(s)

Area & Lot

  • Status Sold
  • Date Sold December 6, 2024
  • Living Area1,886 Sq.Ft.
  • Lot Area3,484.8 Sq.Ft.
  • MLS® ID4185936
  • TypeTownhouse
  • YEAR BUILT2021
  • NeighborhoodGaston County
  • Architecture StylesTraditional
  • Elementary SchoolNew Hope
  • Middle SchoolCramerton
  • High SchoolStuart W Cramer

Exterior

  • STORIES2
  • Garage Space2.0
  • water SourceCity
  • utilitiesCable Connected, Electricity Connected, Gas
  • roofShingle
  • lot featuresEnd Unit, Level
  • parkingDetached Garage, Garage Faces Rear
  • HEAT TYPECentral, Natural Gas
  • AIR CONDITIONINGCentral Air, Electric
  • sewerPublic Sewer
  • SubstructureSlab

Financial

  • Sales Price$339,900
  • HOA $182/mo
View Virtual Tour

Gaston County

Explore

Work With John

Looking to buy, sell, or just have a question? I'm always available to help and would love to work with you. Call me today to schedule a private showing!

Follow Me on Instagram