503 East Avenue
503 East Avenue
503 East Avenue
503 East Avenue
503 East Avenue
503 East Avenue
503 East Avenue
503 East Avenue
503 East Avenue
503 East Avenue
503 East Avenue
503 East Avenue
503 East Avenue
503 East Avenue
503 East Avenue
503 East Avenue
503 East Avenue
503 East Avenue
503 East Avenue
503 East Avenue
503 East Avenue
503 East Avenue
503 East Avenue
503 East Avenue
503 East Avenue
503 East Avenue
503 East Avenue
503 East Avenue
SEE ALL PHOTOS
503 East Avenue
503 East Avenue
503 East Avenue
503 East Avenue
503 East Avenue
503 East Avenue
503 East Avenue
503 East Avenue
503 East Avenue
503 East Avenue
503 East Avenue
503 East Avenue
503 East Avenue
503 East Avenue
503 East Avenue
503 East Avenue
503 East Avenue
503 East Avenue
503 East Avenue
503 East Avenue
503 East Avenue
503 East Avenue
503 East Avenue
503 East Avenue
503 East Avenue
503 East Avenue
503 East Avenue
503 East Avenue
Courtesy of Allen Tate Gastonia, John R Bolin Listing Contact: [email protected] 
Sold

503 East Avenue

503 East Avenue, Belmont, NC 28012

$460,000
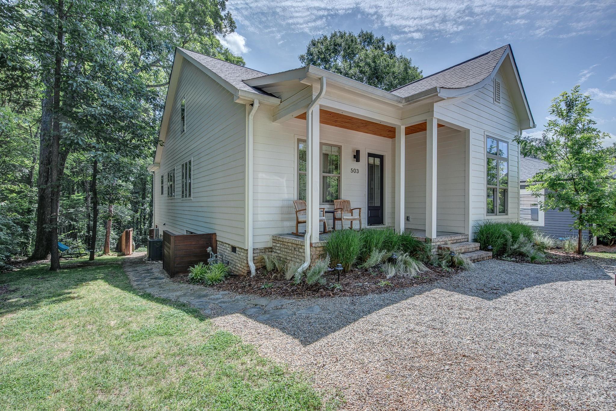
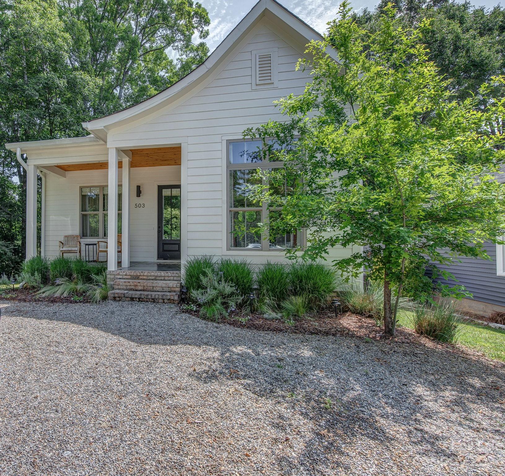
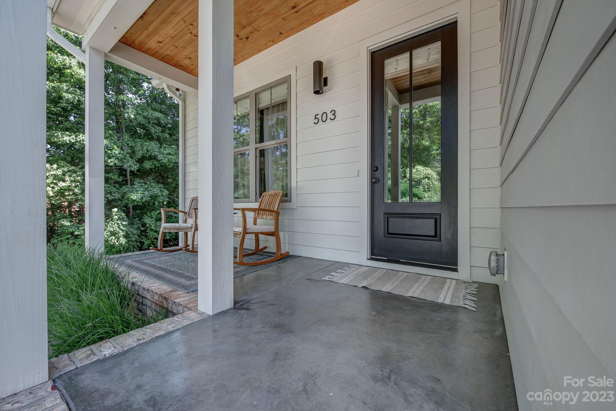
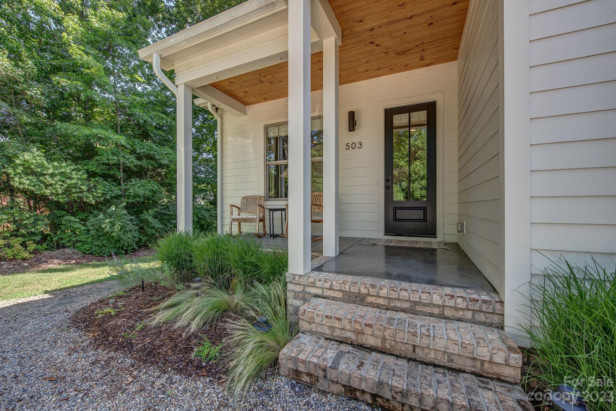
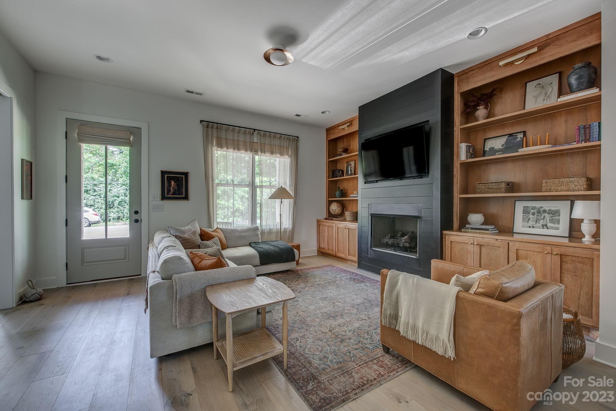
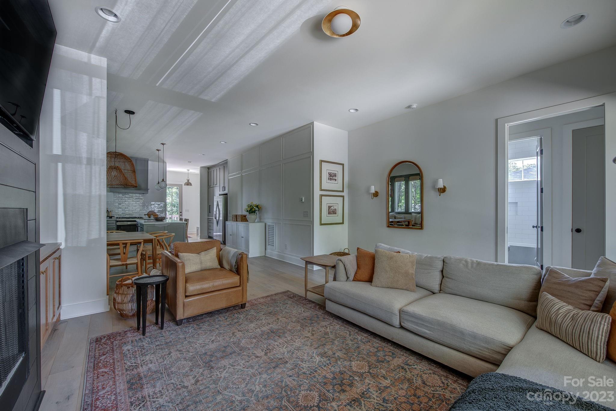
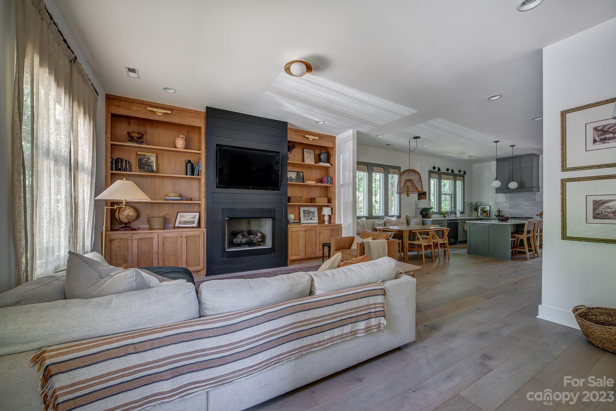
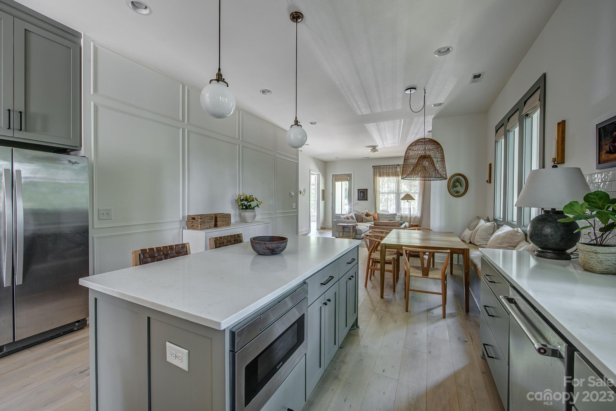
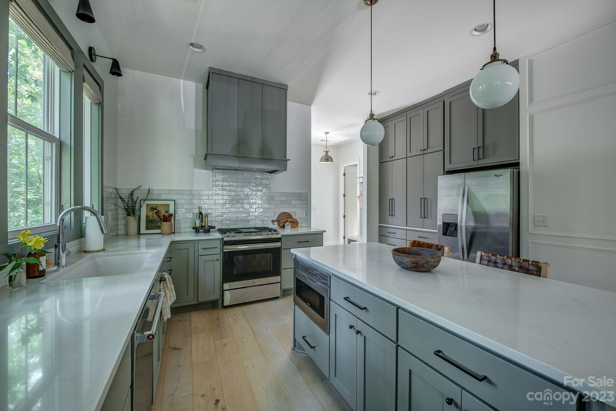
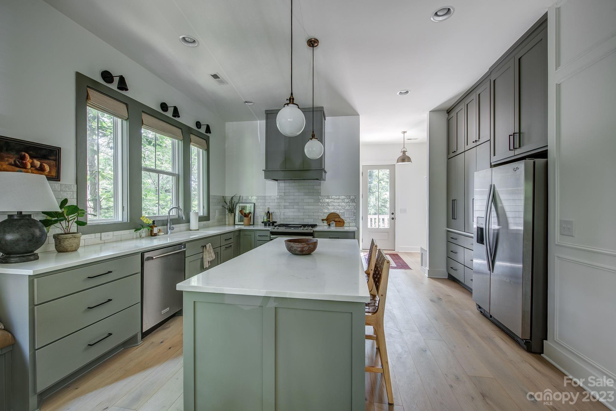
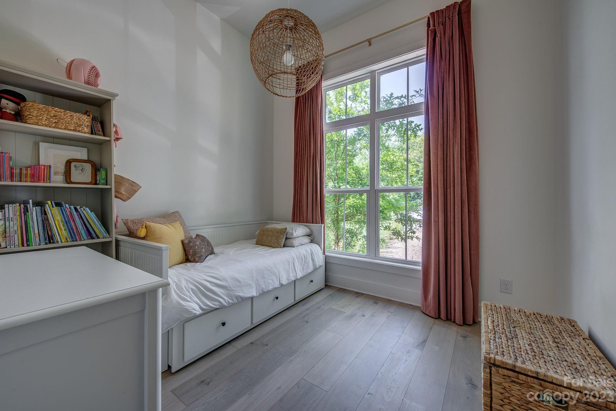
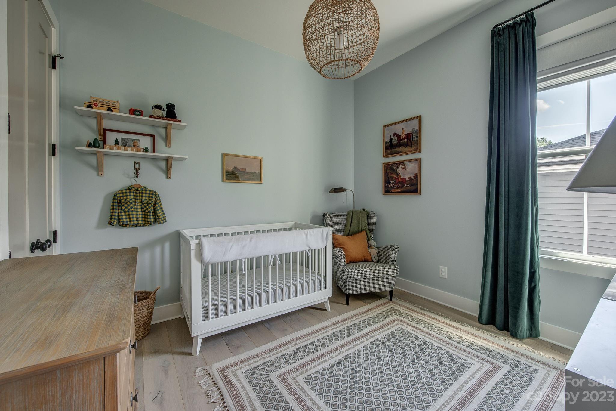
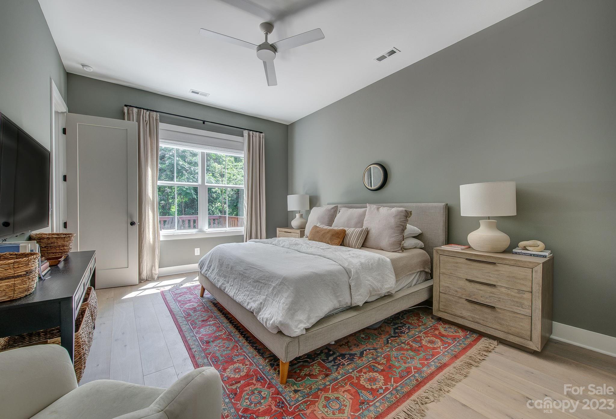
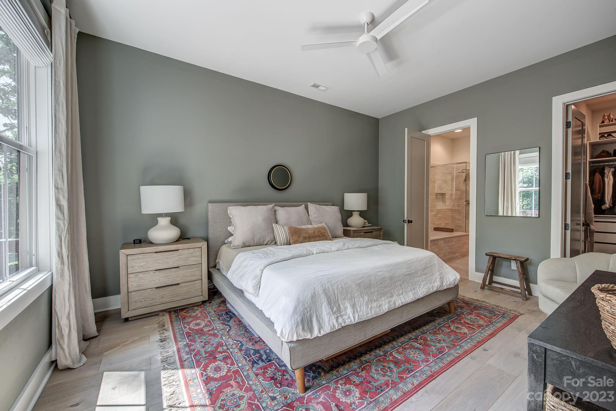
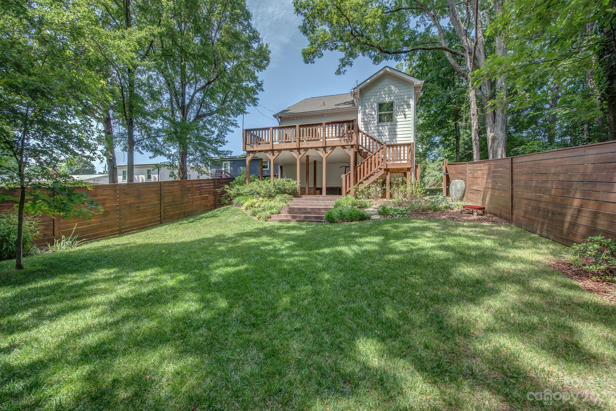
** H&B due by 5PM on 6/14/23***Welcome to this exceptional custom-built home situated close to downtown Belmont, NC. Crafted by local builder Andrew Lineberger, this residence showcases exquisite custom features and impeccable attention to detail throughout.
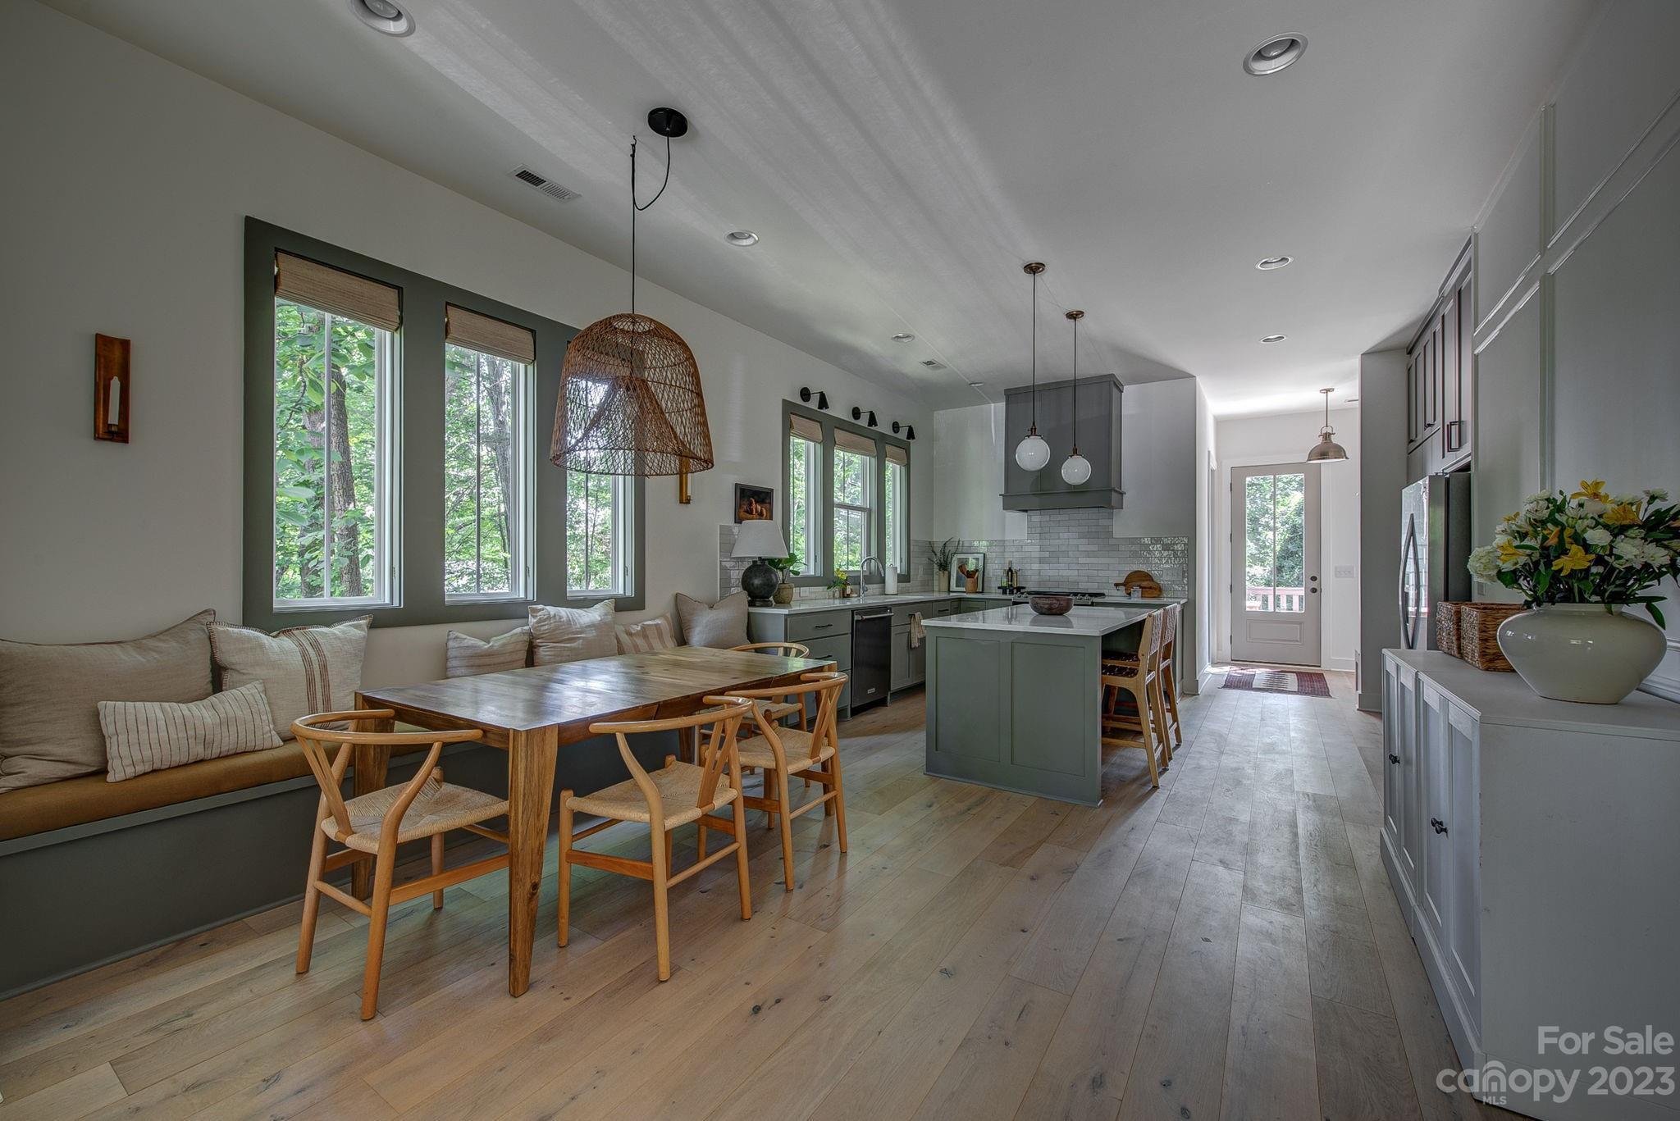
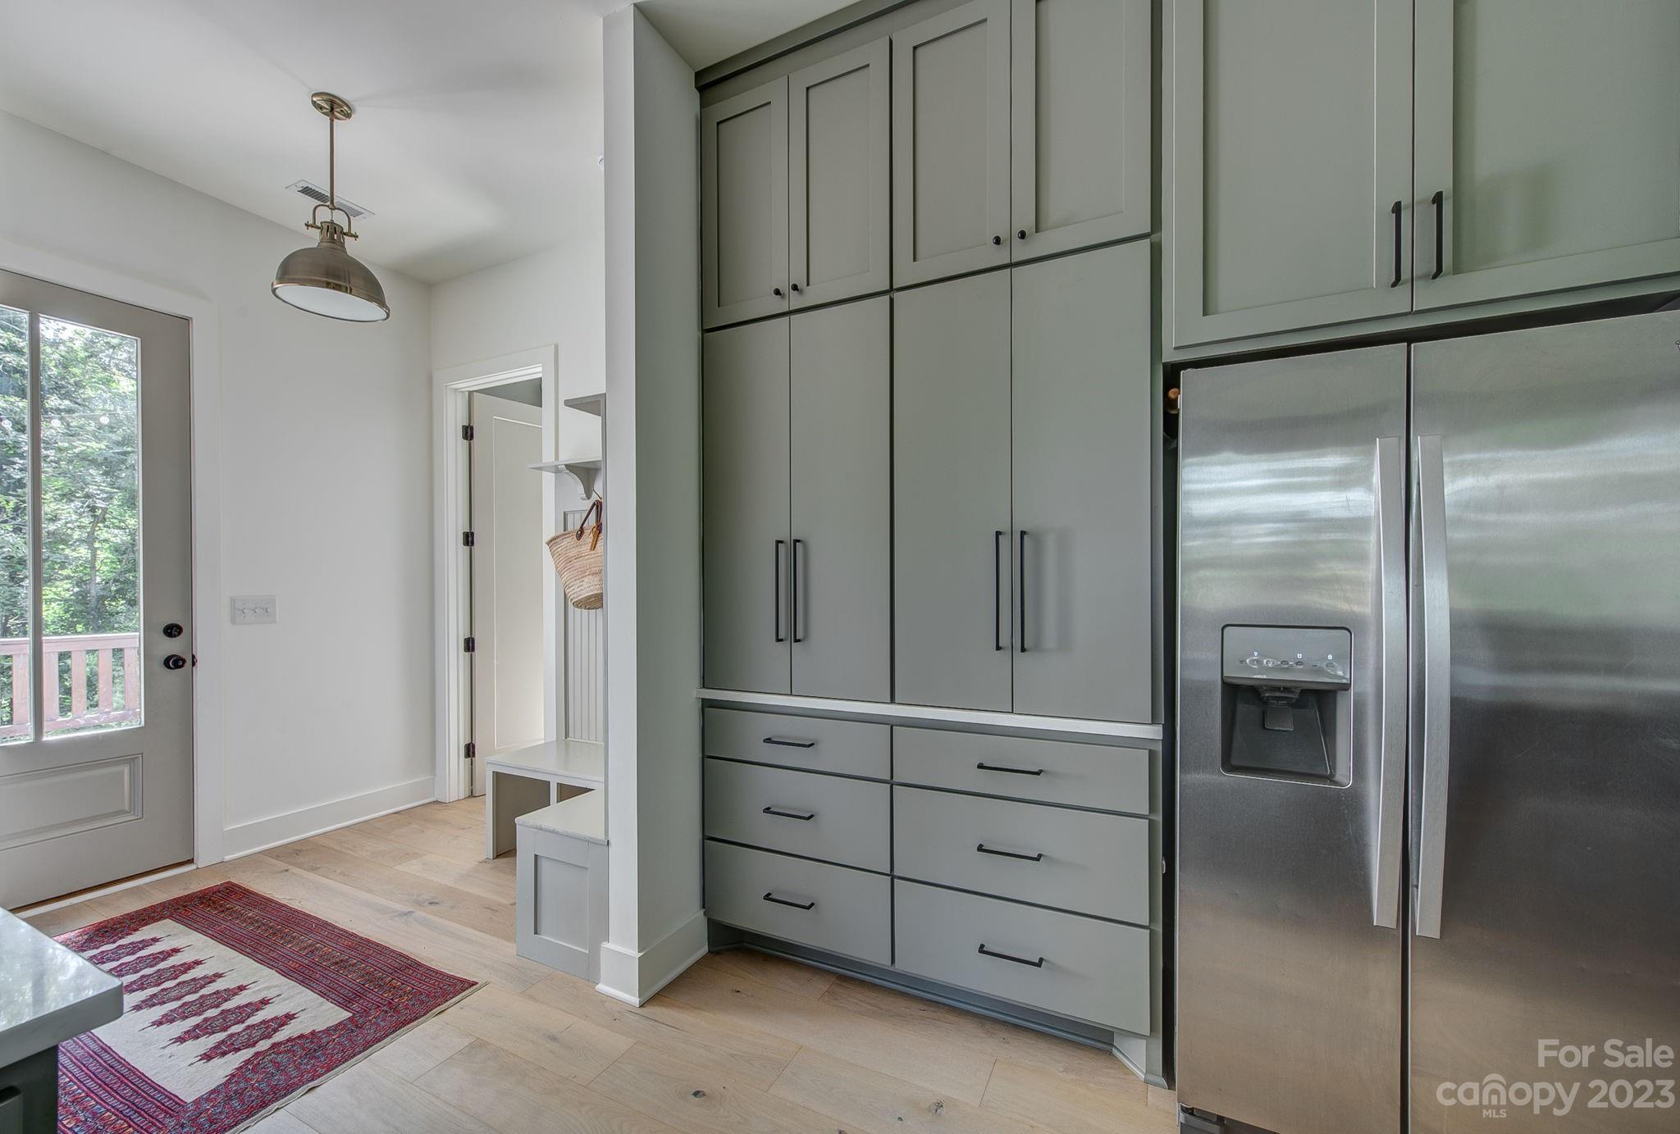
From the moment you step inside, you'll be captivated by the unique charm and elegance of this home. Custom touches can be found in every corner, creating a truly special living experience. Built-in features grace the mudroom, den, and kitchen, providing convenient storage solutions and adding a touch of sophistication to the space.
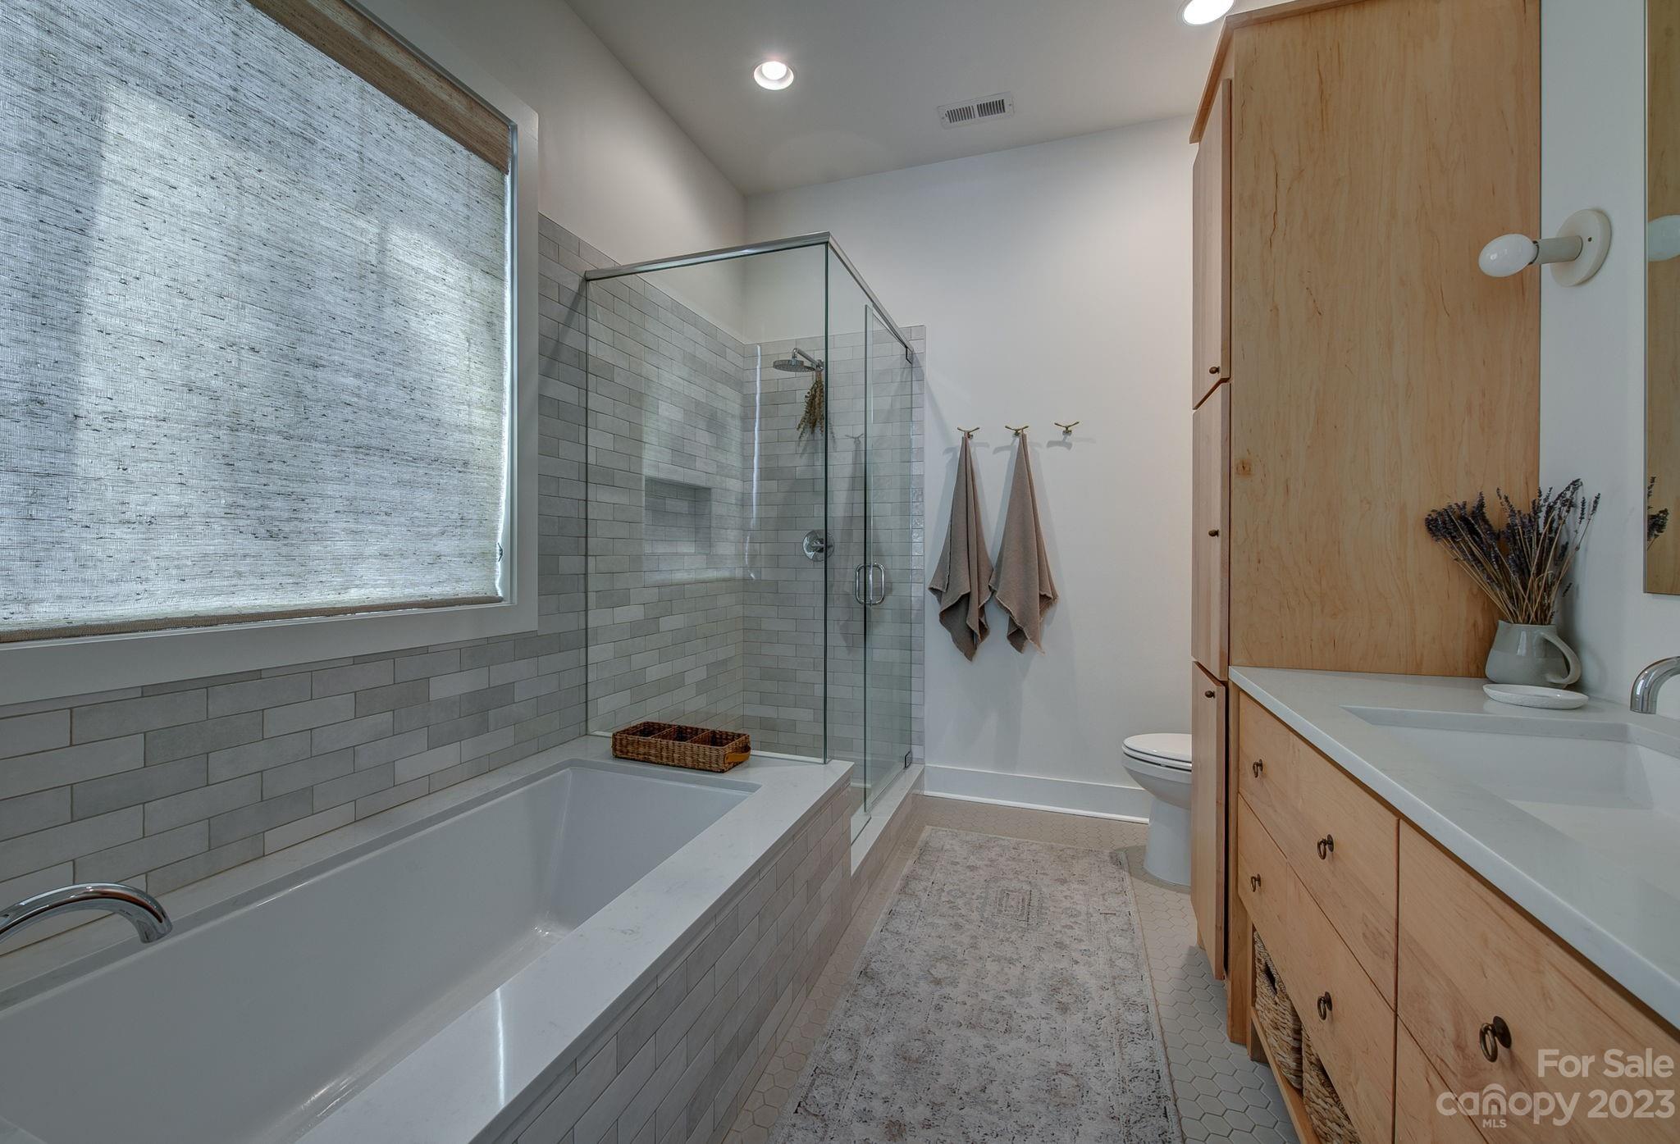
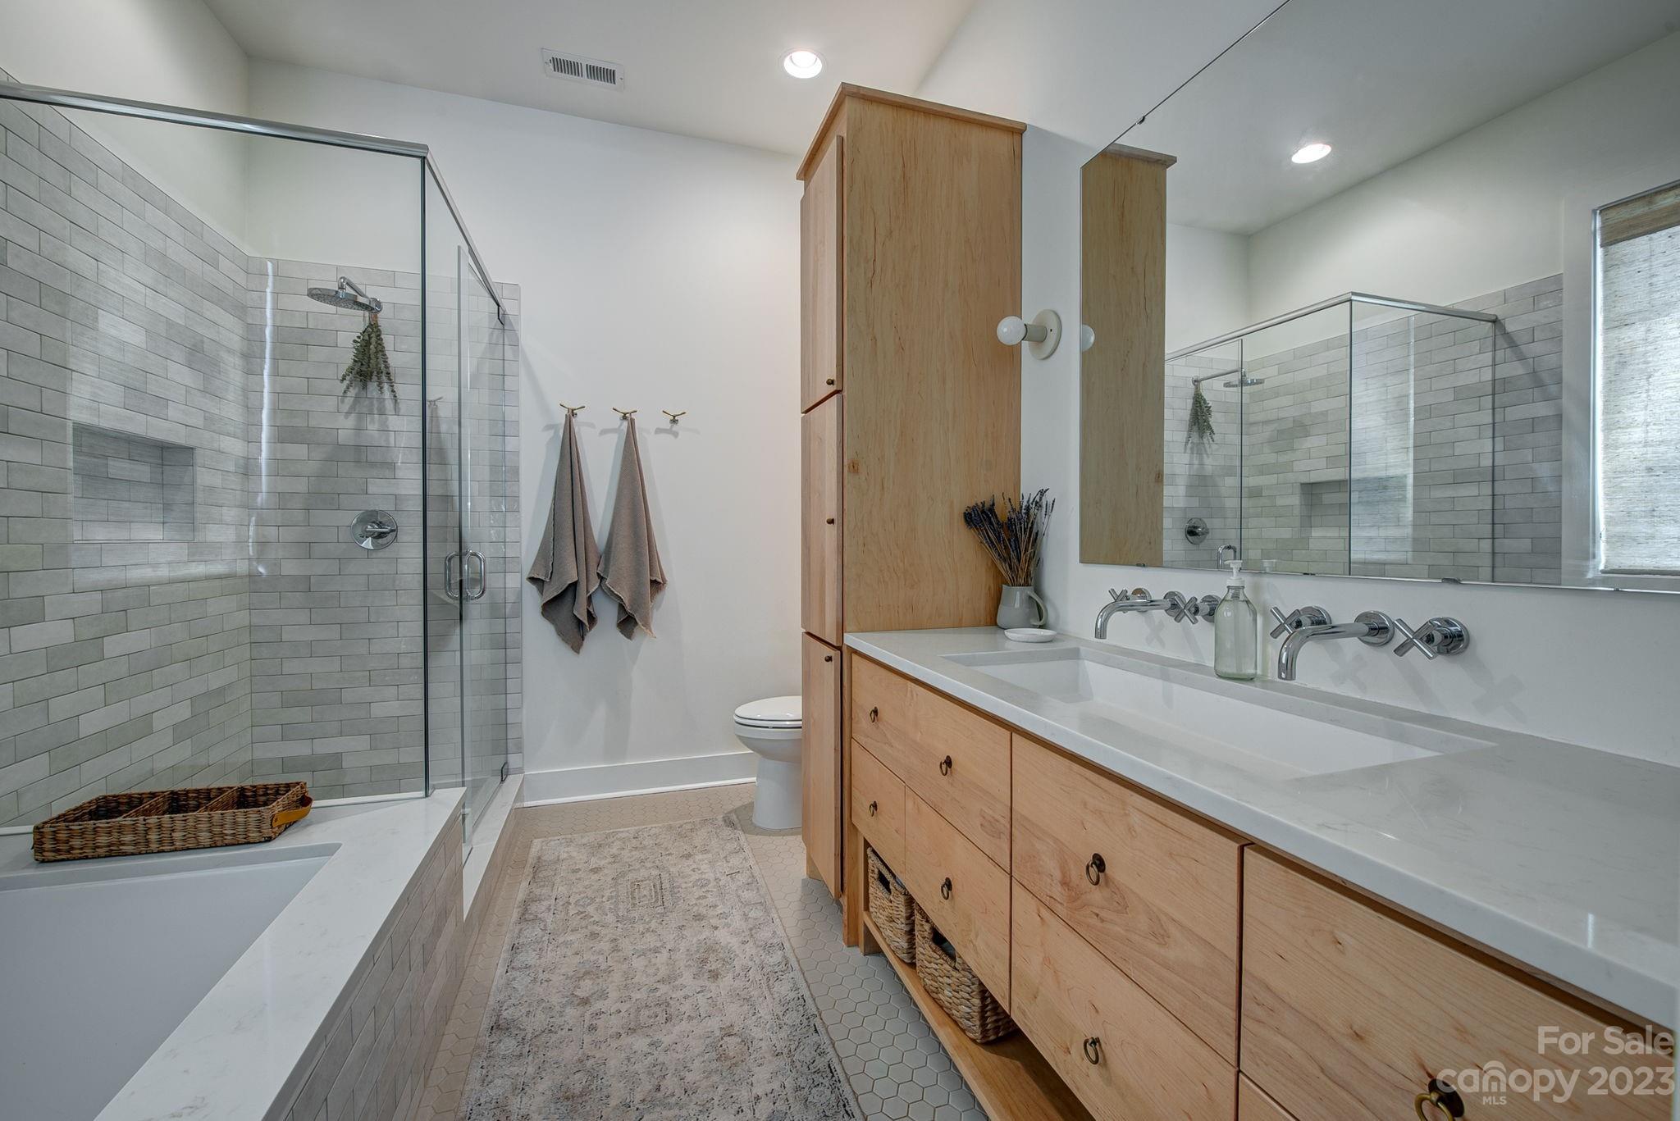
The 10-foot ceilings create a sense of grandeur and spaciousness, while the 8-foot doors further enhance the overall aesthetic appeal. Lightly stained engineered hardwood floors flow seamlessly throughout the home, exuding warmth and timeless beauty. The tiled baths offer a luxurious touch, blending style and functionality effortlessly.

3
beds

2
baths

1,602 Sq.Ft. LIVING AREA

6,534 Sq.Ft. lot

Features & Amenities

Interior

  • total bedrooms3
  • Total bathrooms2
  • full bathrooms2
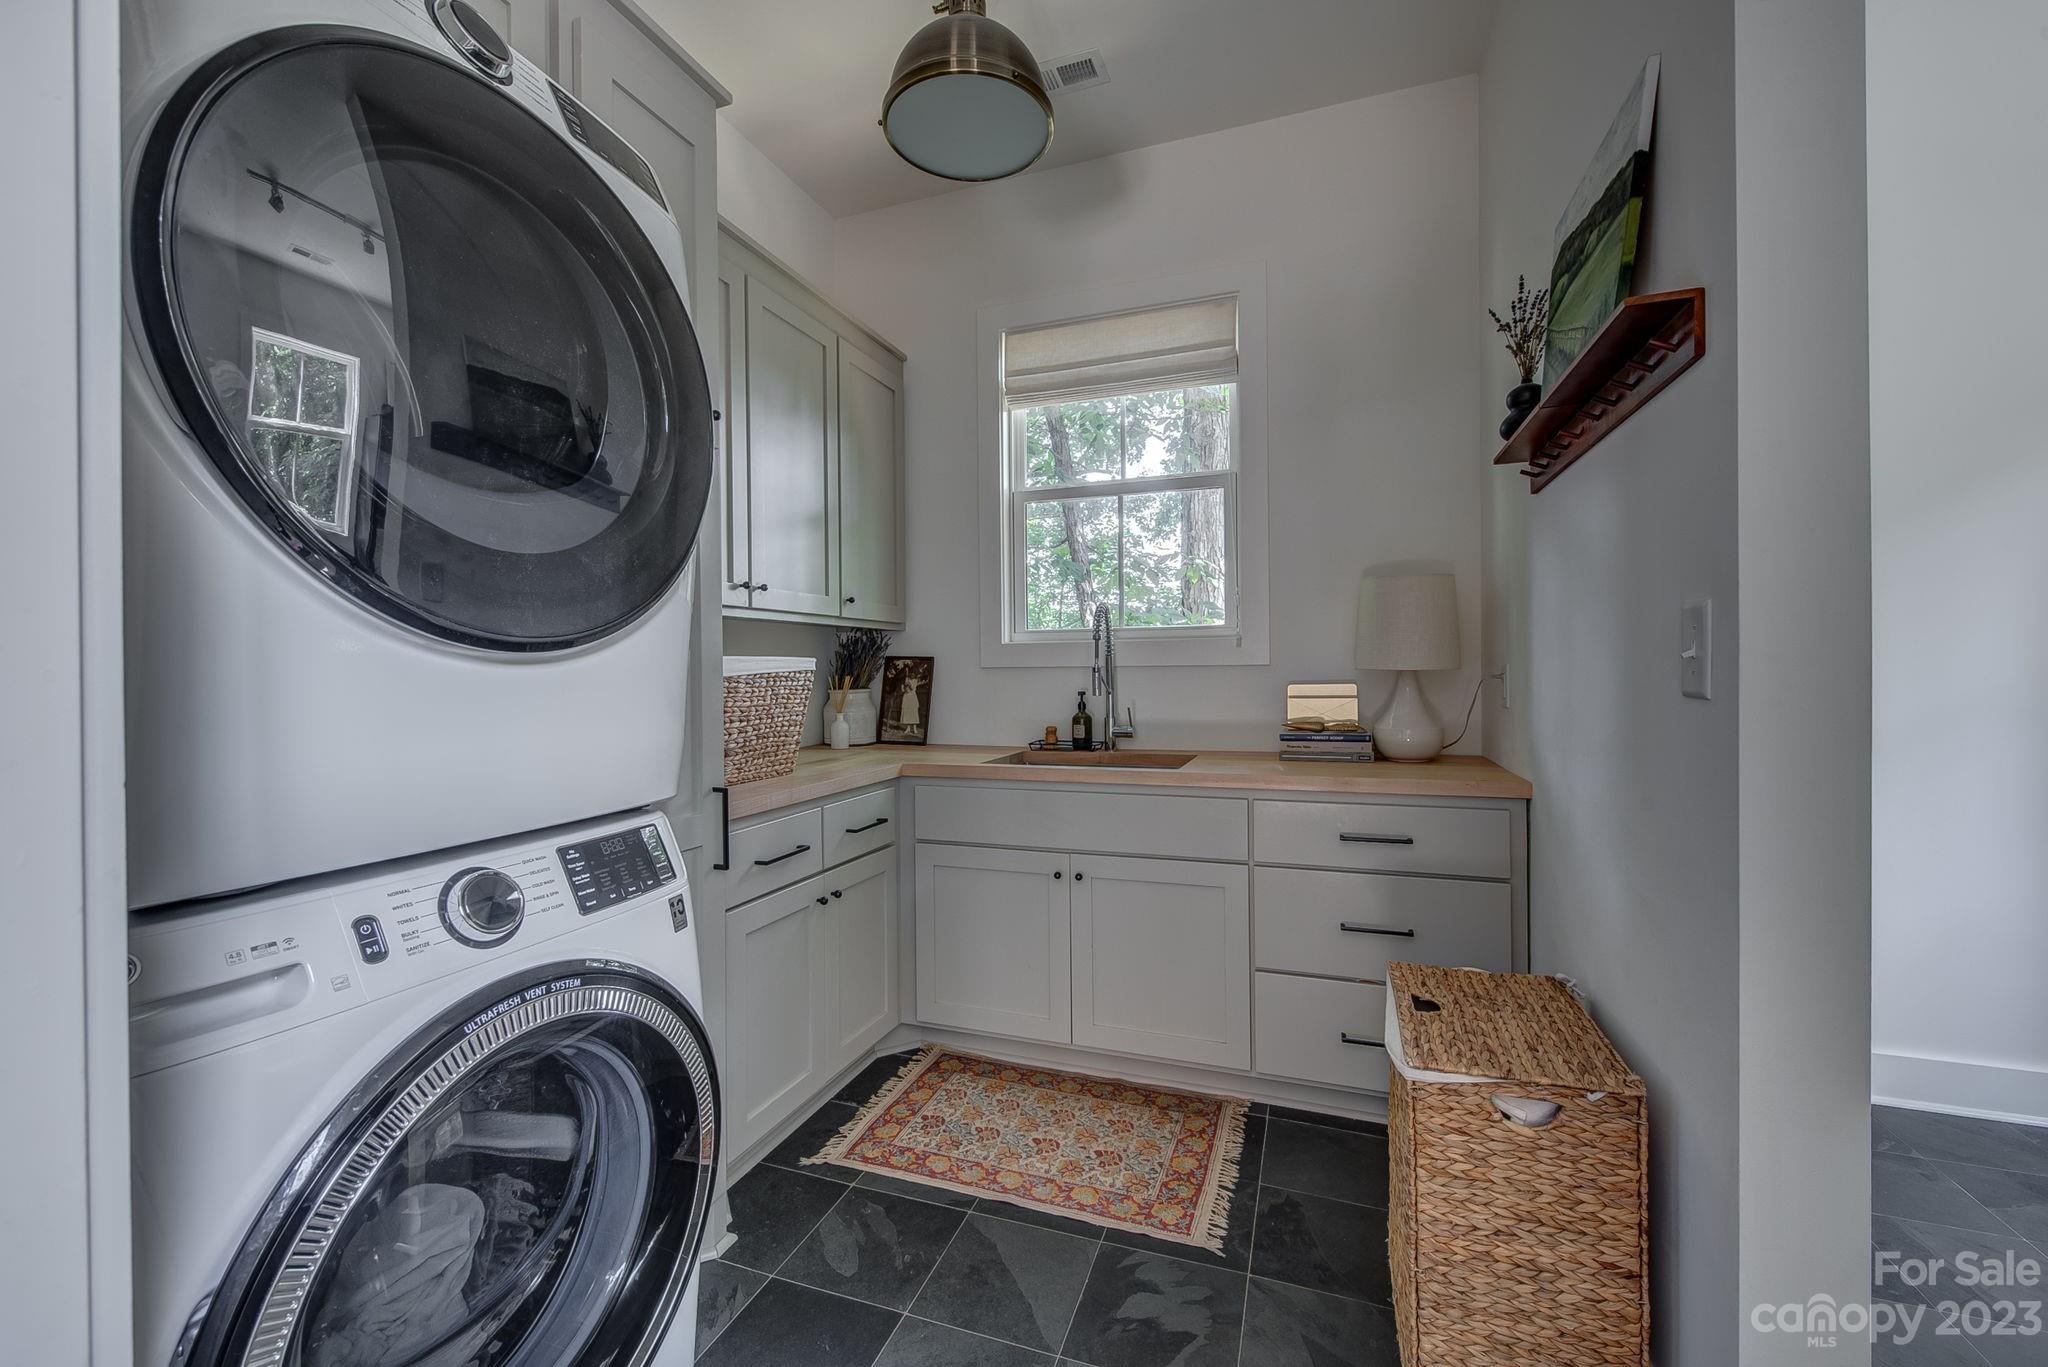
  • Laundry room Electric Dryer Hookup, Inside, Laundry Room, Sink
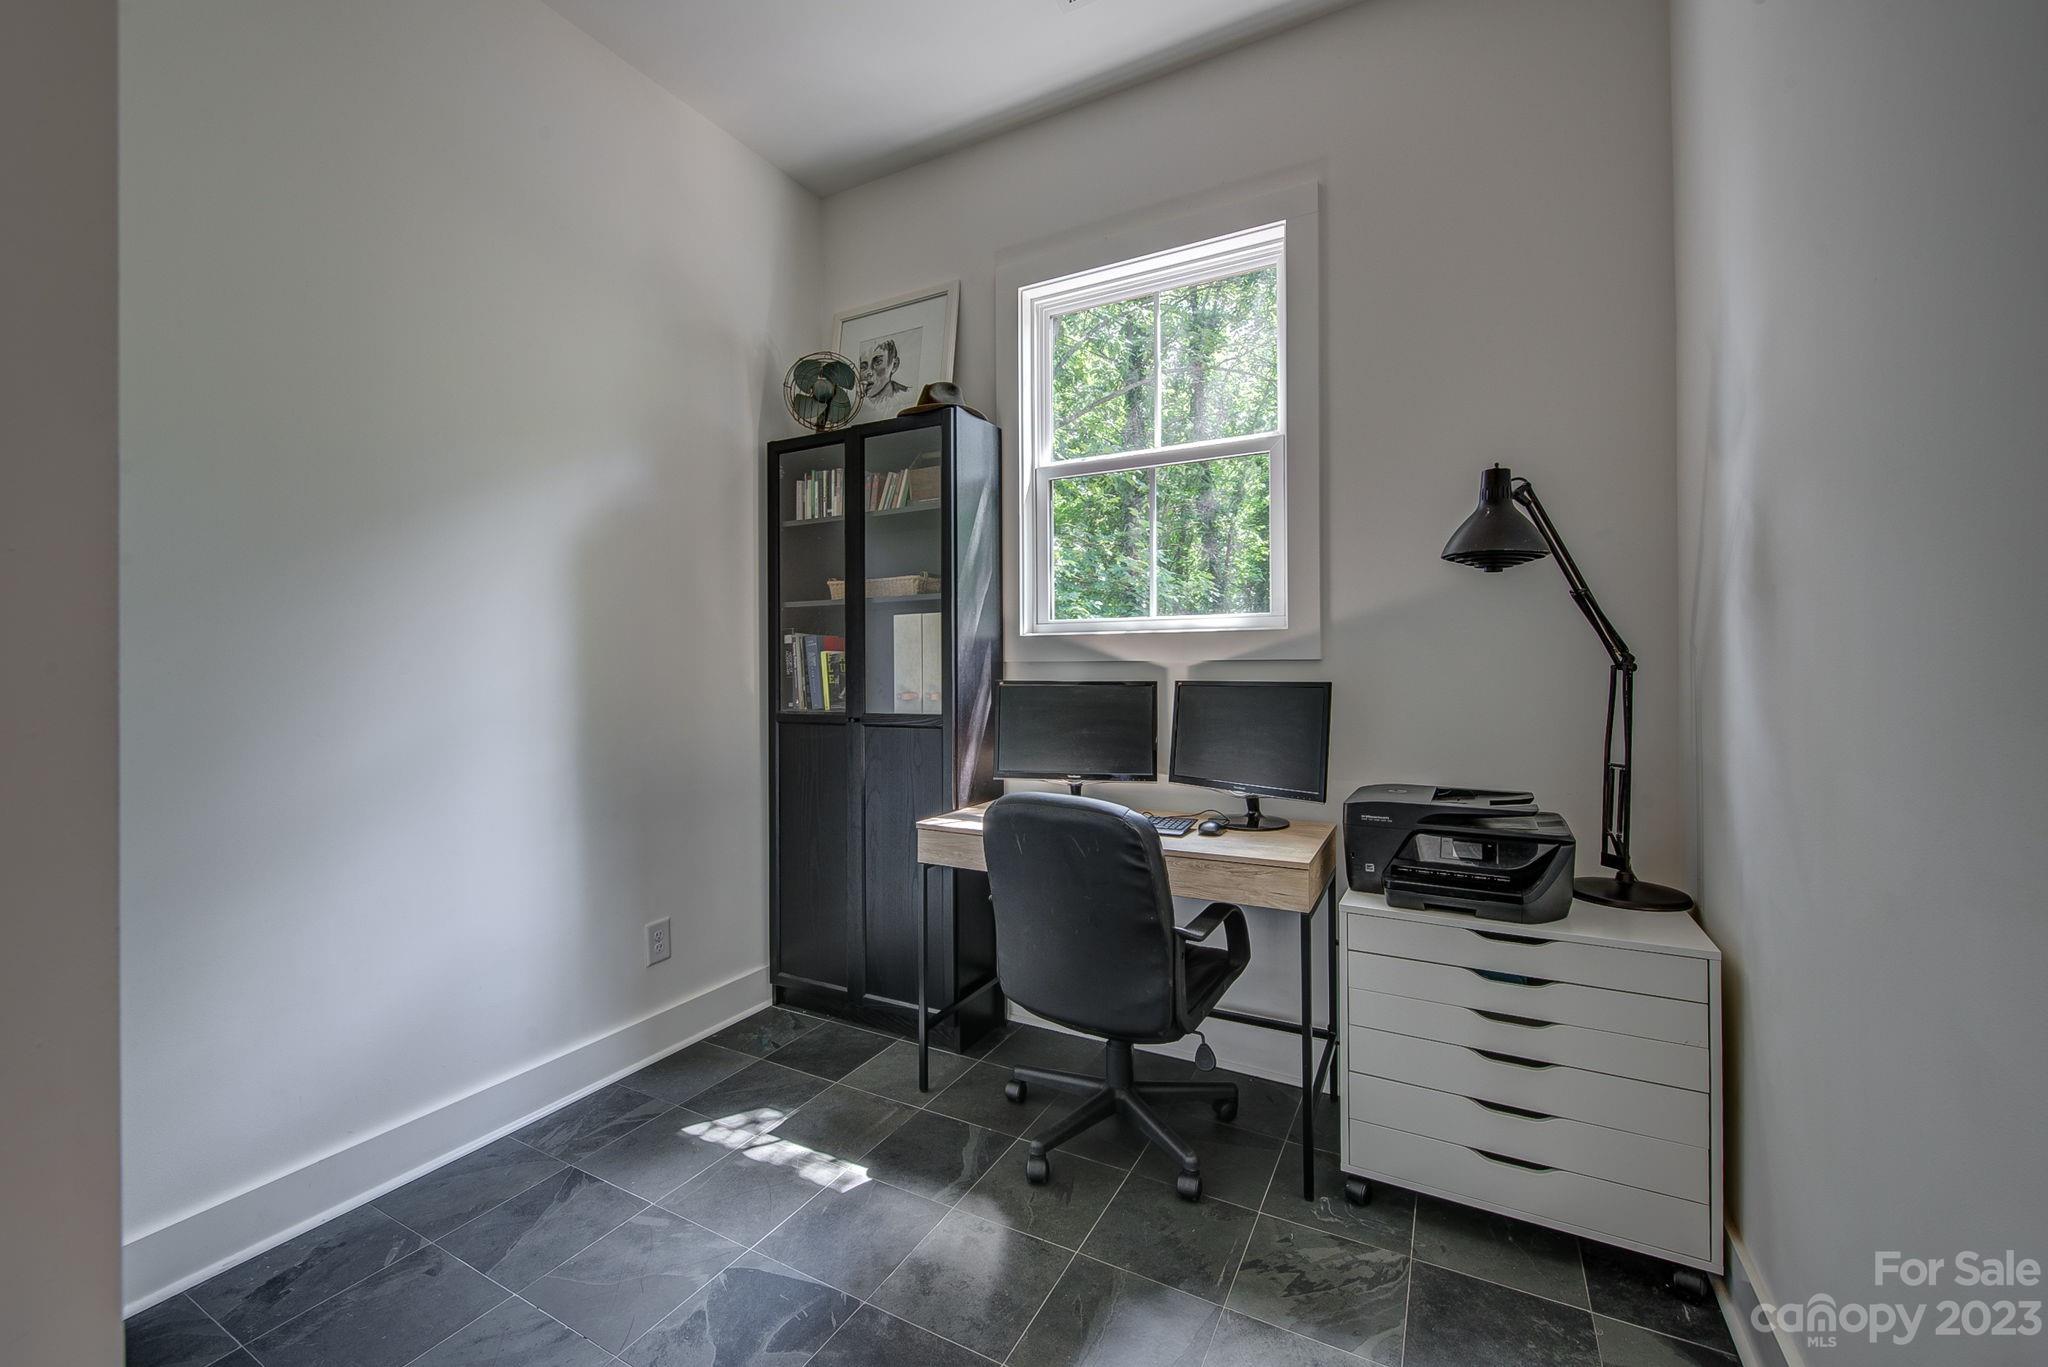
  • Flooring Hardwood, Slate, Tile
  • Fireplace Den, Gas Log
  • APPLIANCES Dishwasher, Disposal, Exhaust Hood, Gas Oven, Gas Range, Microwave, Tankless Water Heater
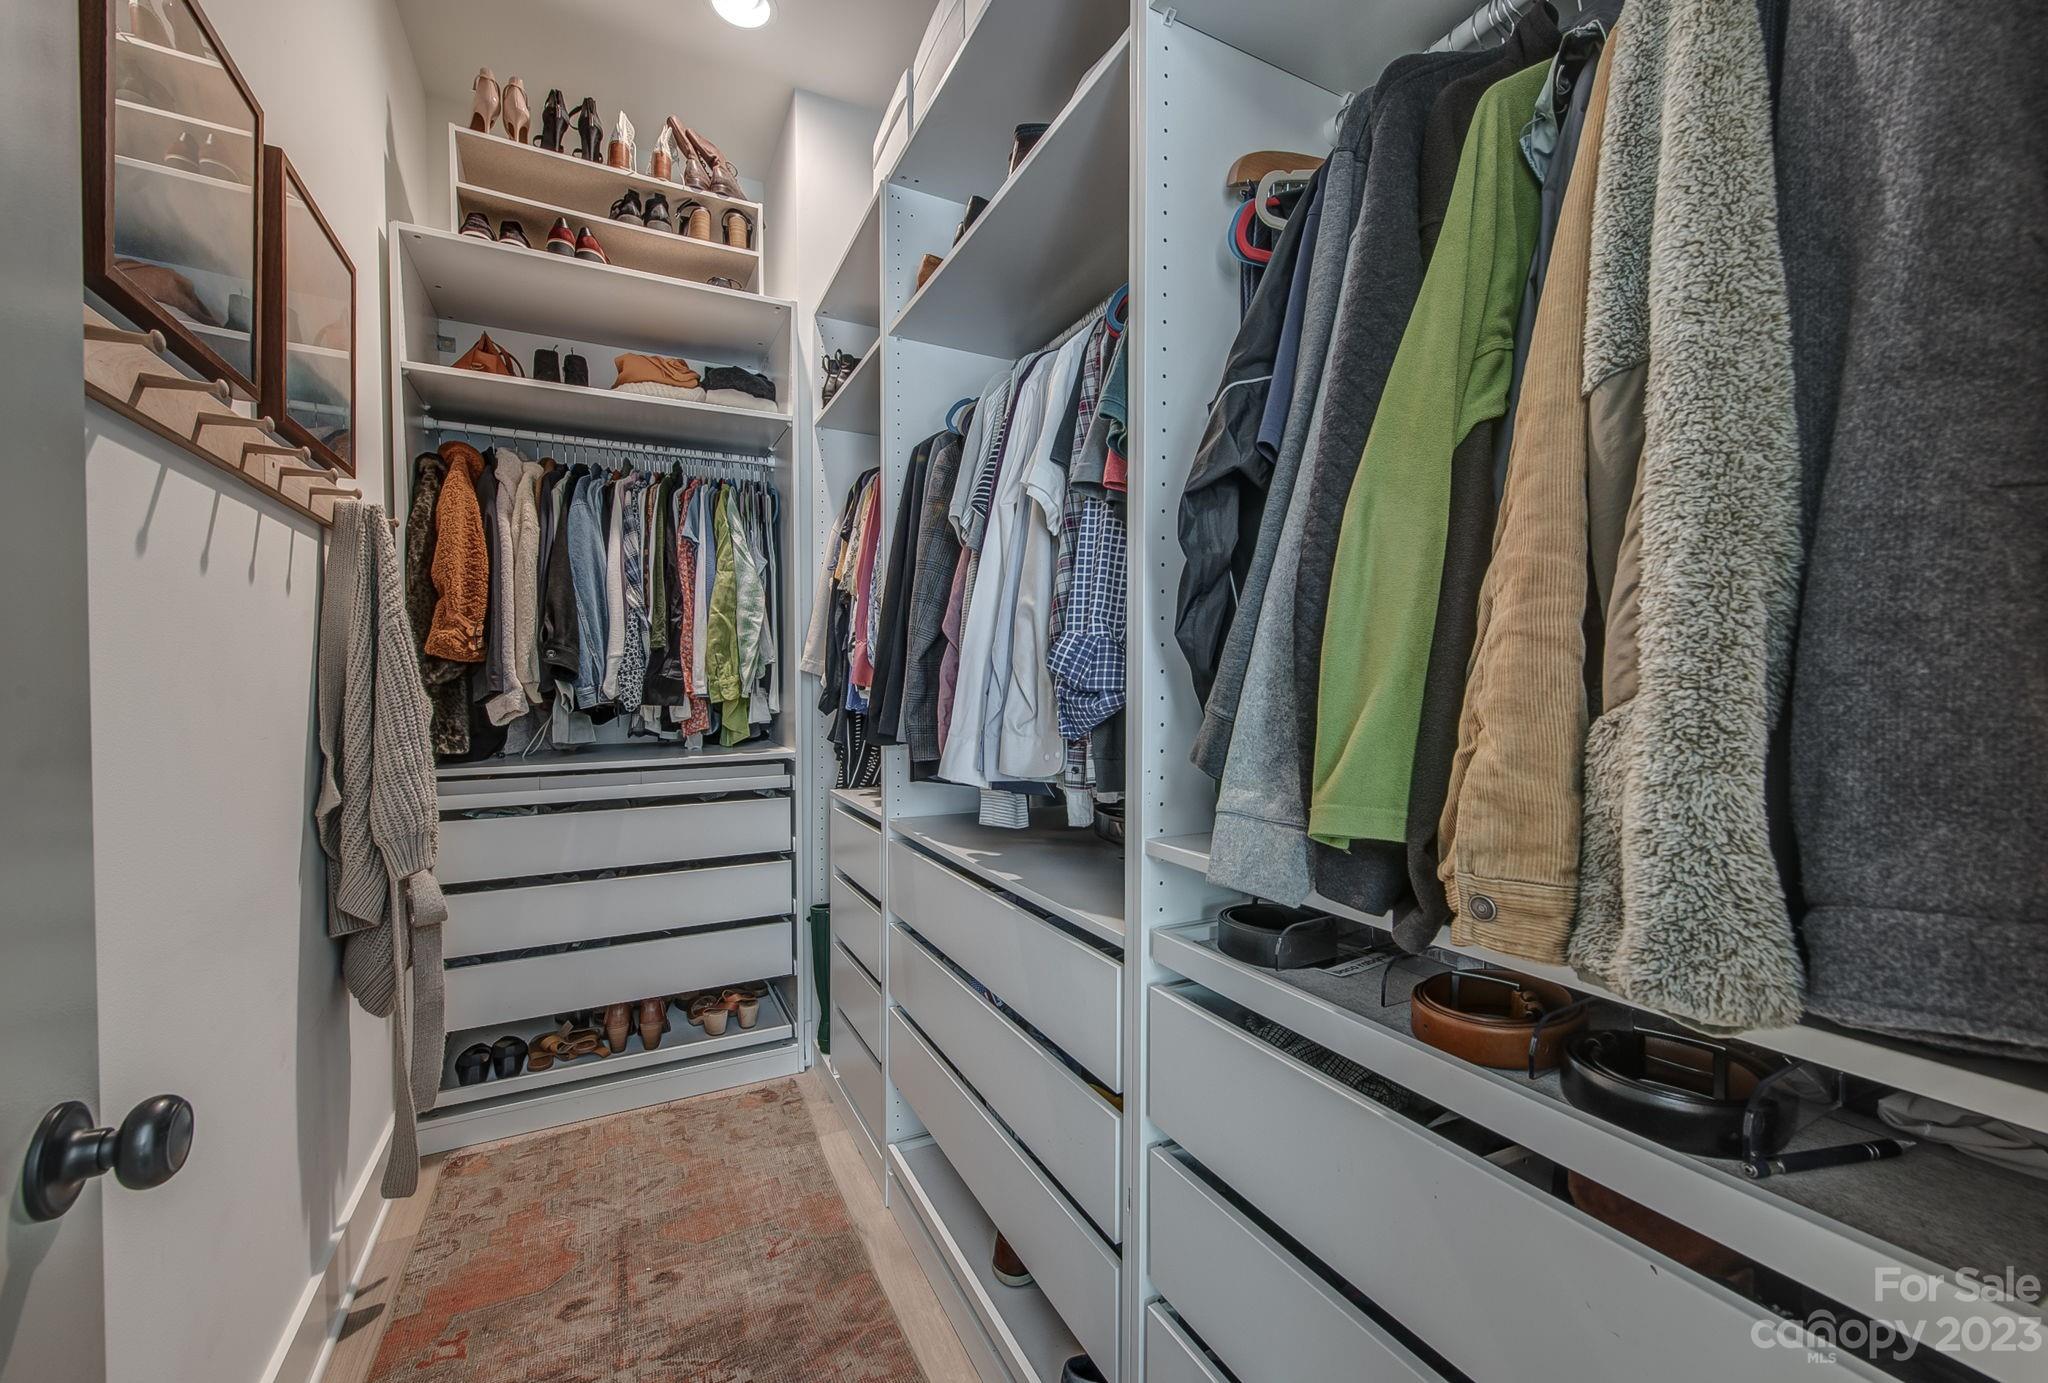
  • other interior Features Attic Stairs Pulldown, Built-in Features, Cable Prewire, Garden Tub, Kitchen Island, Open Floorplan, Pantry, Walk-In Closet(s)

Area & Lot

  • Status Sold
  • Date Sold August 21, 2023
  • Living Area1,602 Sq.Ft.
  • Lot Area6,534 Sq.Ft.
  • MLS® ID4039810
  • TypeResidential
  • YEAR BUILT2019
  • NeighborhoodGaston County
  • Architecture StylesTransitional
  • Elementary SchoolUnspecified
  • Middle SchoolUnspecified
  • High SchoolUnspecified

Exterior

  • STORIES1
  • water SourceCity
  • utilitiesCable Connected, Electricity Connected, Gas
  • roofShingle
  • lot featuresLevel
  • parkingDriveway
  • HEAT TYPECentral, Natural Gas
  • AIR CONDITIONINGCentral Air, Electric
  • sewerPublic Sewer
  • SubstructureCrawl Space
  • security FeaturesSmoke Detector(s)

Financial

  • Sales Price$460,000
View Virtual Tour

Gaston County

Explore

Work With John

Looking to buy, sell, or just have a question? I'm always available to help and would love to work with you. Call me today to schedule a private showing!

Follow Me on Instagram