5078 Kentwood Drive
5078 Kentwood Drive
5078 Kentwood Drive
5078 Kentwood Drive
5078 Kentwood Drive
5078 Kentwood Drive
5078 Kentwood Drive
5078 Kentwood Drive
5078 Kentwood Drive
5078 Kentwood Drive
5078 Kentwood Drive
5078 Kentwood Drive
5078 Kentwood Drive
5078 Kentwood Drive
5078 Kentwood Drive
5078 Kentwood Drive
5078 Kentwood Drive
5078 Kentwood Drive
5078 Kentwood Drive
5078 Kentwood Drive
5078 Kentwood Drive
5078 Kentwood Drive
5078 Kentwood Drive
5078 Kentwood Drive
5078 Kentwood Drive
5078 Kentwood Drive
5078 Kentwood Drive
5078 Kentwood Drive
5078 Kentwood Drive
5078 Kentwood Drive
5078 Kentwood Drive
5078 Kentwood Drive
5078 Kentwood Drive
5078 Kentwood Drive
SEE ALL PHOTOS
5078 Kentwood Drive
5078 Kentwood Drive
5078 Kentwood Drive
5078 Kentwood Drive
5078 Kentwood Drive
5078 Kentwood Drive
5078 Kentwood Drive
5078 Kentwood Drive
5078 Kentwood Drive
5078 Kentwood Drive
5078 Kentwood Drive
5078 Kentwood Drive
5078 Kentwood Drive
5078 Kentwood Drive
5078 Kentwood Drive
5078 Kentwood Drive
5078 Kentwood Drive
5078 Kentwood Drive
5078 Kentwood Drive
5078 Kentwood Drive
5078 Kentwood Drive
5078 Kentwood Drive
5078 Kentwood Drive
5078 Kentwood Drive
5078 Kentwood Drive
5078 Kentwood Drive
5078 Kentwood Drive
5078 Kentwood Drive
5078 Kentwood Drive
5078 Kentwood Drive
5078 Kentwood Drive
5078 Kentwood Drive
5078 Kentwood Drive
5078 Kentwood Drive
Courtesy of Allen Tate Gastonia, John R Bolin Listing Contact: [email protected] 
Sold

5078 Kentwood Drive

5078 Kentwood Drive, Gastonia, NC 28056

$489,900
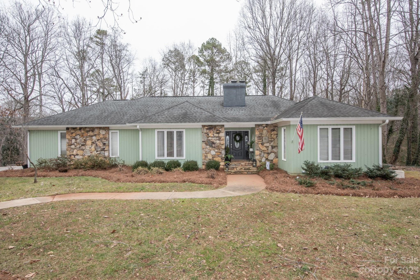
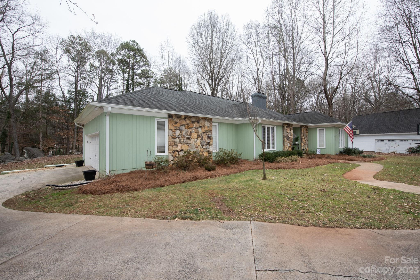
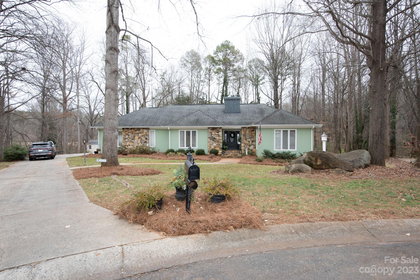
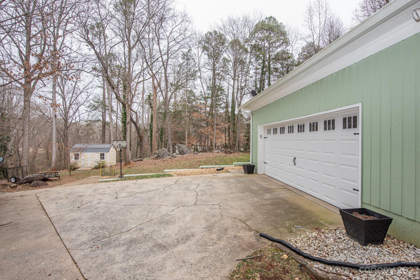
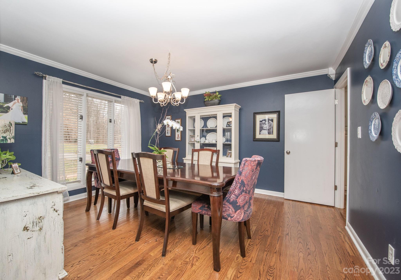
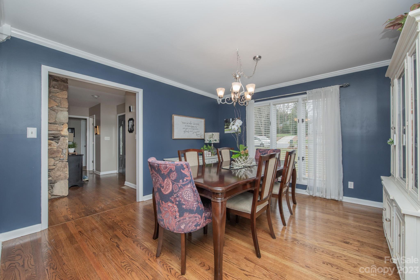
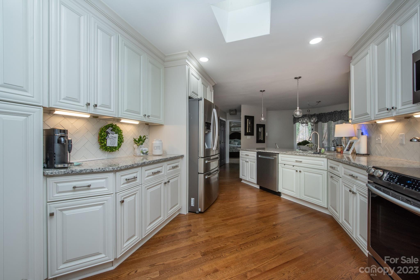
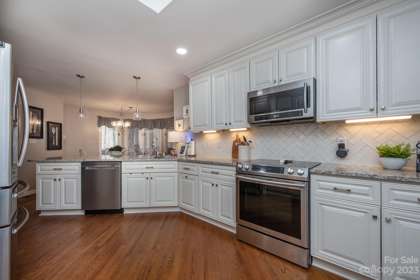
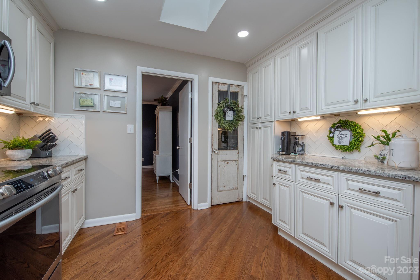
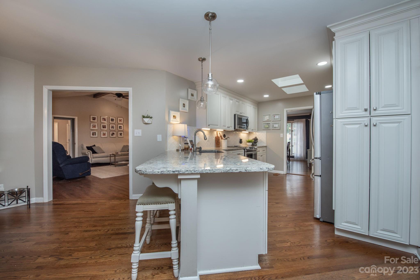
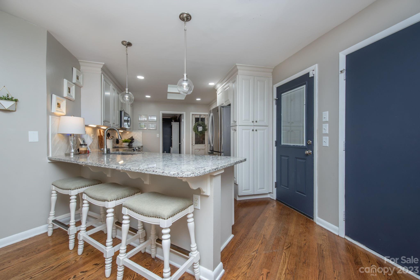
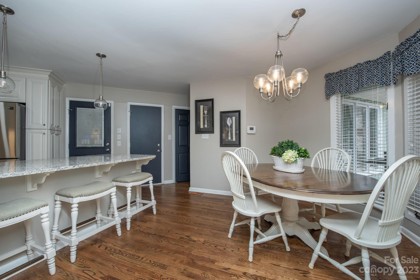
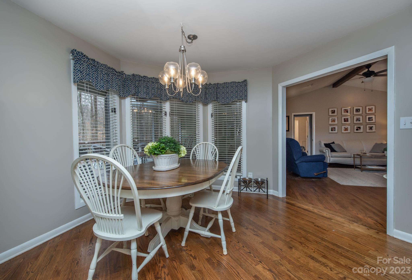
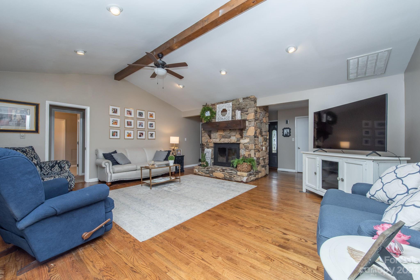
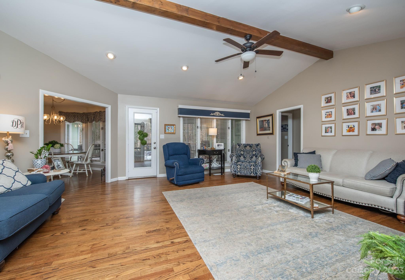
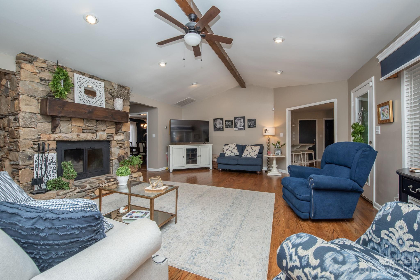
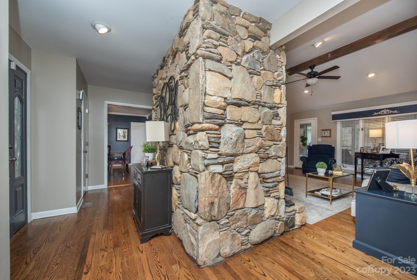
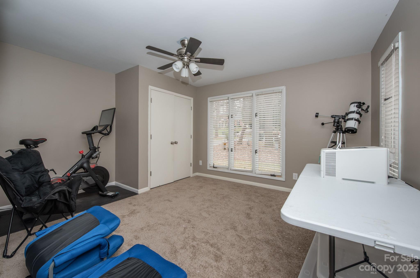
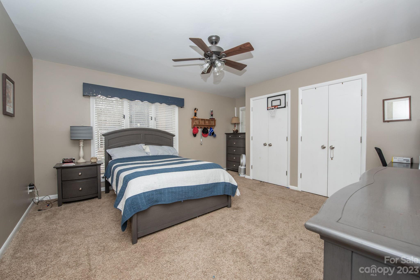
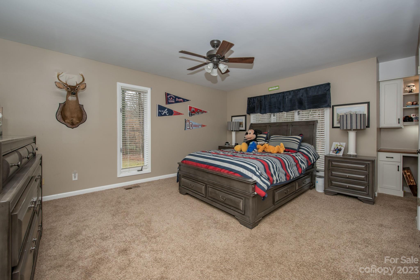
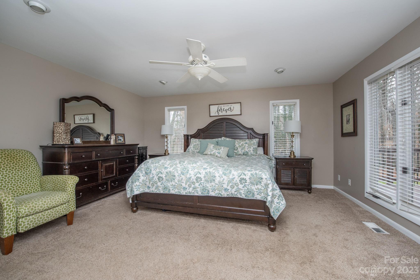
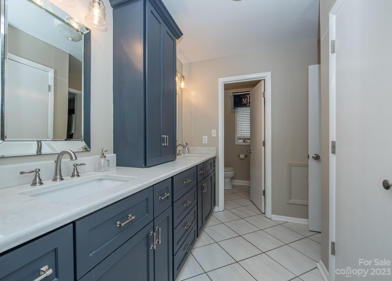
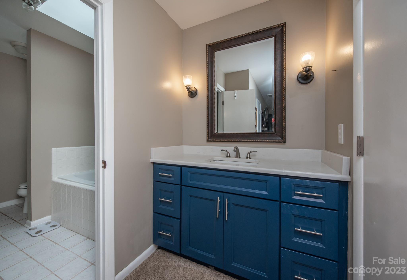
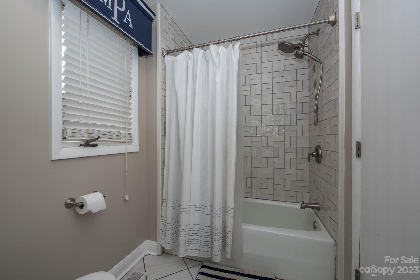
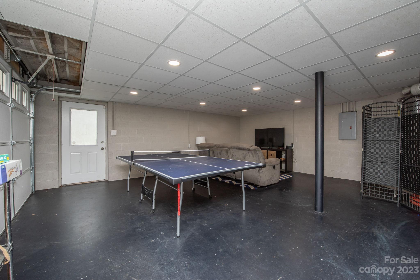
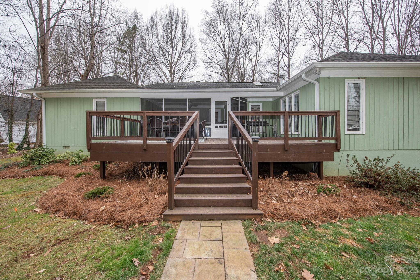
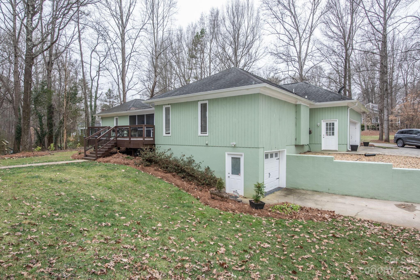
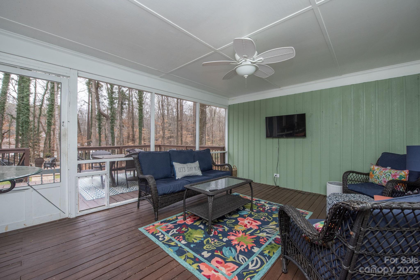
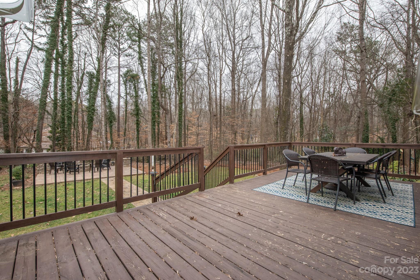
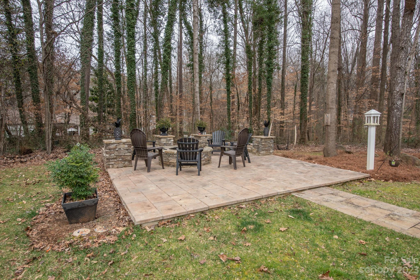
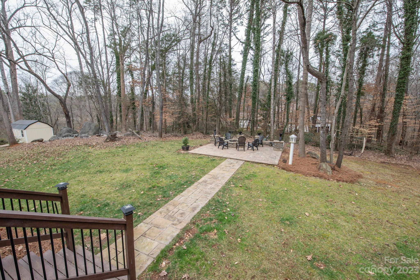
Discover the perfect blend of comfort and style in this captivating 4-bedroom, 2.5-bathroom home nestled on 1.4 acres in a serene cul-de-sac. Boasting excellent schools nearby, this property is an ideal haven for families. Step into a culinary haven with a recently renovated kitchen featuring updated appliances. The heart of the home, this space combines functionality with contemporary design, making it a delight for cooking enthusiasts. Escape to the outdoors with a screened rear porch, providing a tranquil spot to enjoy nature and entertain more guests on the beautifully laid out stone patio and gather around the firepit for cozy evenings. A huge deck adds an additional space for outdoor enjoyment. Explore the possibilities in the basement area, currently set up as a game room but versatile enough to be transformed into a workshop. This flexible space allows you to tailor it to your specific needs and interests.

4
beds

3
baths

2,626 Sq.Ft. LIVING AREA

1.44 Acres lot

John R. Bolin

John R. Bolin

Features & Amenities

Interior

  • total bedrooms4
  • Total bathrooms3
  • full bathrooms2
  • half bathroom1
  • Laundry room Laundry Closet, Main Level
  • Flooring Carpet, Tile, Wood
  • Fireplace Den, Fire Pit
  • APPLIANCES Dishwasher, Electric Oven, Electric Range, Gas Water Heater, Microwave
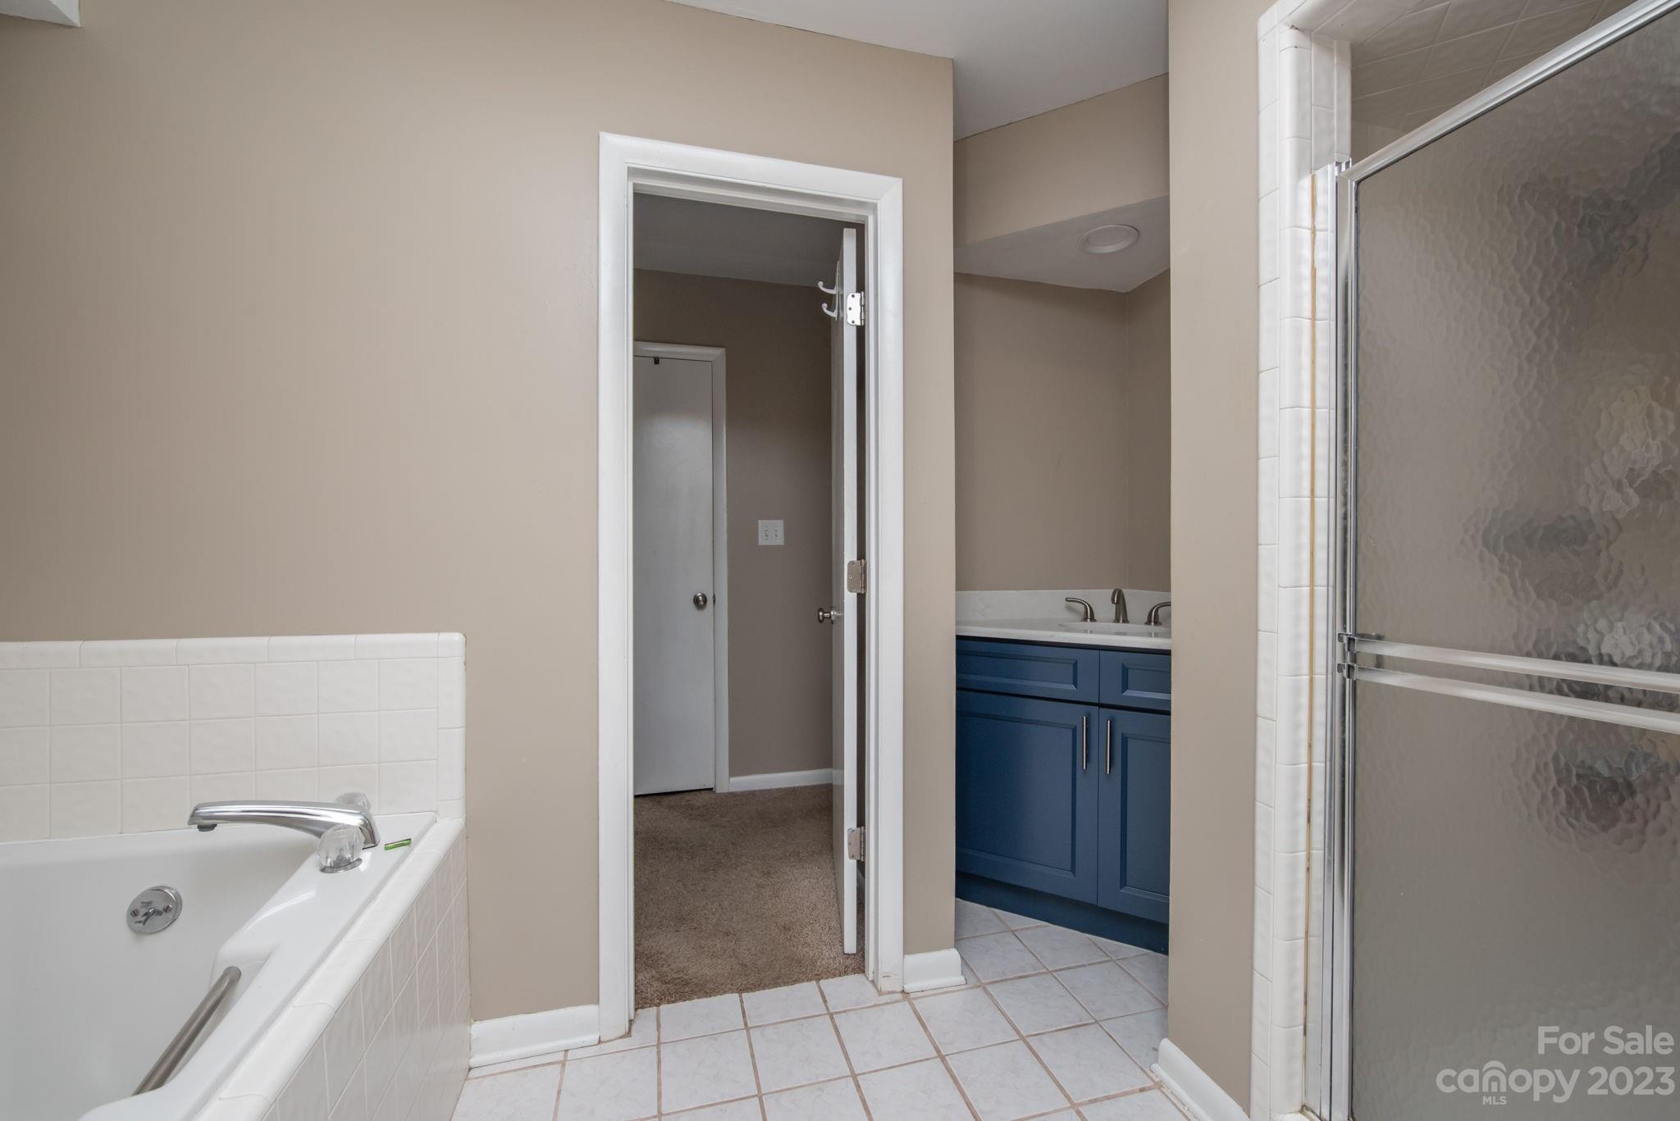
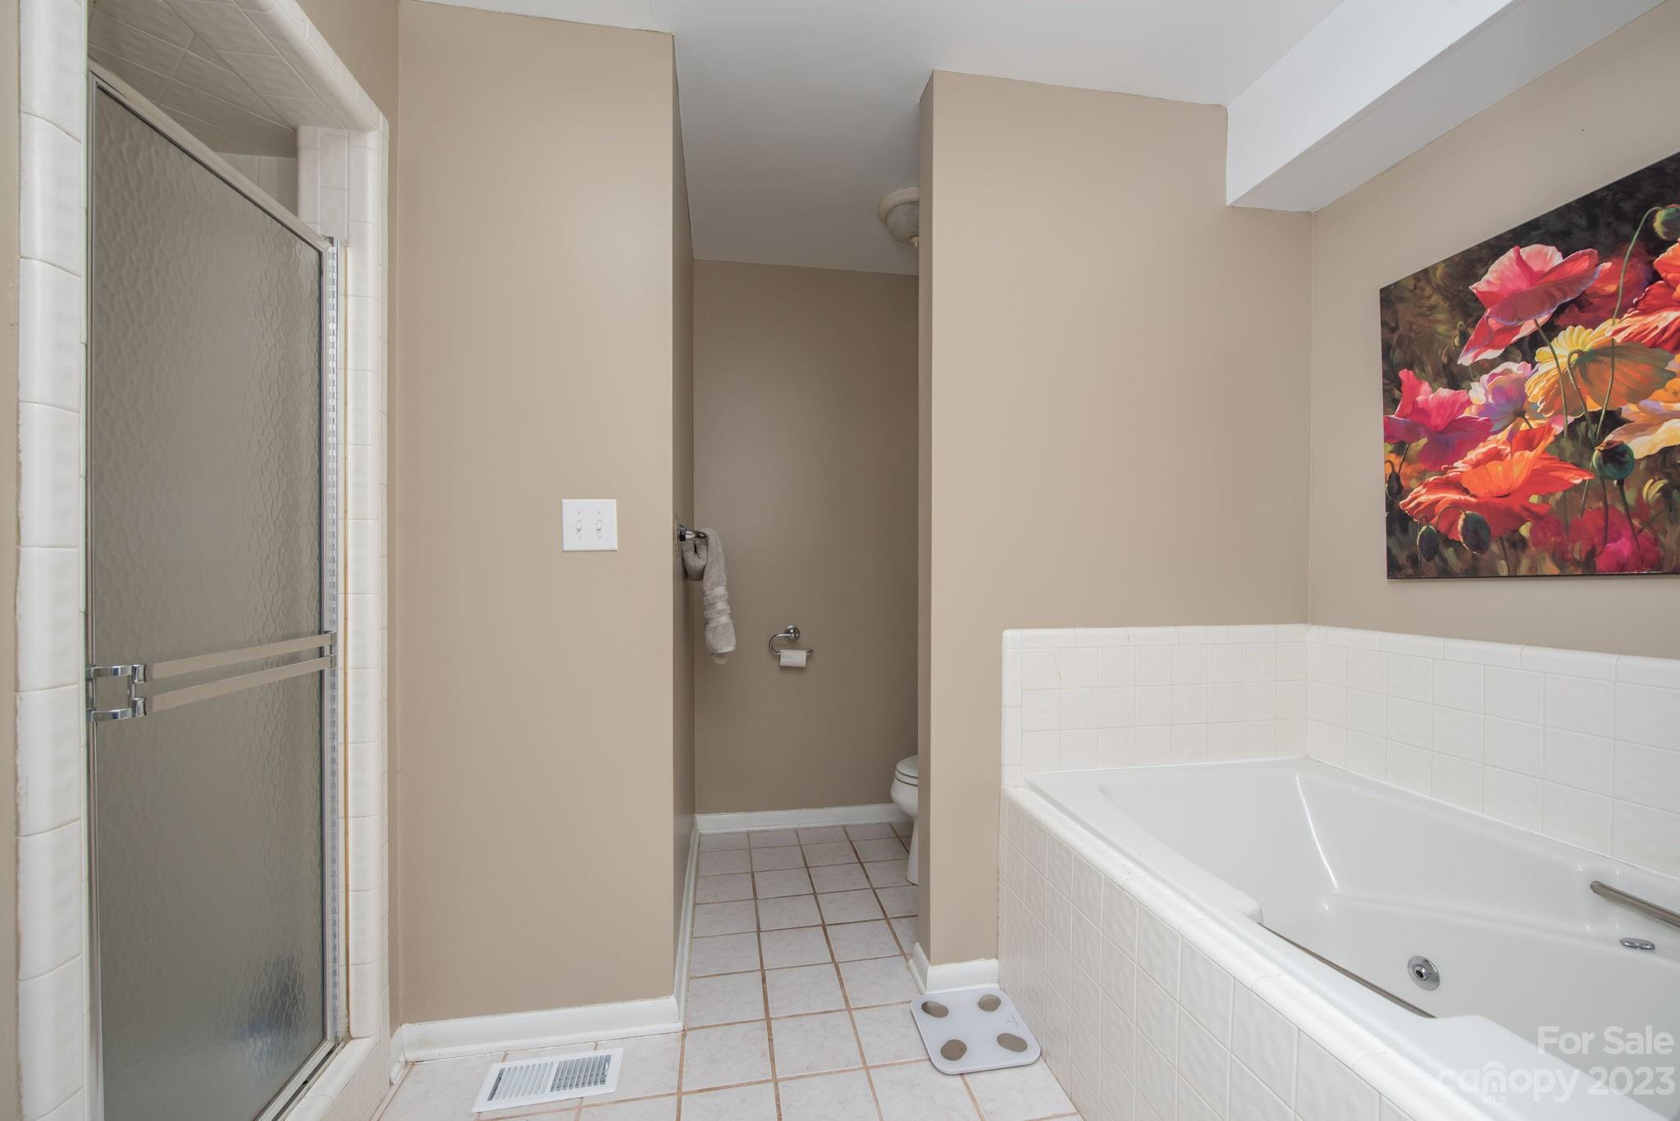
  • other interior Features Attic Stairs Pulldown, Breakfast Bar, Built-in Features, Entrance Foyer, Vaulted Ceiling(s), Walk-In Closet(s), Walk-In Pantry, Whirlpool

Area & Lot

  • Status Sold
  • Date Sold March 27, 2024
  • Living Area2,626 Sq.Ft.
  • Lot Area1.44 Acres
  • MLS® ID4103325
  • TypeResidential
  • YEAR BUILT1986
  • NeighborhoodGaston County
  • Architecture StylesTraditional
  • Elementary SchoolW.A. Bess
  • Middle SchoolCramerton
  • High SchoolForestview

Exterior

  • STORIES1
  • Garage Space2.0
  • water SourceCity
  • utilitiesElectricity Connected, Gas
  • roofShingle
  • lot featuresCul-De-Sac, Flood Fringe Area, Level, Sloped, Creek/Stream
  • parkingGarage Door Opener, Garage Faces Side
  • HEAT TYPECentral, Forced Air, Natural Gas
  • AIR CONDITIONINGCentral Air, Electric
  • sewerPublic Sewer
  • SubstructureCrawl Space, Other - See Remarks
  • other exterior FeaturesIn-Ground Irrigation

Financial

  • Sales Price$489,900
  • HOA $50/yr

Gaston County

Explore

Work With John

Looking to buy, sell, or just have a question? I'm always available to help and would love to work with you. Call me today to schedule a private showing!

Follow Me on Instagram