5203 Featherstone Court
SEE ALL PHOTOS
5203 Featherstone Court
Courtesy of Allen Tate Gastonia, John R Bolin Listing Contact: [email protected] 
Sold

5203 Featherstone Court

5203 Featherstone Court, Gastonia, NC 28056

$580,000
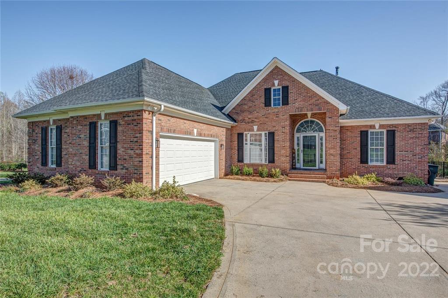
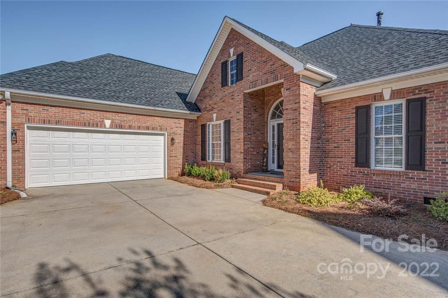
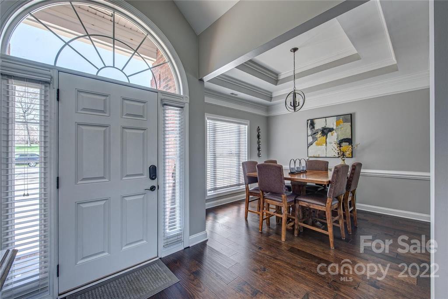
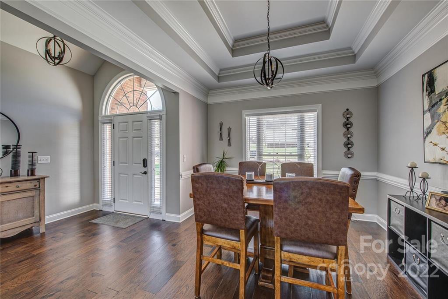
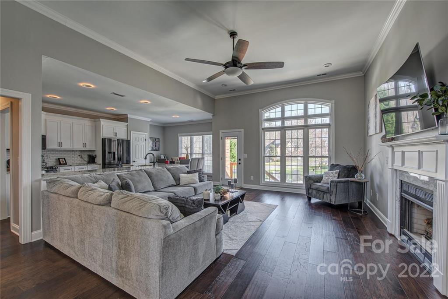
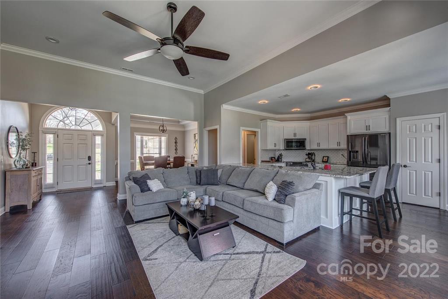
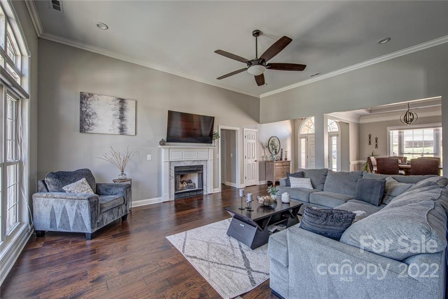
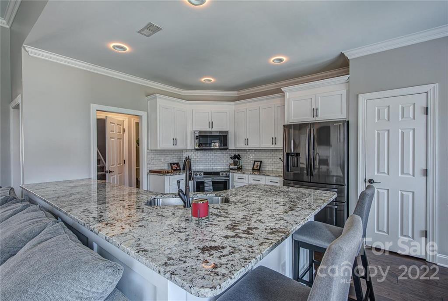
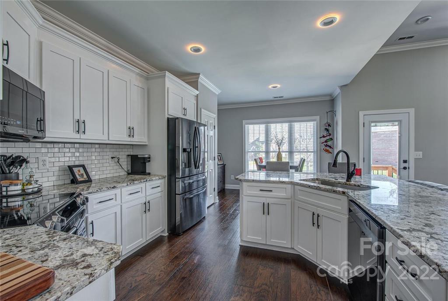
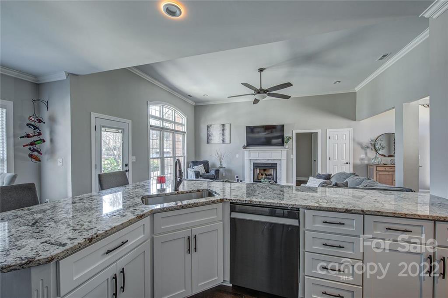
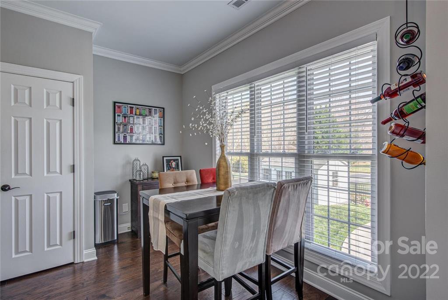
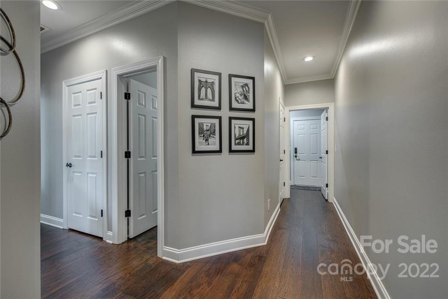
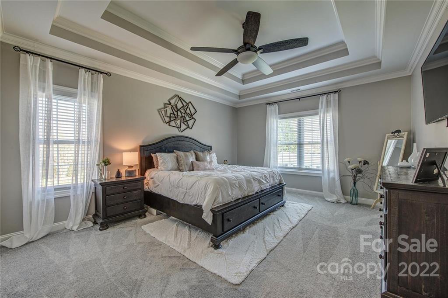
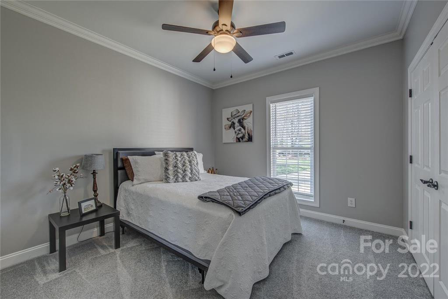
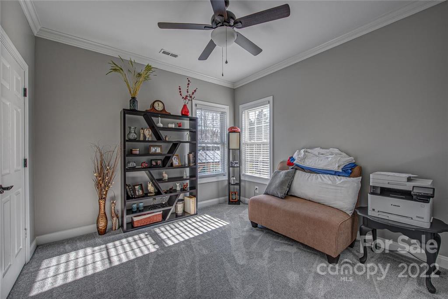
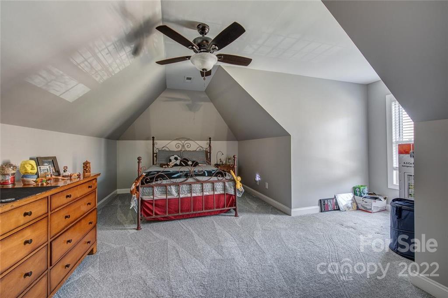
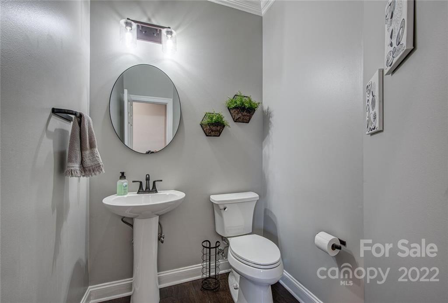
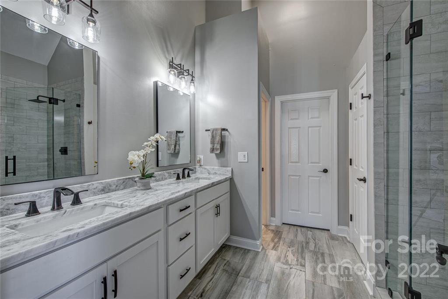
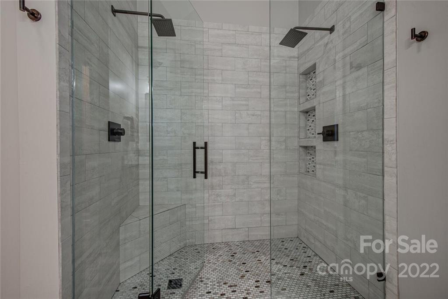
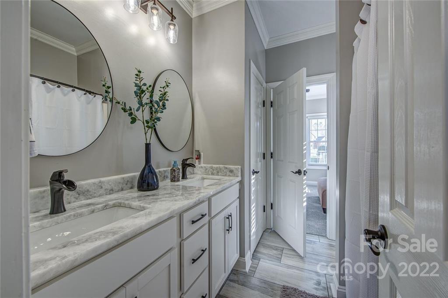
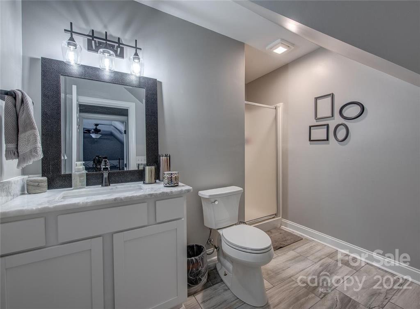
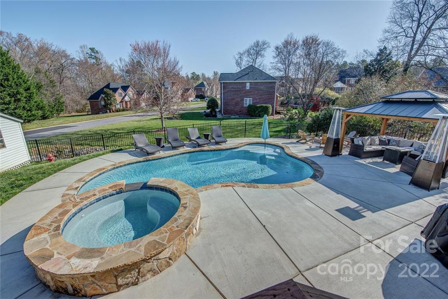
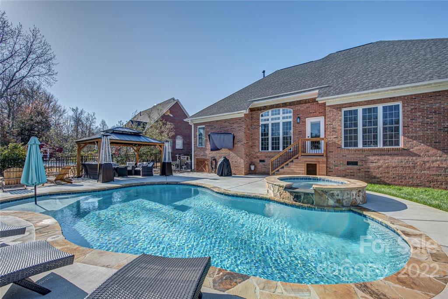
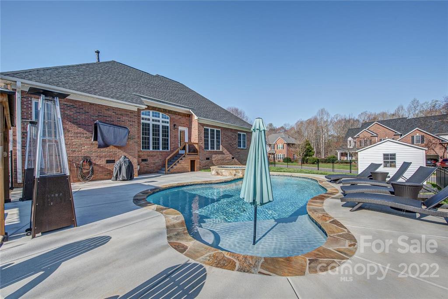
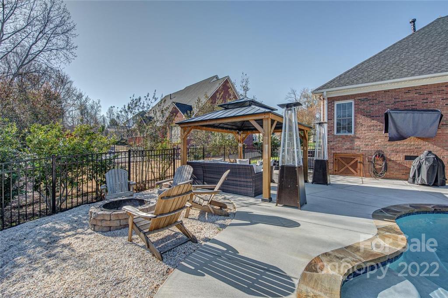
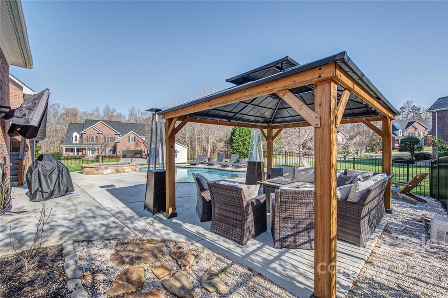
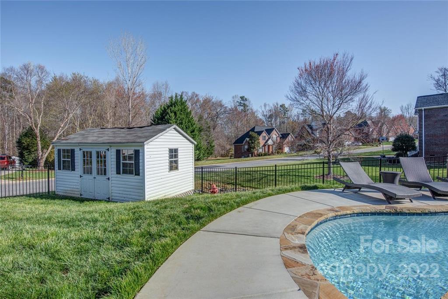
Beautifully renovated in the last two years with the complete list of upgrades attached online. Single level with upper level 4th bedroom/bonus floorplan offers open feel. You can appreciate the quality of the improvements to the baths, kitchen, flooring, lighting, appliances, paint, and so much more! Also enjoy spending time in the relatively new heated concrete pool with hot tub overflow, gazebo, and fenced back yard. There is an extra driveway pull off for boat, trailer, etc.

4
beds

4
baths

2,457 Sq.Ft. LIVING AREA

0.37 Acres lot

Features & Amenities

Interior

  • total bedrooms4
  • Total bathrooms4
  • full bathrooms3
  • half bathroom1
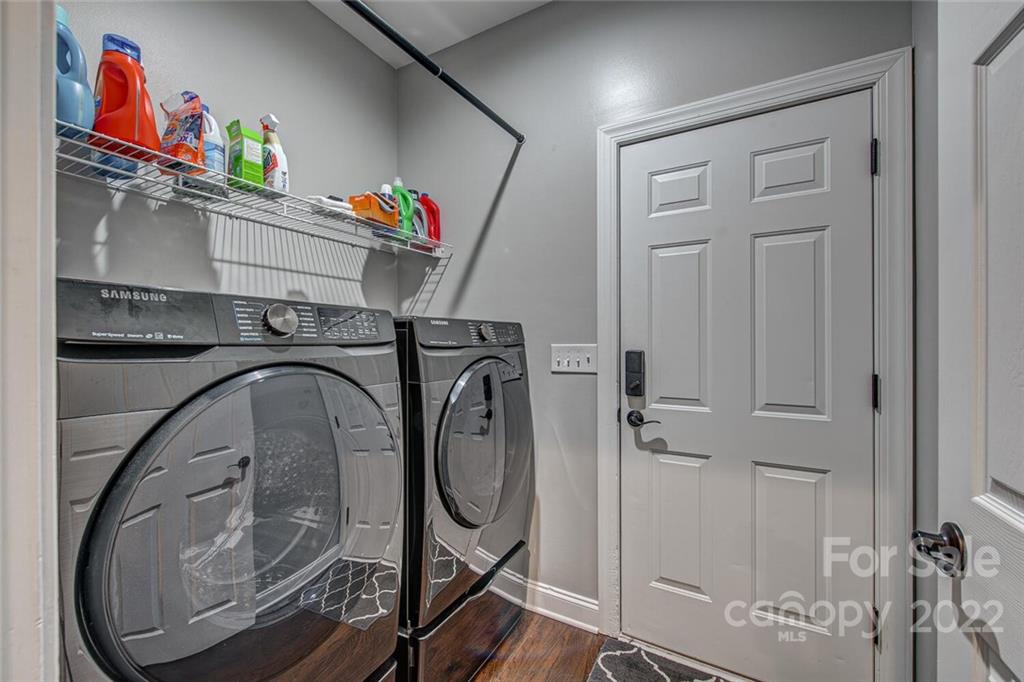
  • Laundry room Electric Dryer Hookup, Laundry Room, Main Level
  • Flooring Carpet, Hardwood, Tile
  • Fireplace Den, Fire Pit, Gas Log
  • APPLIANCES Dishwasher, Disposal, Electric Oven, Electric Range, Gas Water Heater, Microwave, Plumbed For Ice Maker, Refrigerator
  • other interior Features Attic Stairs Pulldown, Breakfast Bar, Cable Prewire, Hot Tub, Open Floorplan, Pantry, Split Bedroom, Tray Ceiling(s), Walk-In Closet(s)

Area & Lot

  • Status Sold
  • Date Sold June 27, 2022
  • Living Area2,457 Sq.Ft.
  • Lot Area0.37 Acres
  • MLS® ID3841457
  • TypeResidential
  • YEAR BUILT2001
  • NeighborhoodGaston County
  • Architecture StylesTraditional
  • Elementary SchoolUnspecified
  • Middle SchoolUnspecified
  • High SchoolUnspecified

Exterior

  • Garage Space2.0
  • water SourceCity
  • roofShingle
  • lot featuresCorner Lot, Level, Paved
  • parkingAttached Garage, Garage Door Opener
  • HEAT TYPECentral, Forced Air, Natural Gas
  • AIR CONDITIONINGCeiling Fan(s)
  • sewerPublic Sewer
  • SubstructureCrawl Space
  • other exterior FeaturesFire Pit, Hot Tub, In Ground Pool

Financial

  • Sales Price$580,000
  • HOA $185/yr

Gaston County

Explore

Work With John

Looking to buy, sell, or just have a question? I'm always available to help and would love to work with you. Call me today to schedule a private showing!

Follow Me on Instagram