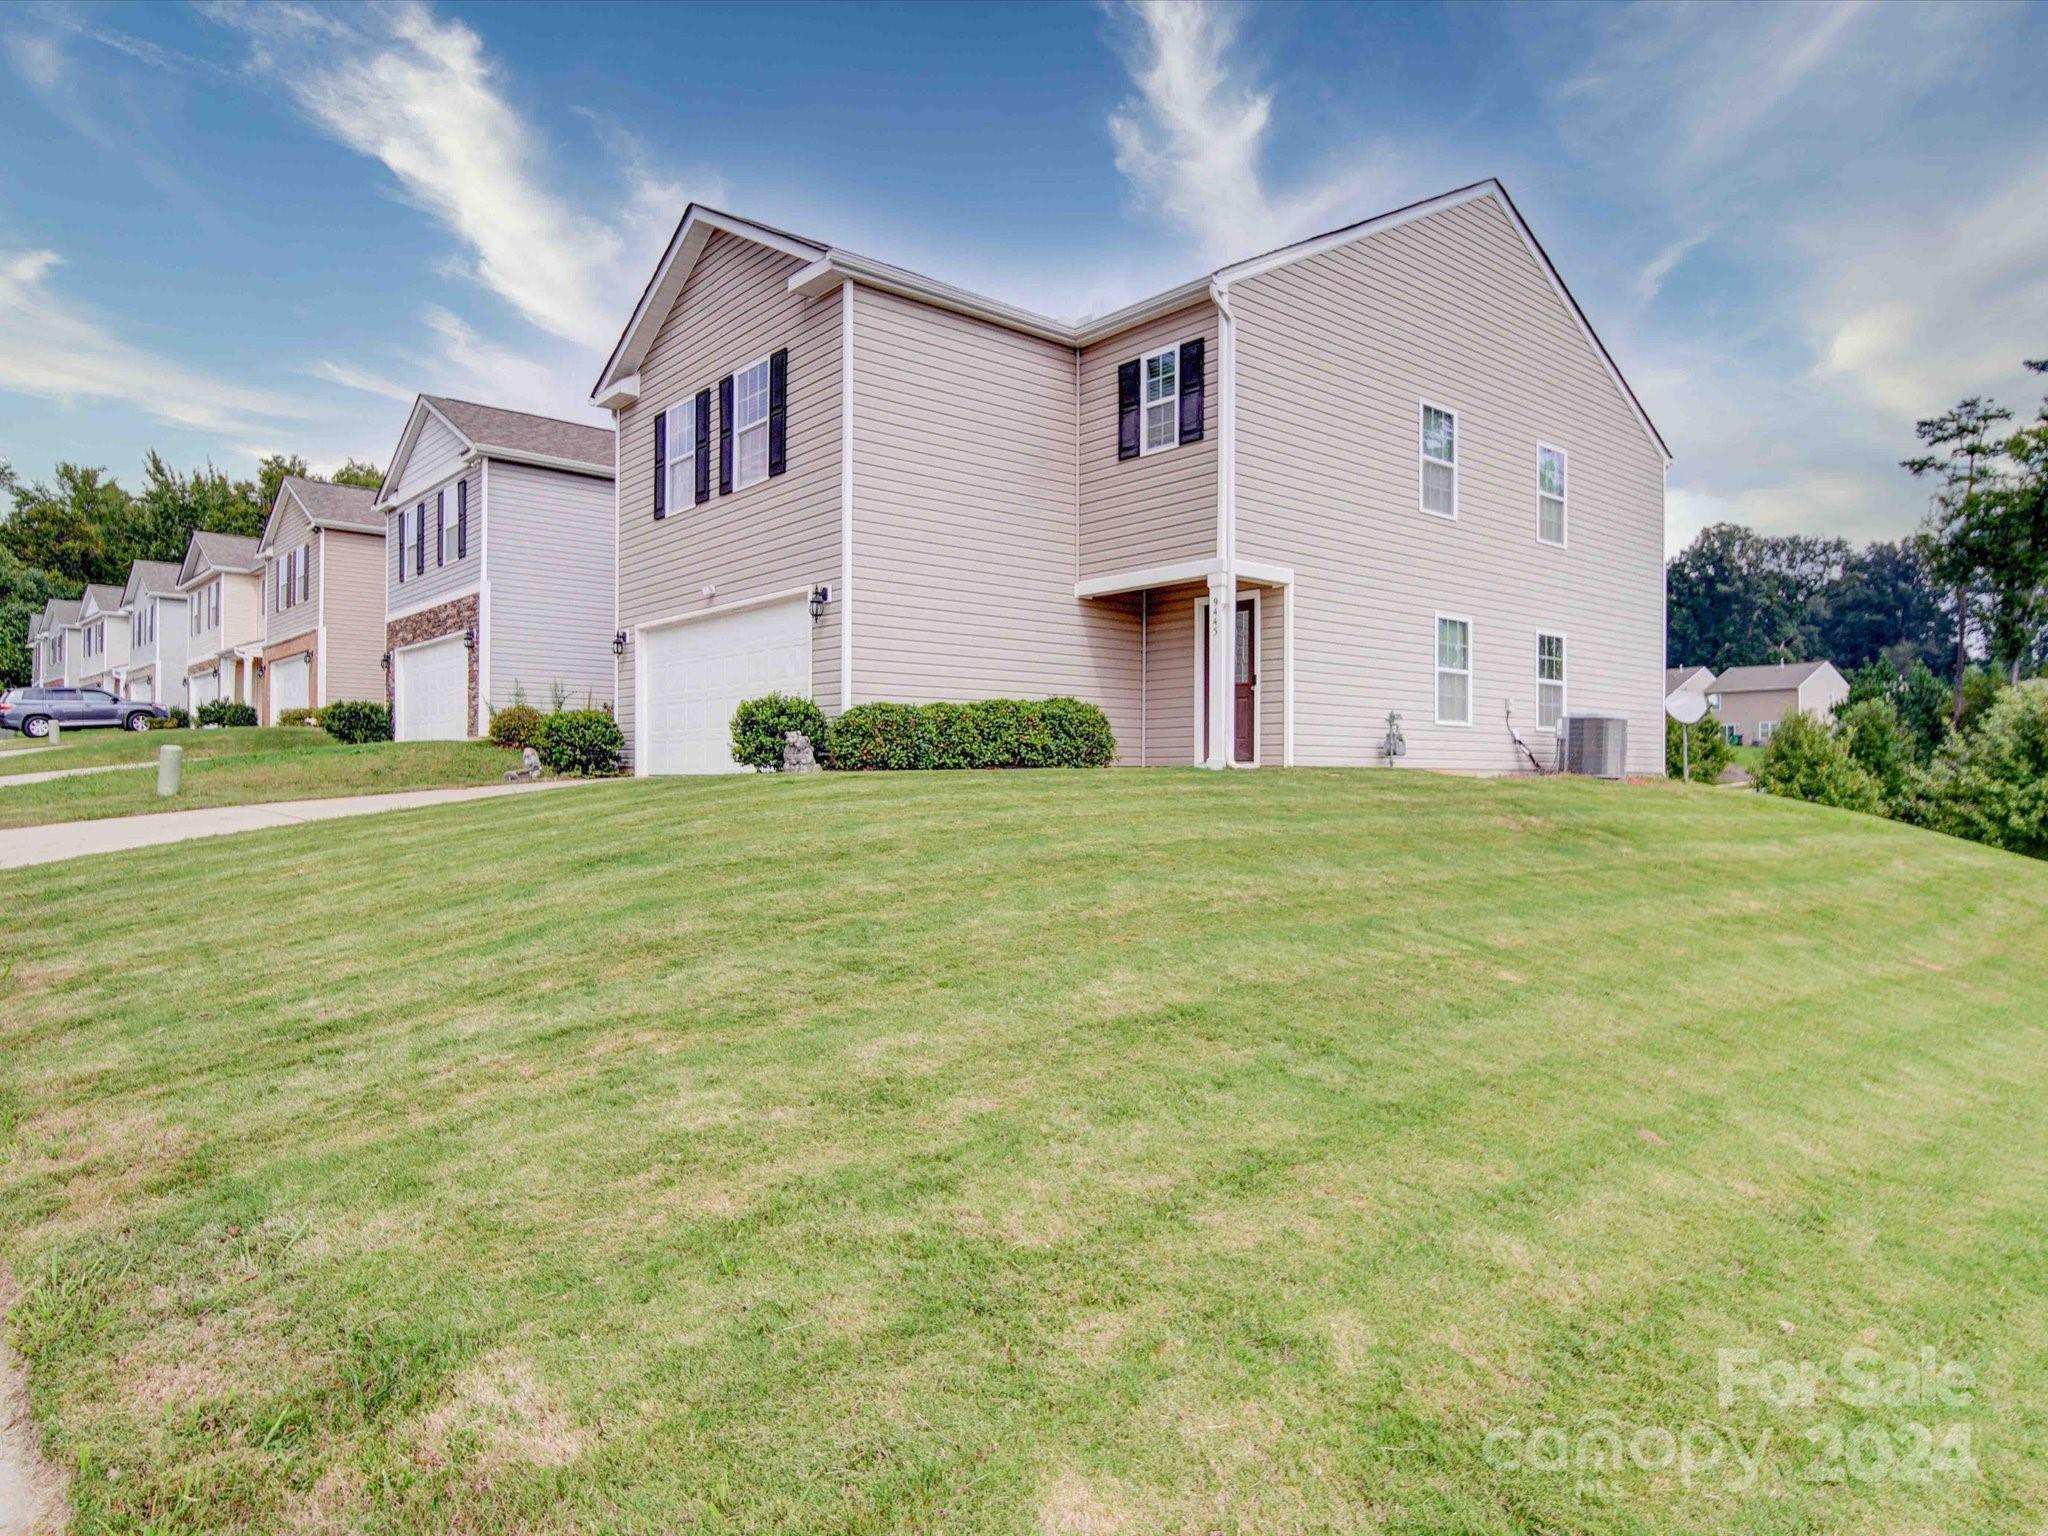
9445 Kendall Drive
9445 Kendall Drive
9445 Kendall Drive
9445 Kendall Drive
9445 Kendall Drive
9445 Kendall Drive
9445 Kendall Drive
9445 Kendall Drive
9445 Kendall Drive
9445 Kendall Drive
9445 Kendall Drive
9445 Kendall Drive
9445 Kendall Drive
9445 Kendall Drive
9445 Kendall Drive
9445 Kendall Drive
9445 Kendall Drive
9445 Kendall Drive
9445 Kendall Drive
9445 Kendall Drive
9445 Kendall Drive
9445 Kendall Drive
9445 Kendall Drive
9445 Kendall Drive
9445 Kendall Drive
9445 Kendall Drive
9445 Kendall Drive
9445 Kendall Drive
9445 Kendall Drive
9445 Kendall Drive
9445 Kendall Drive
9445 Kendall Drive
9445 Kendall Drive
9445 Kendall Drive
9445 Kendall Drive
9445 Kendall Drive
9445 Kendall Drive
9445 Kendall Drive
9445 Kendall Drive
9445 Kendall Drive
9445 Kendall Drive
SEE ALL PHOTOS
9445 Kendall Drive
9445 Kendall Drive
9445 Kendall Drive
9445 Kendall Drive
9445 Kendall Drive
9445 Kendall Drive
9445 Kendall Drive
9445 Kendall Drive
9445 Kendall Drive
9445 Kendall Drive
9445 Kendall Drive
9445 Kendall Drive
9445 Kendall Drive
9445 Kendall Drive
9445 Kendall Drive
9445 Kendall Drive
9445 Kendall Drive
9445 Kendall Drive
9445 Kendall Drive
9445 Kendall Drive
9445 Kendall Drive
9445 Kendall Drive
9445 Kendall Drive
9445 Kendall Drive
9445 Kendall Drive
9445 Kendall Drive
9445 Kendall Drive
9445 Kendall Drive
9445 Kendall Drive
9445 Kendall Drive
9445 Kendall Drive
9445 Kendall Drive
9445 Kendall Drive
9445 Kendall Drive
9445 Kendall Drive
9445 Kendall Drive
9445 Kendall Drive
9445 Kendall Drive
9445 Kendall Drive
9445 Kendall Drive
9445 Kendall Drive
Courtesy of Allen Tate Gastonia, John R Bolin Listing Contact: [email protected] 
Sold

9445 Kendall Drive

9445 Kendall Drive, Charlotte, NC 28214

$365,000
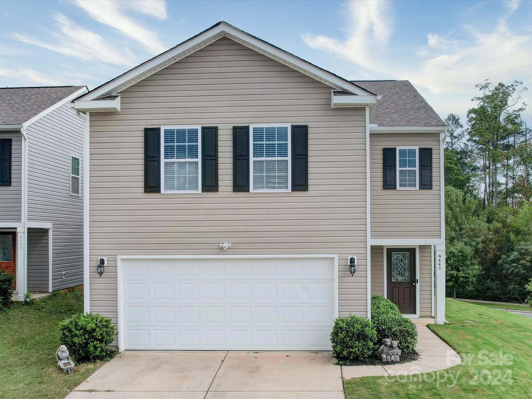
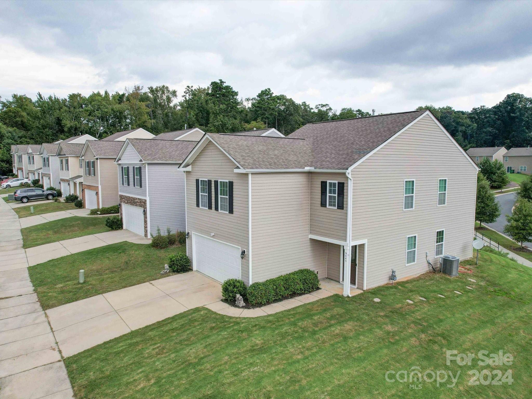
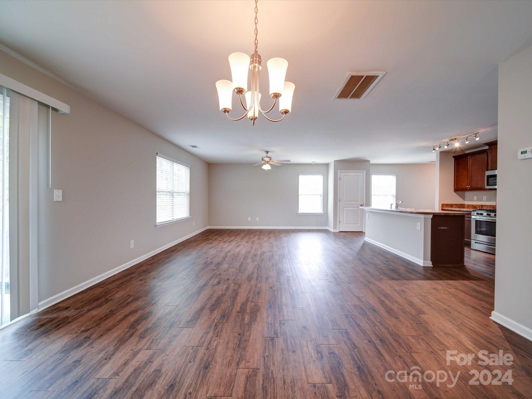
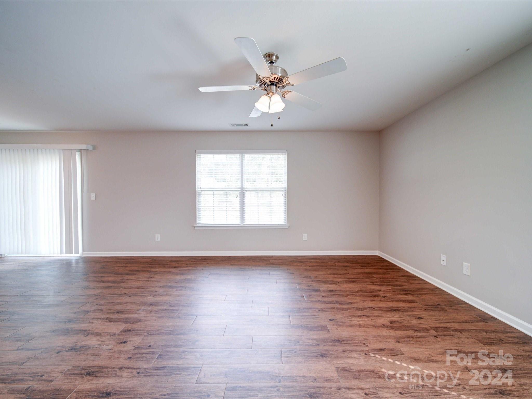
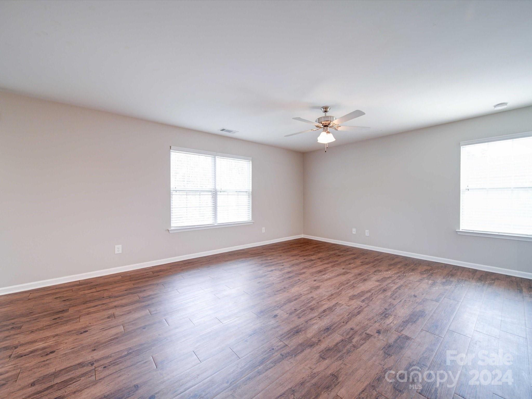
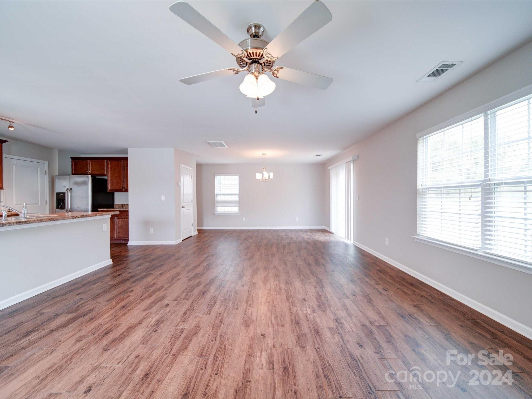
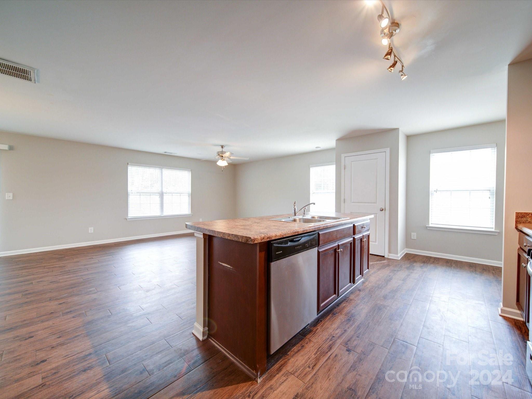
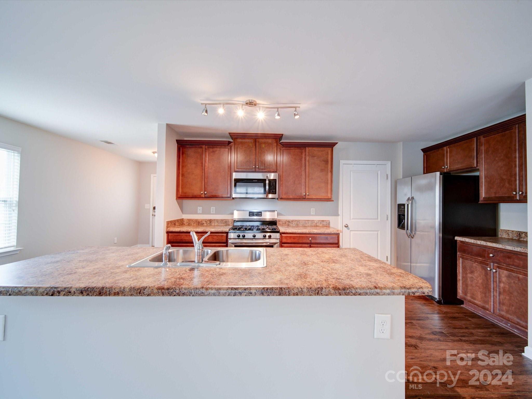
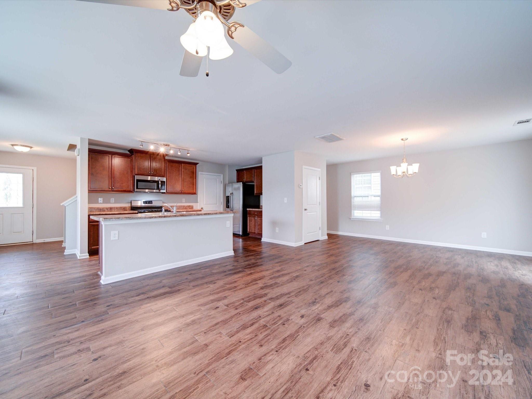
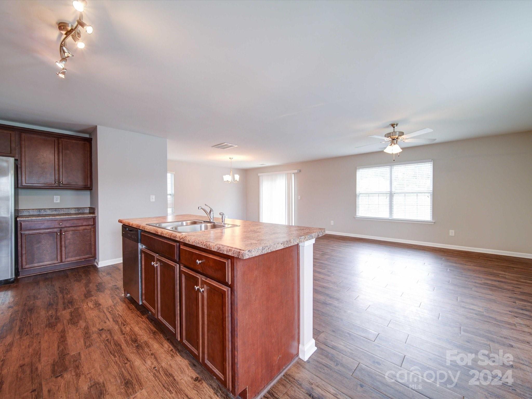
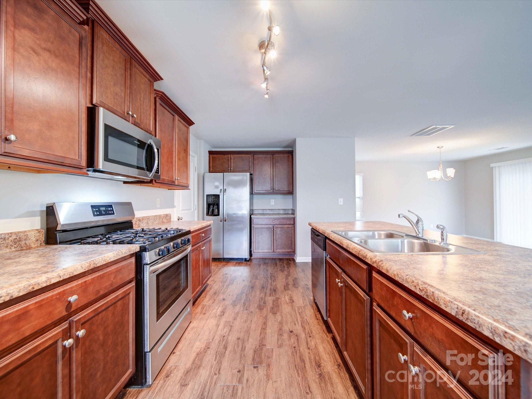
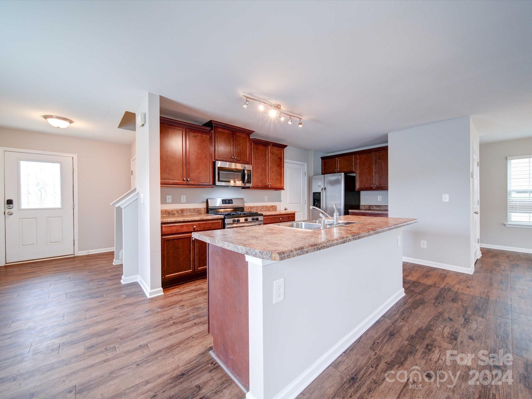
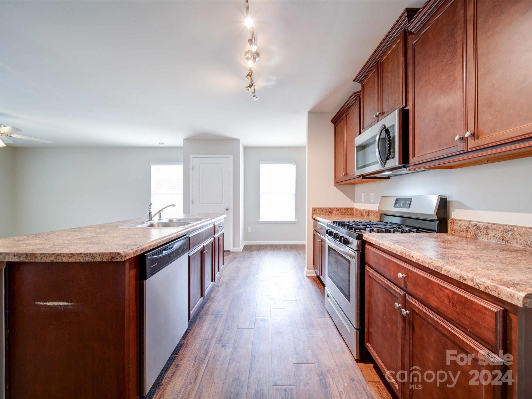
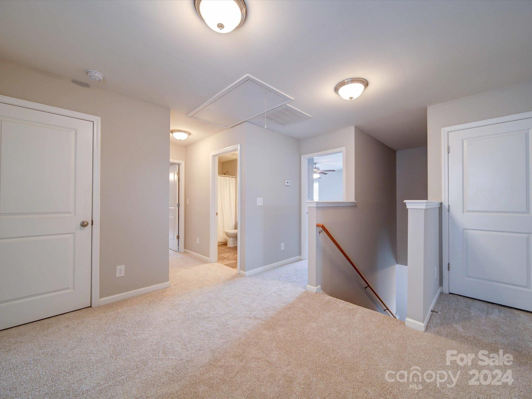
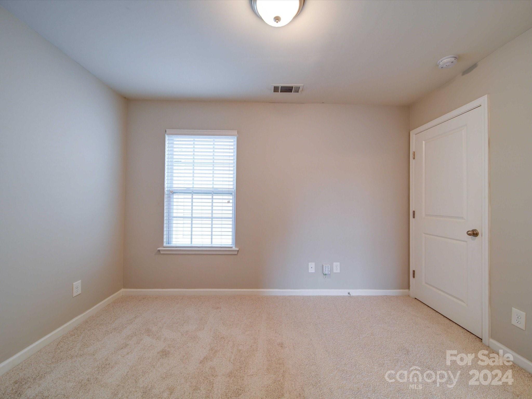
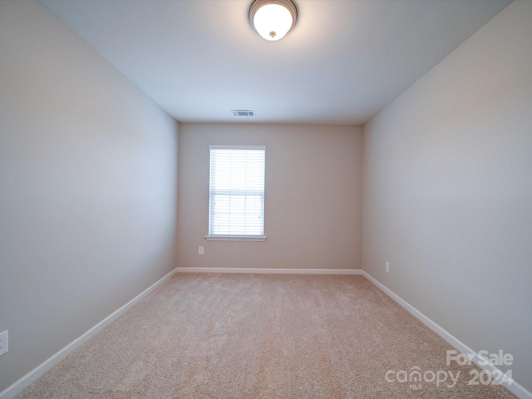
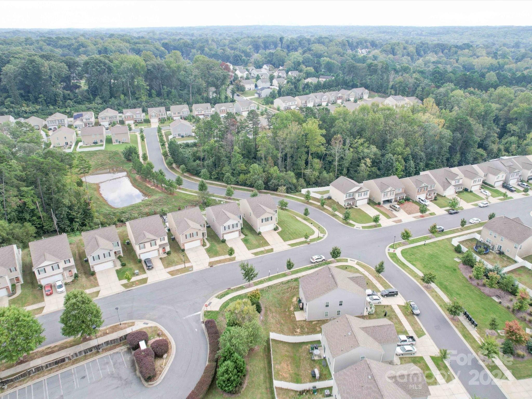
This stunning 7-year-old, two-story home is ready for you! Located just minutes from the National Whitewater Center and I-485, this is a commuter's dream. With 4 spacious bedrooms, 2.5 baths, and a bright open floor plan, this home is a perfect fit!
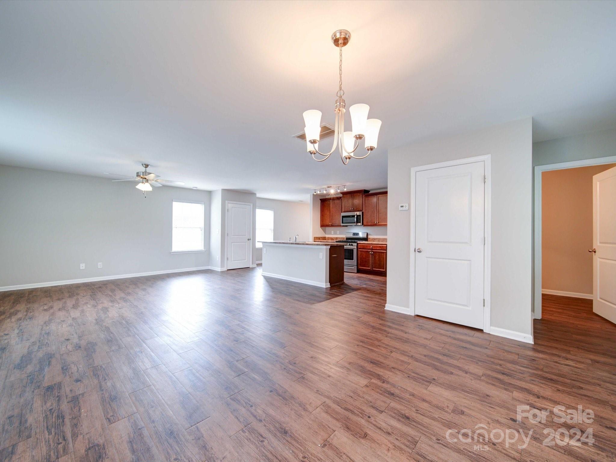
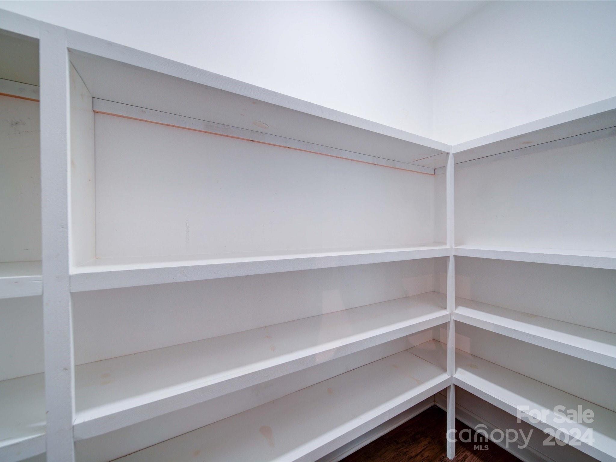
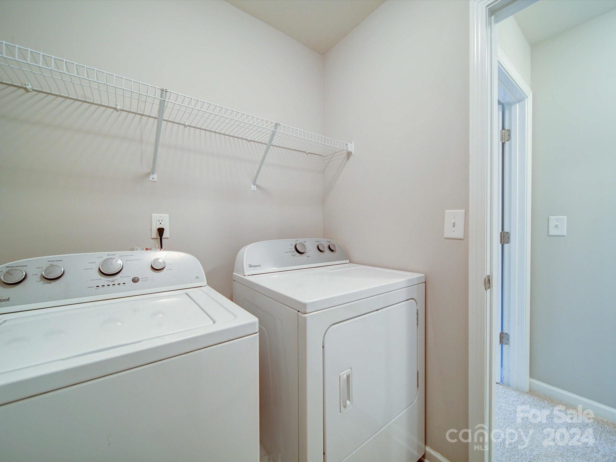
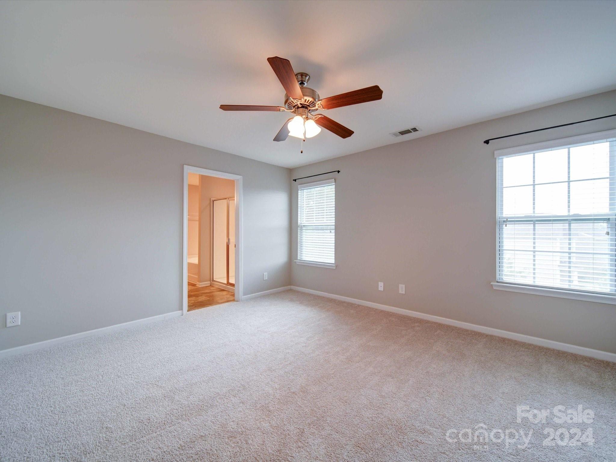
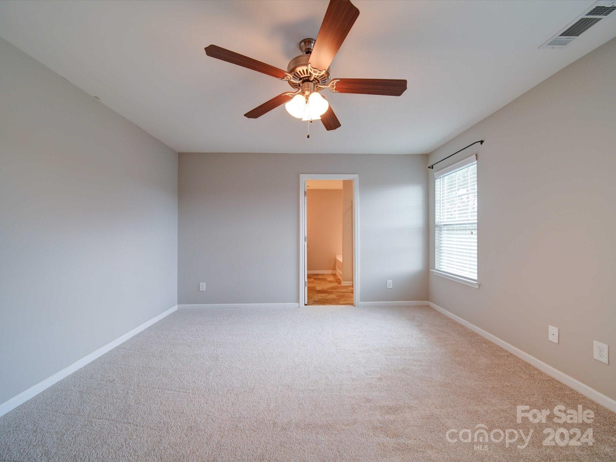
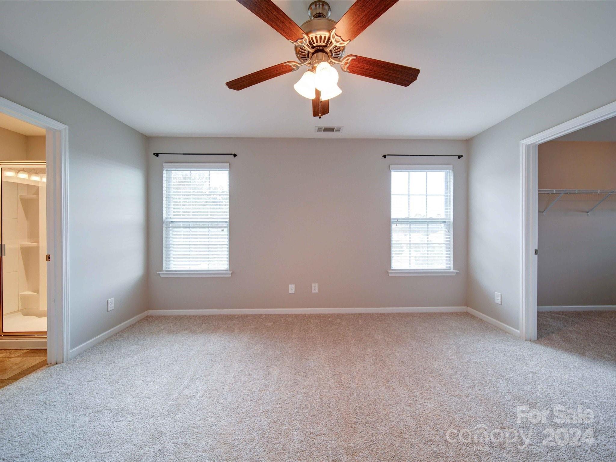
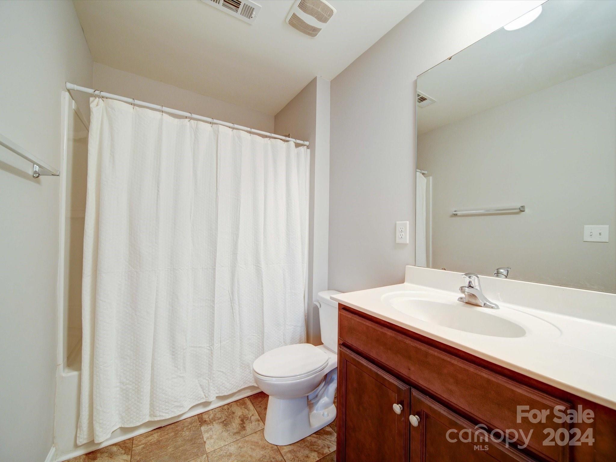
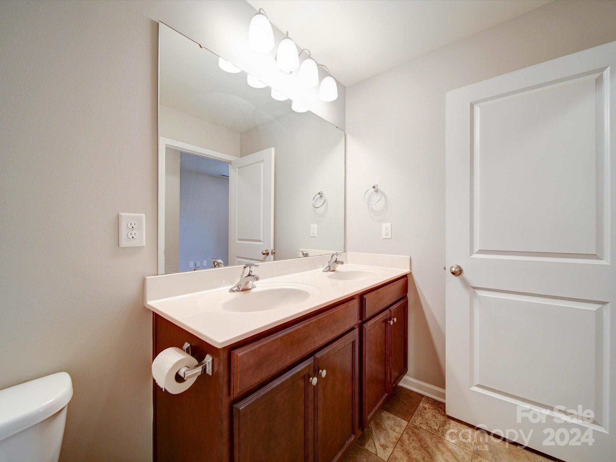
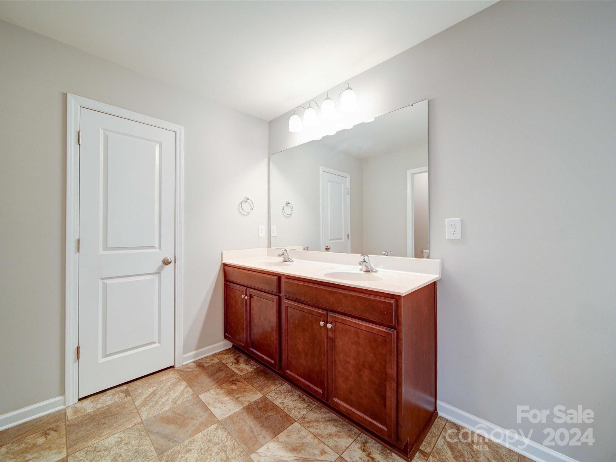
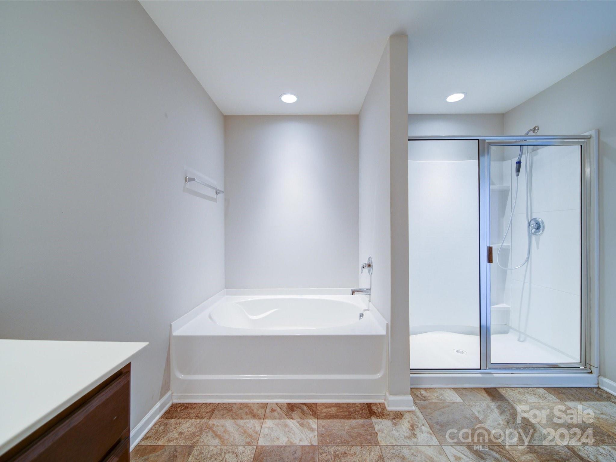
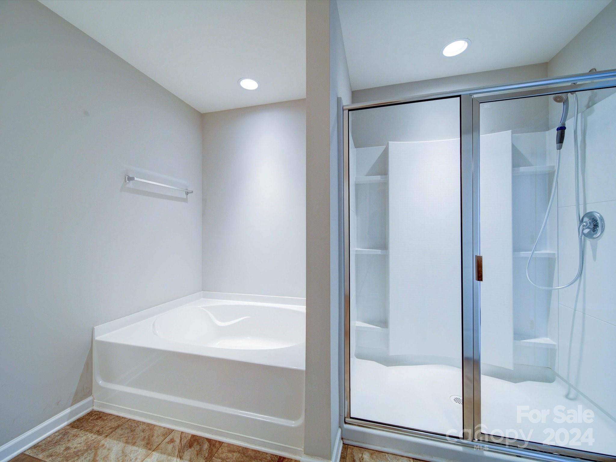
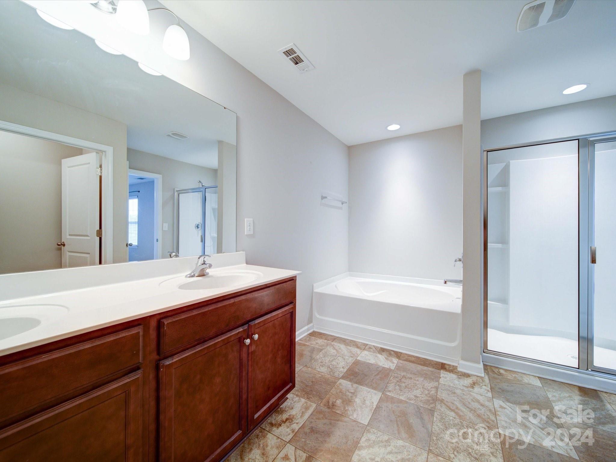
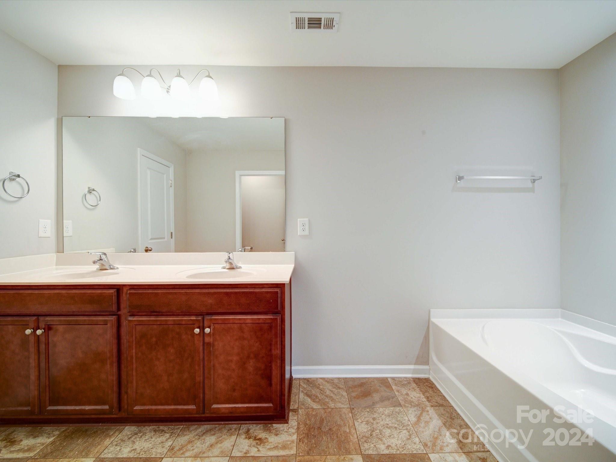
Highlights include, an open concept living area with a spacious kitchen island, perfect for entertaining, a walk-in pantry for all your storage needs, and a laundry room conveniently located on the upper level. The primary suite features a separate shower and relaxing garden tub!
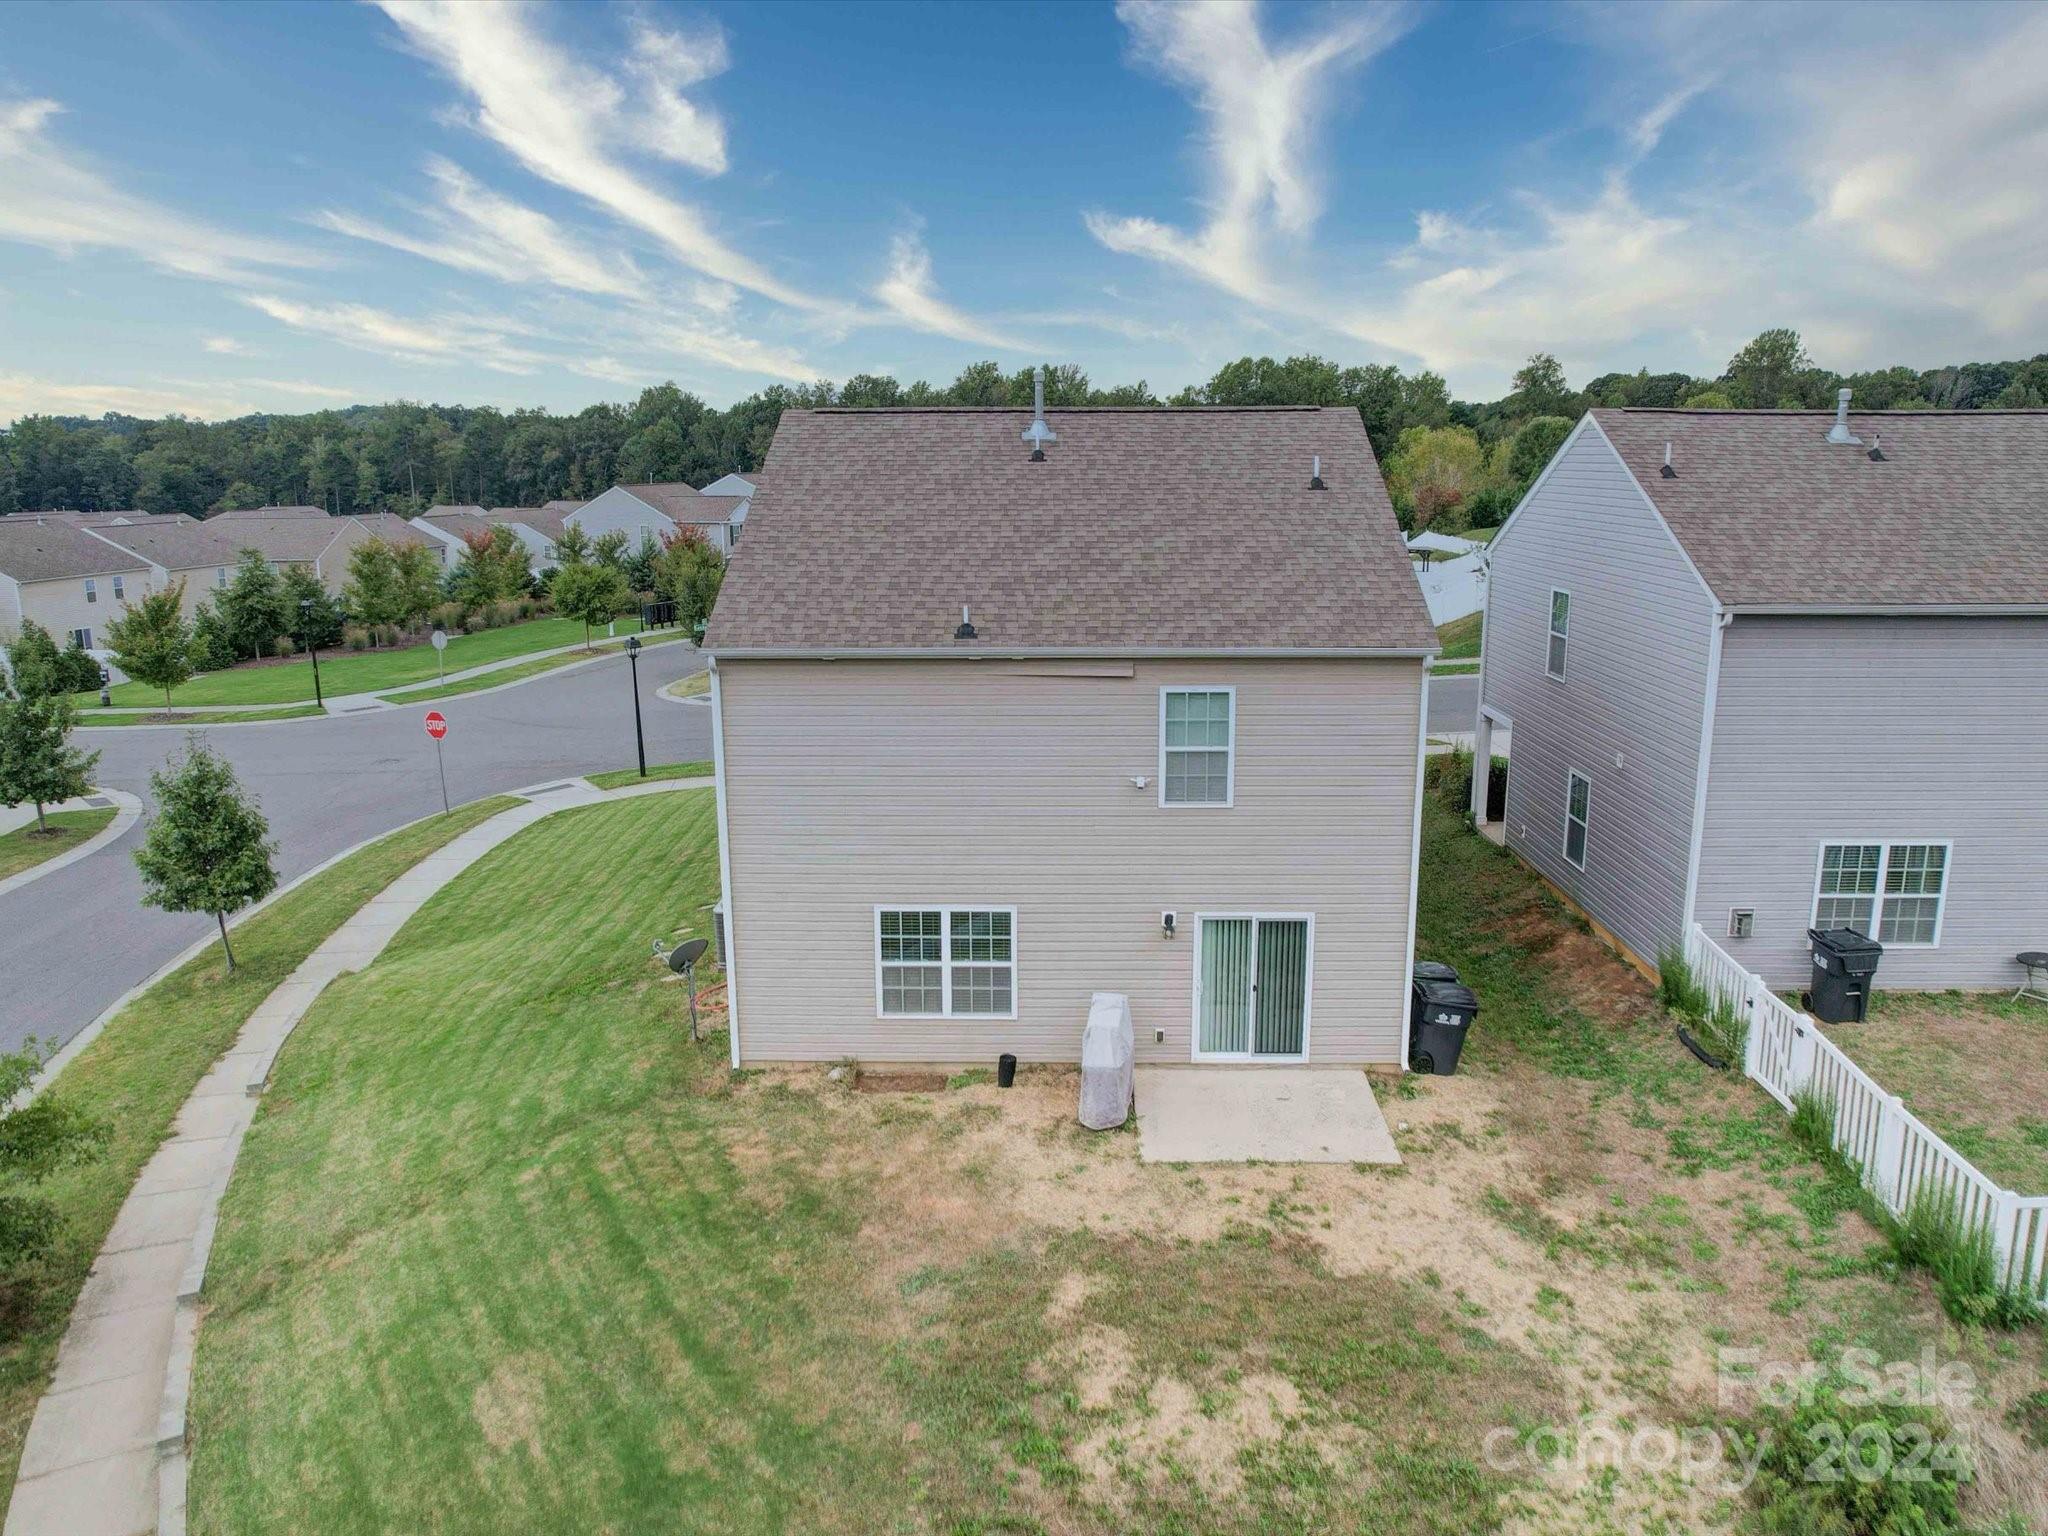
Situated on a corner lot, the home is very close to a shopping center for convenience!
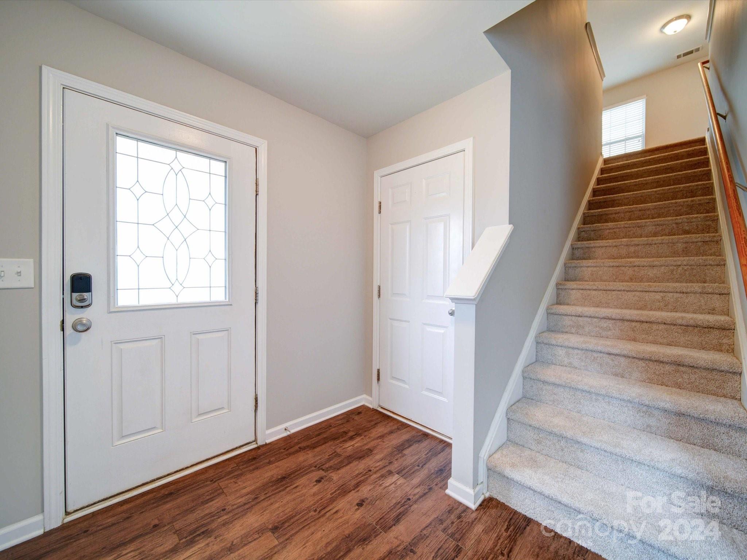
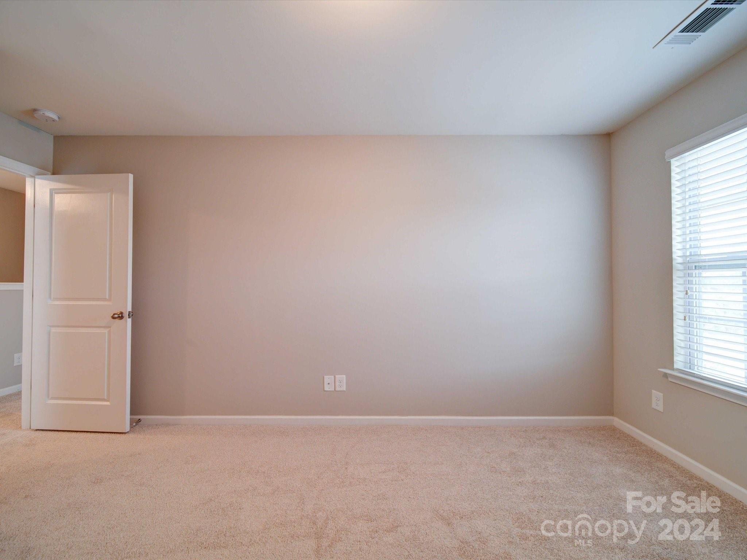
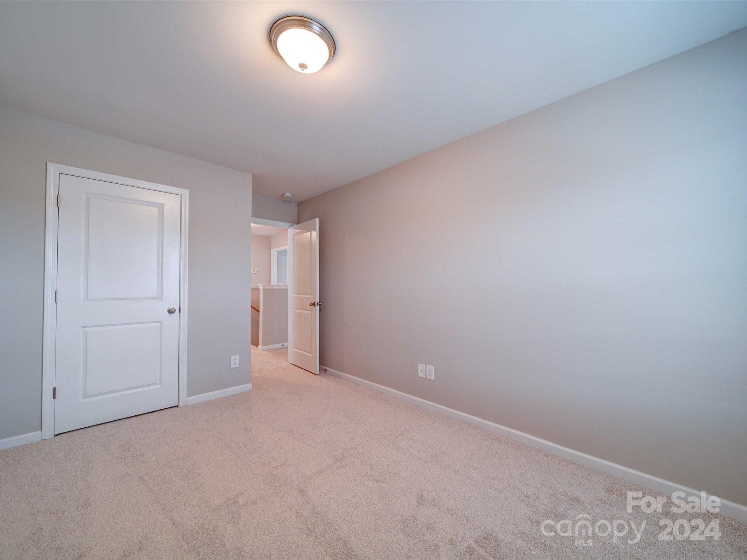
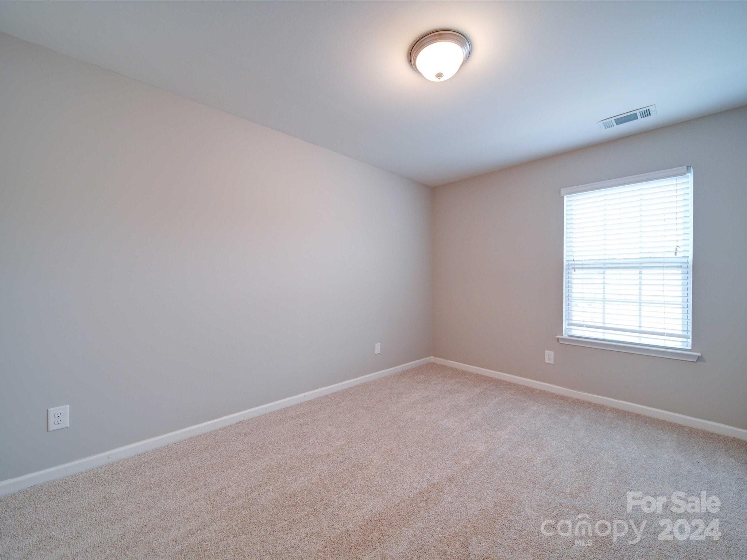
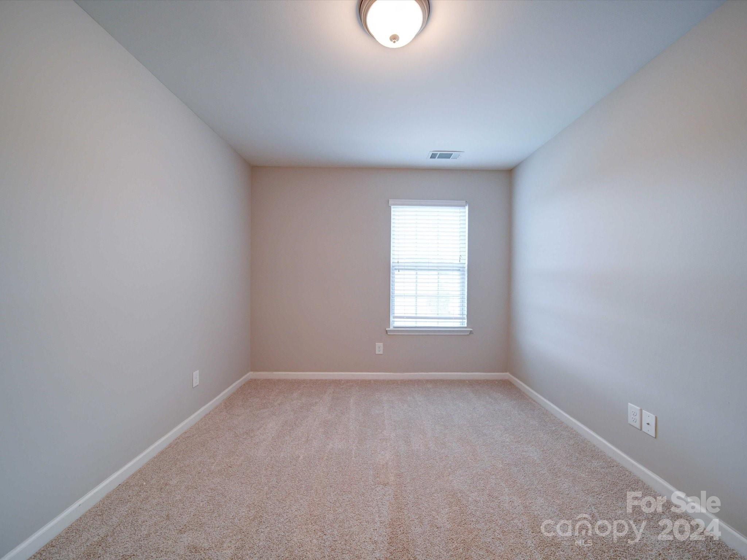
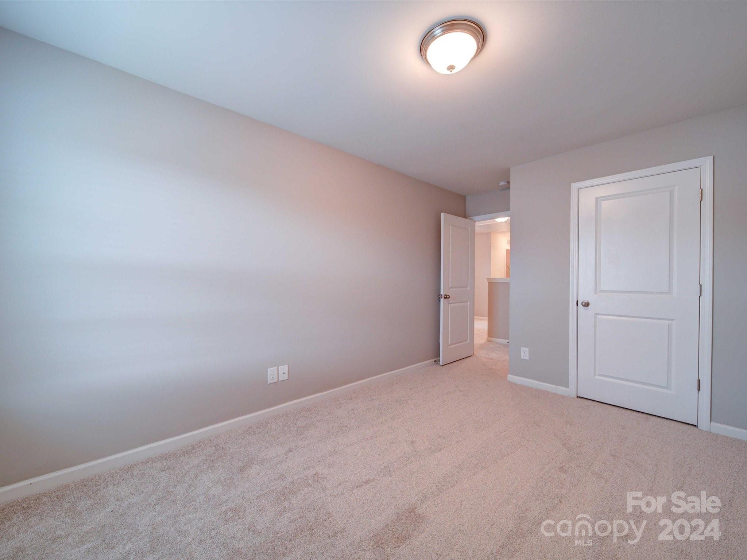
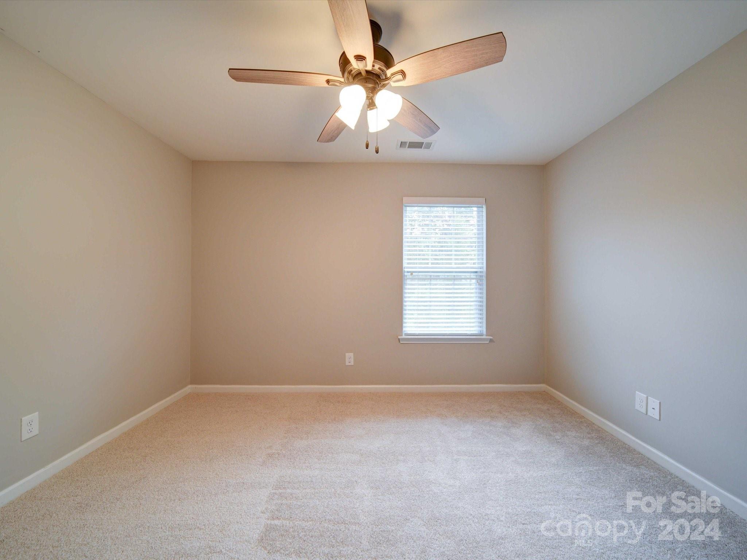
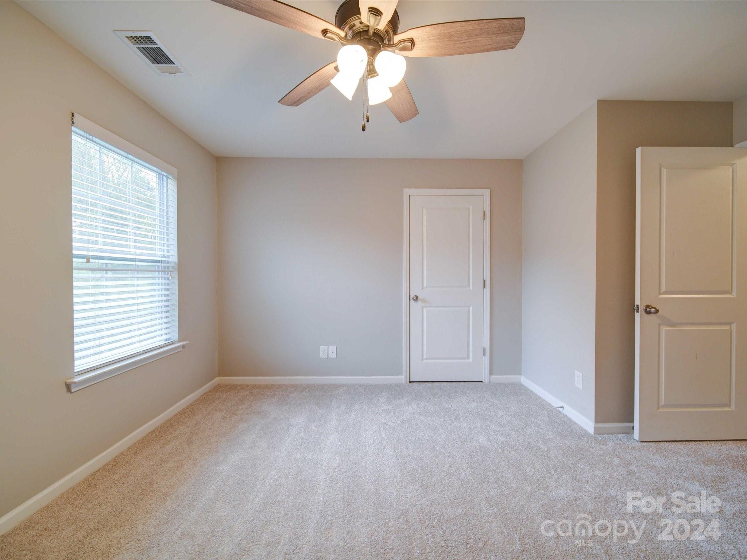
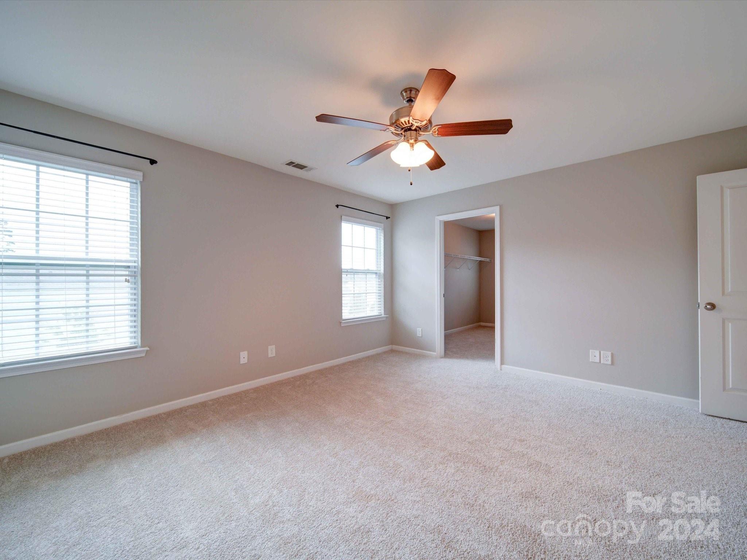
Freshly updated with new carpet and paint--this home feels like new!

4
beds

3
baths

2,210 Sq.Ft. LIVING AREA

6,098.4 Sq.Ft. lot

John R. Bolin

John R. Bolin

Features & Amenities

Interior

  • total bedrooms4
  • Total bathrooms3
  • full bathrooms2
  • half bathroom1
  • Laundry room Laundry Room, Upper Level
  • Flooring Carpet, Vinyl
  • APPLIANCES Dishwasher, Disposal, Gas Oven, Gas Range, Microwave, Refrigerator
  • other interior Features Attic Stairs Pulldown, Walk-In Closet(s), Walk-In Pantry

Area & Lot

  • Status Sold
  • Date Sold November 4, 2024
  • Living Area2,210 Sq.Ft.
  • Lot Area6,098.4 Sq.Ft.
  • MLS® ID4187901
  • TypeResidential
  • YEAR BUILT2017
  • NeighborhoodMecklenburg County
  • Architecture StylesTraditional
  • Elementary SchoolWhitewater Academy
  • Middle SchoolWhitewater
  • High SchoolWest Mecklenburg

Exterior

  • STORIES2
  • Garage Space2.0
  • water SourceCity
  • utilitiesElectricity Connected, Gas
  • roofShingle
  • lot featuresCorner Lot, Level
  • parkingAttached Garage, Garage Faces Front
  • HEAT TYPECentral, Natural Gas
  • AIR CONDITIONINGCentral Air, Electric
  • sewerPublic Sewer
  • SubstructureSlab

Financial

  • Sales Price$365,000
  • HOA $390/yr

Mecklenburg County

Explore

Work With John

Looking to buy, sell, or just have a question? I'm always available to help and would love to work with you. Call me today to schedule a private showing!

Follow Me on Instagram